Save
Ask
Tour
Hide
Share
$1,525,000
New Listing

5903 Gregory Road
Webster Township, MI 48130

Single Family Residence|Coming Soon
2
Beds
3
Total Baths
2
Full Baths
1
Partial Bath
2,898
SqFt
$526
/SqFt
2008
Built
County:
Washtenaw
Call Now: 586-242-5838
Is this the listing for you? We can help make it yours.
586-242-5838
5903 Gregory Road5903 Gregory Road5903 Gregory Road5903 Gregory Road
Save
Ask
Tour
Hide
Share

Mortgage Calculator

Monthly Payment (Est.)

$6,958
Calculator powered by Showcase IDX, a Constellation1 Company. Copyright ©2026 Information is deemed reliable but not guaranteed.

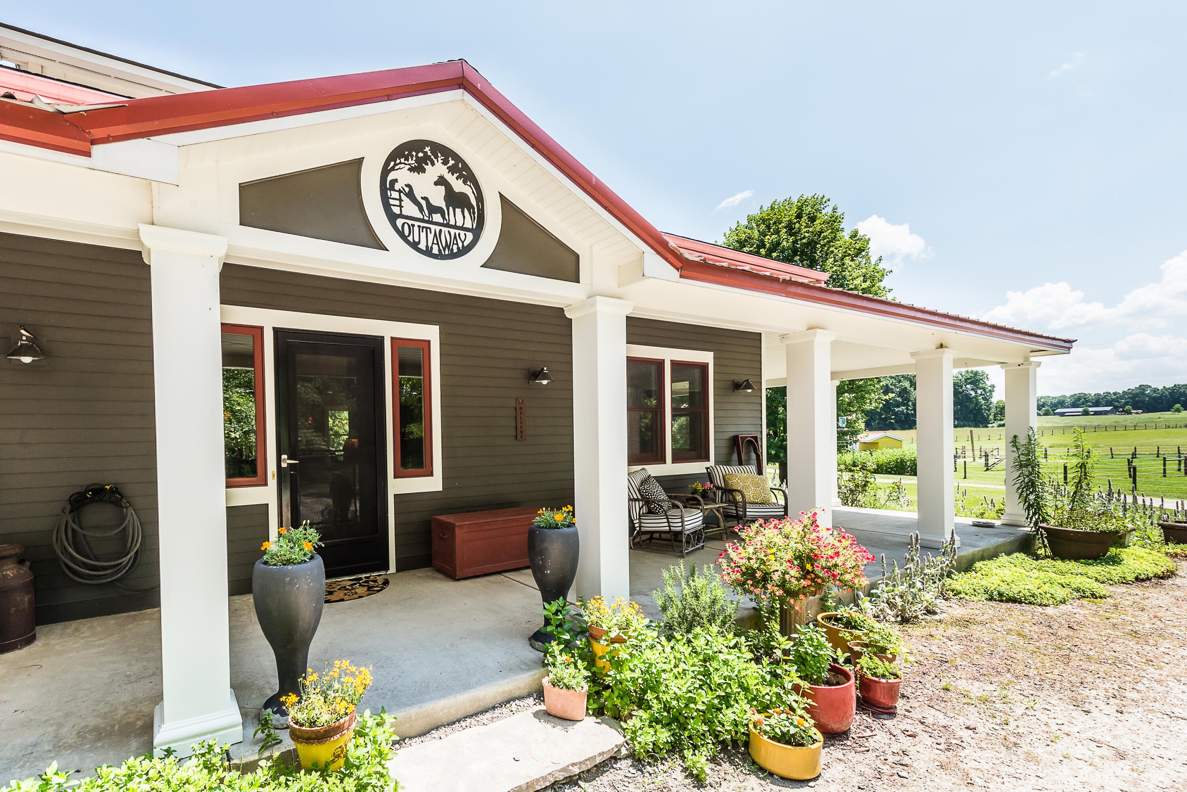
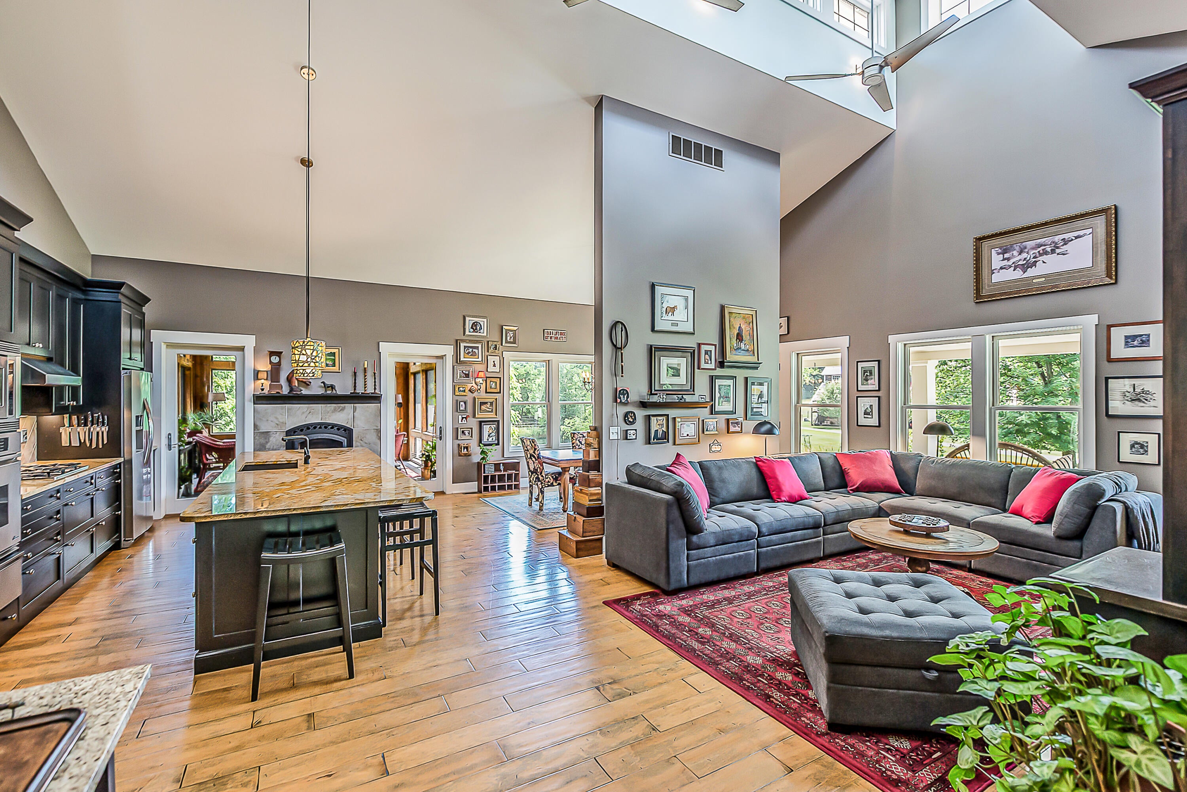
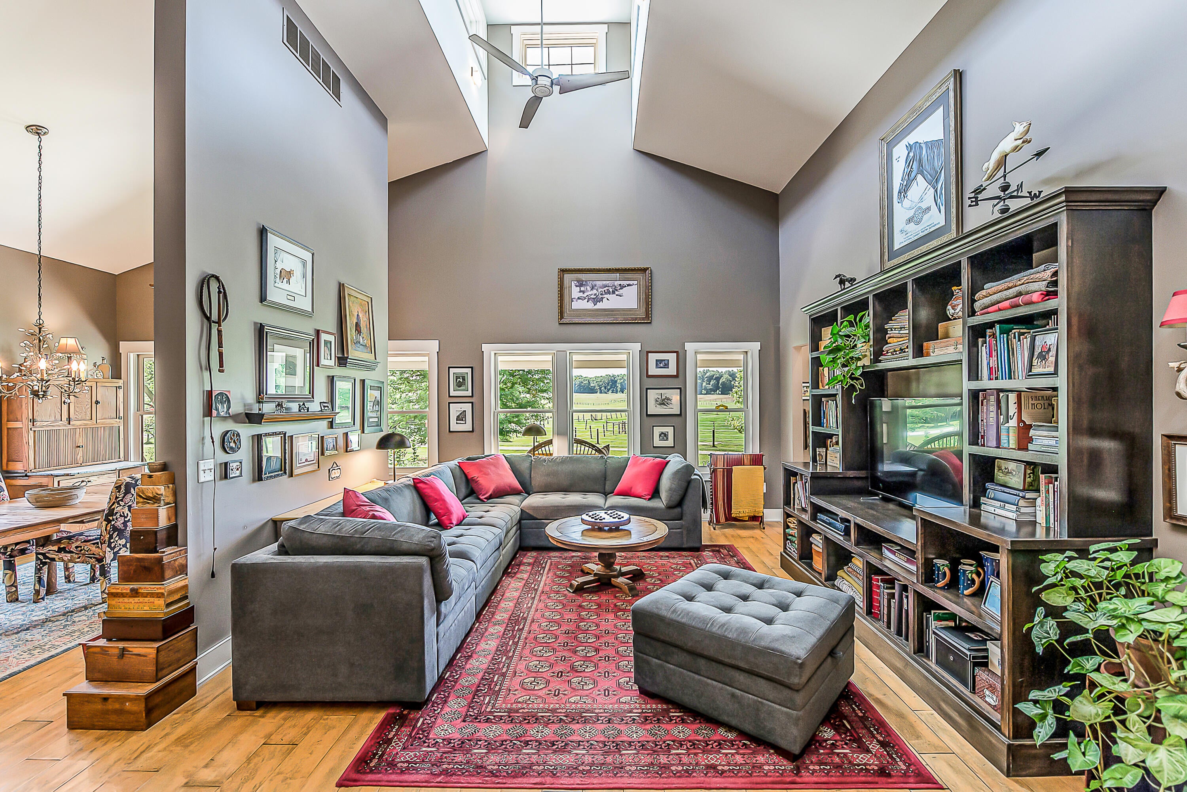
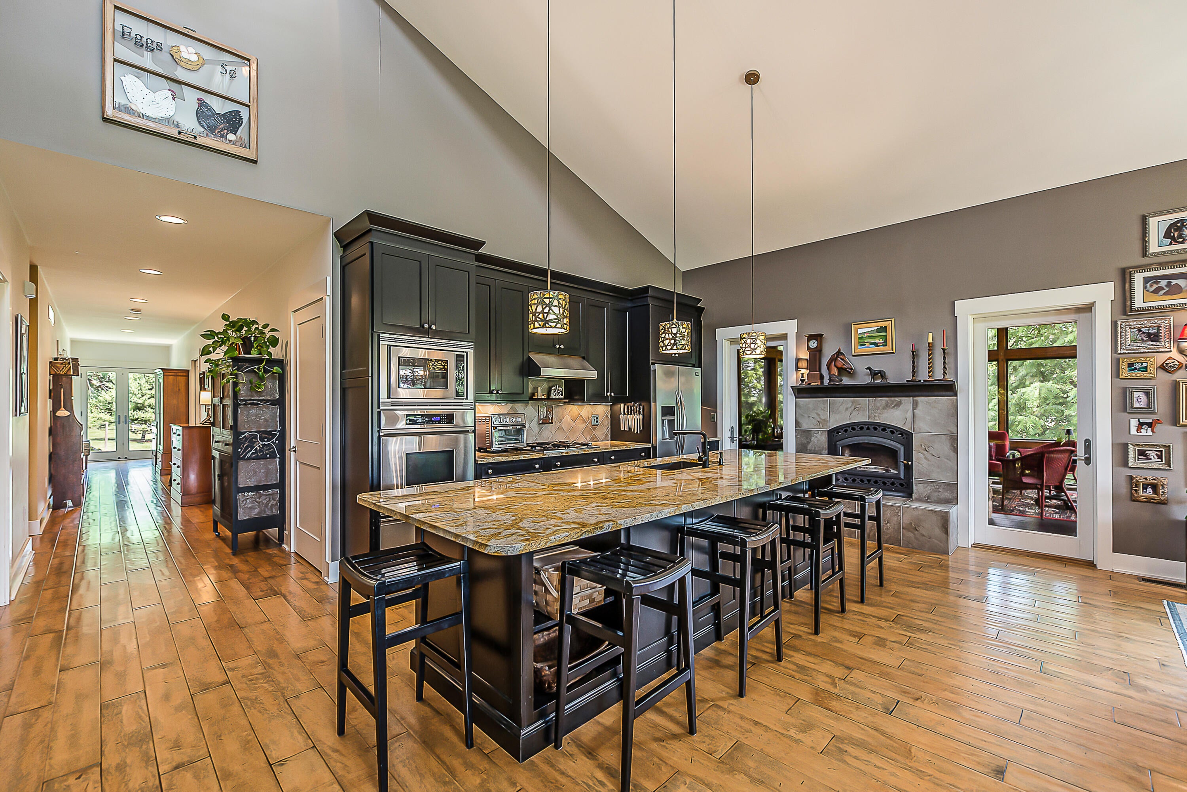
Stunning 25.57-acre equestrian property offering privacy, exceptional views & thoughtful amenities. Set on the highest point, the home overlooks rolling pastures, a 3/4-acre pond & mature woods. A wraparound porch & screened porch w/fireplace create wonderful outdoor living spaces. Open great room features a monitor roof, hardwood floors, & a seamless flow. Gourmet kitchen offers granite counters, 12' island, custom cabinets & wood fireplace. Spacious primary suite, guest suite, office & oversized mudroom with dog shower. Full basement, whole-house/barn generator & 3-car garage. Exceptional 36'x72' monitor-roof horse barn includes 6 large stalls, tack room, wash rack, water, fans & extensive storage. Multiple fenced pastures, paddock, run-ins, heated automatic waterers, riding/walking trails, round pen, & compost area. Gardens, wildlife, dock & fire pit complete this remarkable property. Agricultural designation offers favorable property taxes. Minor exclusions,Agent related to Seller.

Save
Ask
Tour
Hide
Share
Listing Snapshot
Price 
$1,525,000
Days On Site 
0 Days
Bedrooms 
2
Inside Area (SqFt) 
2,898 sqft
Total Baths 
3
Full Baths 
2
Partial Baths 
1
Lot Size 
25.57 Acres
Year Built 
2008
MLS® Number 
81026045713
Status 
Coming Soon
Property Tax 
$12,765
HOA/Condo/Coop Fees 
N/A
Sq Ft Source 
Public Records
Friends & Family
Recent Activity
17 hours agoListing first seen on site
17 hours agoListing updated with changes from the MLS®
General Features
Acres 
25.57
Attached Garage 
Yes
Cross Street 
S-Gregory/W-Zeeb
Garage 
Yes
Garage Spaces 
3
Parking 
AttachedGravelGarage Door Opener
Property Sub Type 
Single Family Residence
Sewer 
Septic Tank
Special Circumstances 
Standard
SqFt Above 
2898
SqFt Total 
5796
Style 
Ranch
Water Source 
Private
Interior Features
Appliances 
Gas Water HeaterBuilt-In Gas OvenDishwasherDisposalDryerMicrowaveOvenWasher
Basement 
FullSump Pump
Cooling 
Ceiling Fan(s)Central Air
Fireplace 
Yes
Fireplace Features 
Kitchen
Fireplaces 
2
Flooring 
CarpetWood
Heating 
Forced AirNatural Gas
Interior 
PantryVaulted Ceiling(s)
Laundry Features 
Main Level
Window Features 
Skylight(s)
BathFull 
Level - Main
BathLav 
Level - Main
Dining Room 
Dimensions - 16.0 x 13.0Level - MainArea - 208
Kitchen 
Dimensions - 22.0 x 12.0Level - MainArea - 264
Laundry 
Dimensions - 16.5 x 8.0Level - MainArea - 132
Living Room 
Dimensions - 16.0 x 15.0Level - MainArea - 240
Master Bedroom 
Dimensions - 18.0 x 15.0Level - MainArea - 270
Office 
Dimensions - 16.0 x 9.0Level - MainArea - 144
Other 
Dimensions - 25.0 x 25.0Area - 625Description - Mud Room/storage
Save
Ask
Tour
Hide
Share
Exterior Features
Construction Details 
Brick
Exterior 
Garden
Fencing 
Other
Other Structures 
Barn(s)Other
Patio And Porch 
CoveredPorchScreened
Waterfront Features 
Pond
Windows/Doors 
Skylight(s)
Community Features
Accessibility Features 
Accessible EntranceAccessible BedroomAccessible Full BathAccessible Hallway(s)
Financing Terms Available 
CashConventional
MLS Area 
Area04031WebsterTwp
Roads 
Dirt
School District 
Dexter
Schools
School District
Dexter
Elementary School
Unknown
Middle School
Unknown
High School
Unknown
Listing courtesy of Remerica Hometown One: [email protected]


IDX provided courtesy of Realcomp II Ltd. via GreaterMetropolitanAssociationofREALTORS. Copyright © 2026 Realcomp II Ltd. Shareholders.

IDX information is provided exclusively for consumers' personal, non-commercial use and may not be used for any purpose other than to identify prospective properties consumers may be interested in purchasing and that the data is deemed reliable but not guaranteed accurate by the MLS.

Neighborhood & Commute
Source: Walkscore
Save
Ask
Tour
Hide
Share