
5898 Hummingbird LaneClarkston City, MI 48346
Mortgage Calculator
Monthly Payment (Est.)
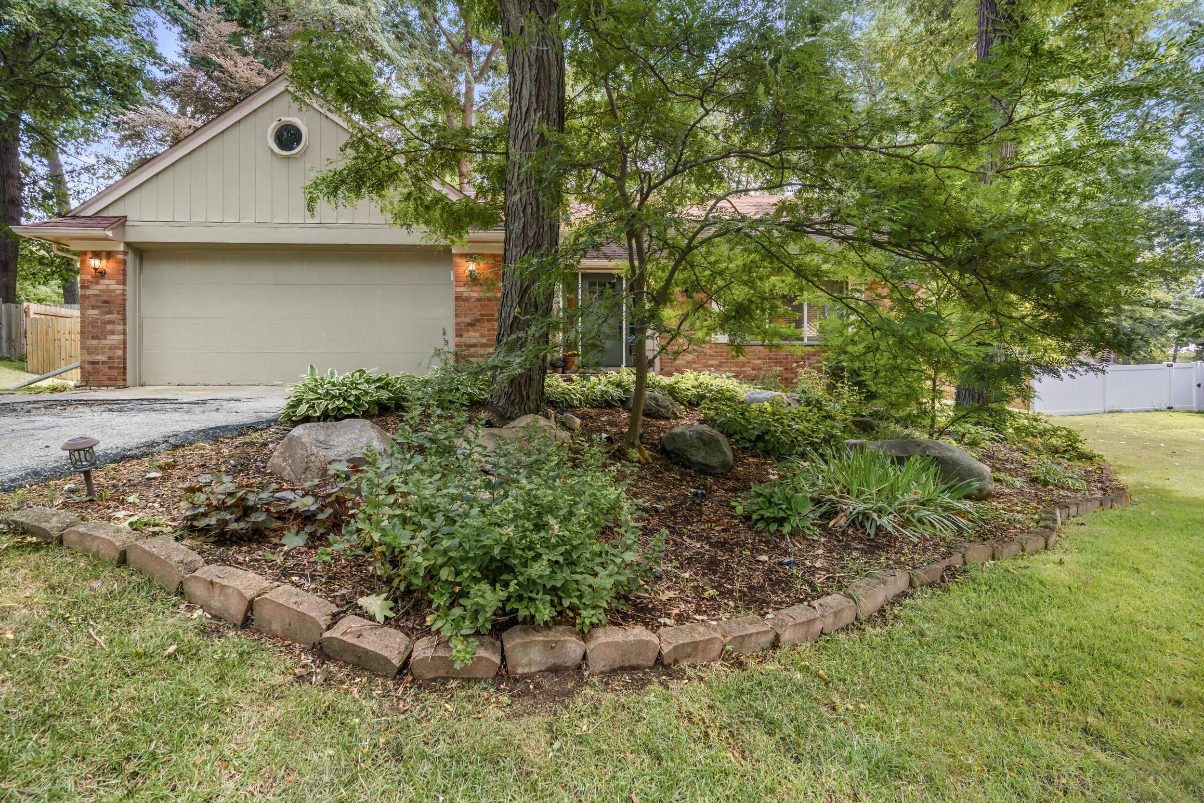
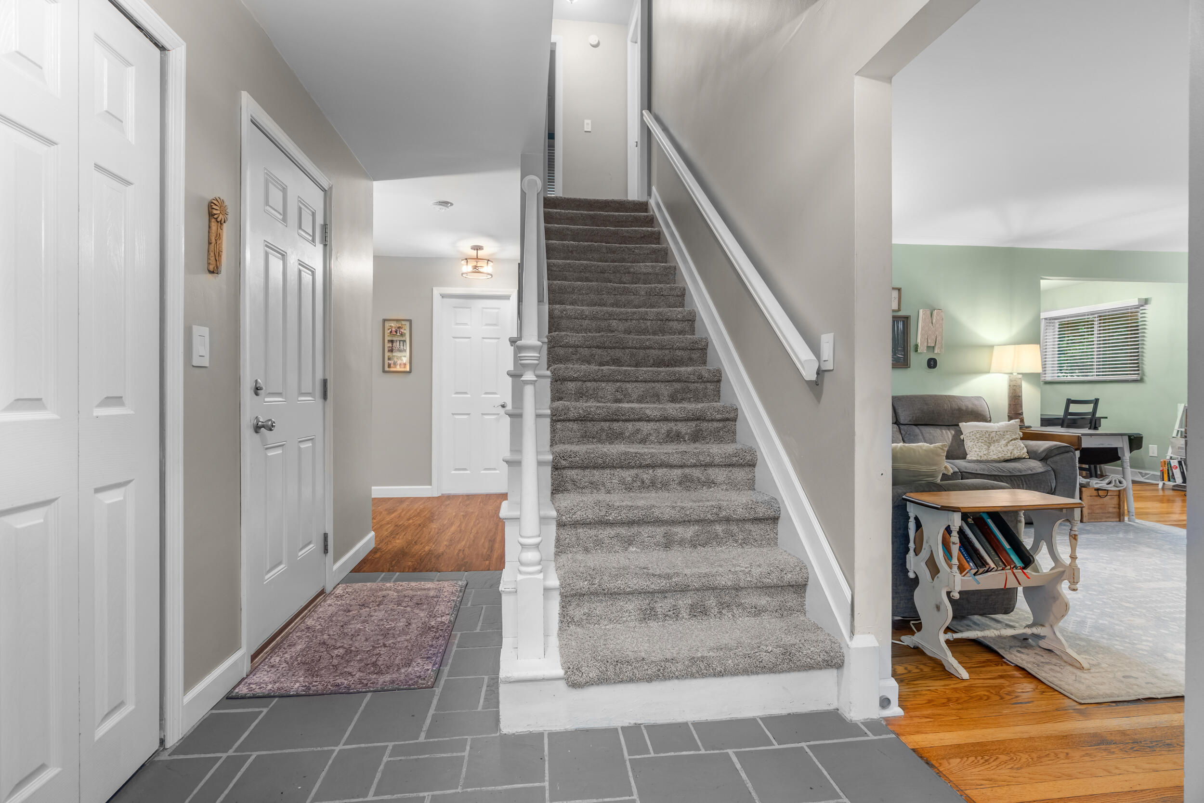
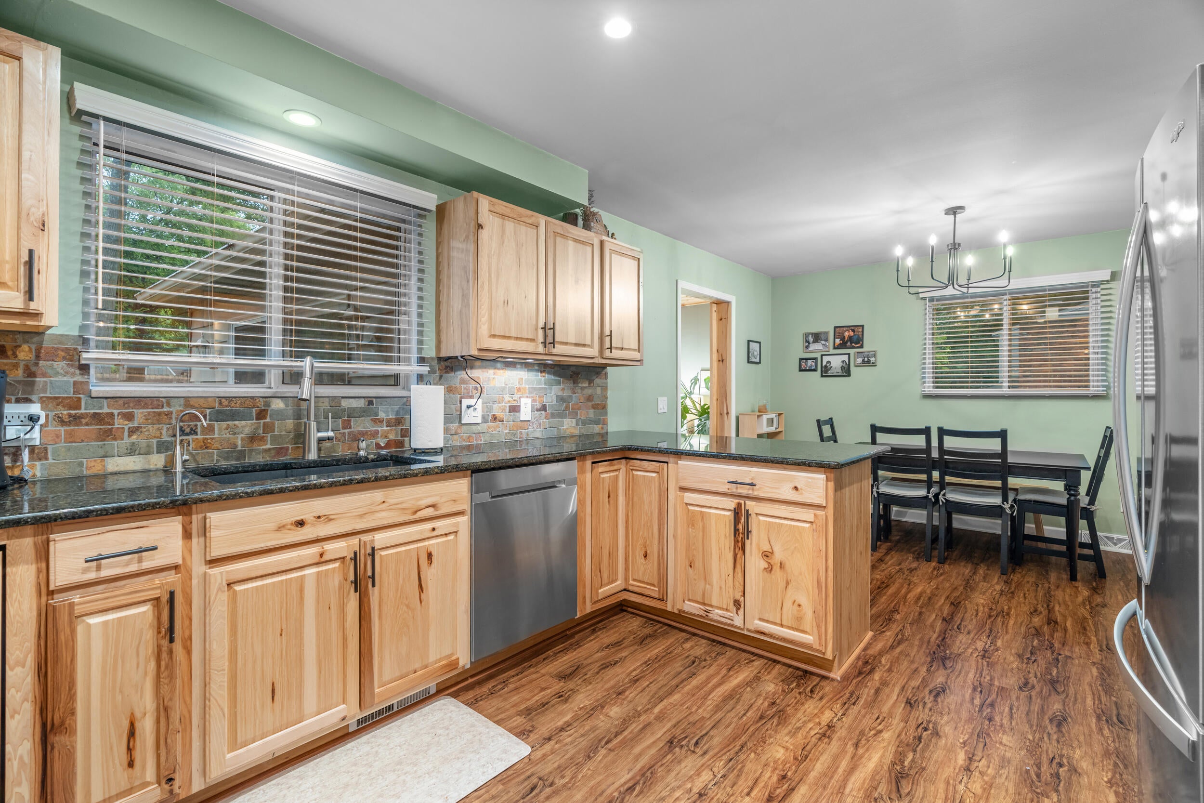
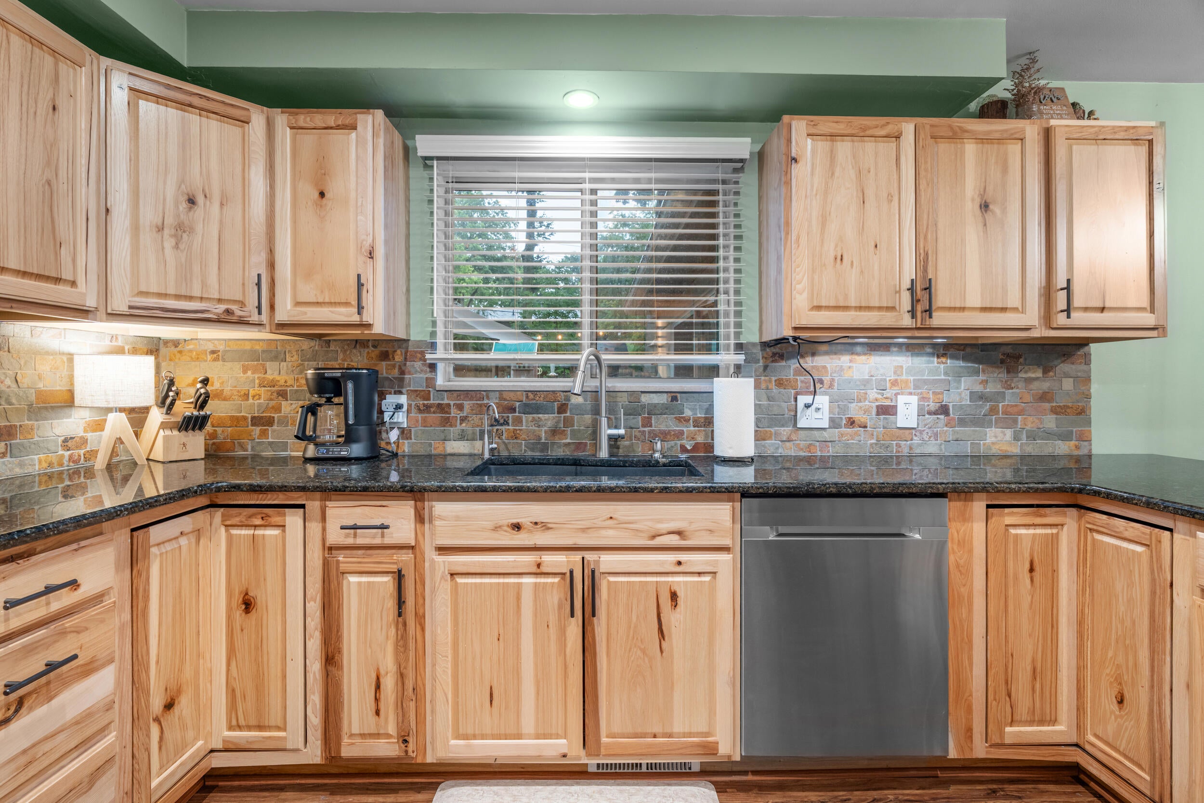
Enter an interest rate to see your estimated monthly payment.Welcome to this beautifully updated, turn-key home in Clarkston! Numerous major improvements have been made throughout, showcasing thoughtful updates and attention to detail. The remodeled kitchen features updated cabinets, countertops, flooring, and appliances. The living room hardwood floors have all been refinished. The main-floor half bath has been remodeled, a primary bathroom was added, and the primary bedroom was updated w/ new carpet, lighting, and additional closet space. The bonus room off the kitchen offers additional entertaining, office, or flex space and was remodeled in 2023 w/ new flooring, knotty pine ceiling, recessed lighting, and a wood-burning stove. In 2026, the basement was finished and transformed w/ stylish built-in shelving and cabinetry, a built-in Murphy bed frame, and a discreet speakeasy-style closet.Outside, enjoy a newly stained, fenced yard w/ underground sprinklers and a spacious back deck overlooking mature trees. Other improvements include the addition of an egress window and replacement of the basement windows in 2021. In 2022, a new front door and doorwall were added. In 2023, the second-story roof was replaced. A new refrigerator was added in 2025. With the major updates already completed, this home offers the perfect combination of style, functionality, and comfortable living. From the thoughtfully updated interior to the versatile bonus and finished basement spaces, there is room to live, work, entertain, and make this Clarkston home your own.
| 2 weeks ago | Listing updated with changes from the MLS | |
| 2 weeks ago | Price changed to $400,000 | |
| a month ago | Status changed to Active | |
| 2 months ago | Listing first seen on site |

IDX provided courtesy of Realcomp II Ltd. via GreaterMetropolitanAssociationofREALTORS. Copyright © 2026 Realcomp II Ltd. Shareholders.
IDX information is provided exclusively for consumers' personal, non-commercial use and may not be used for any purpose other than to identify prospective properties consumers may be interested in purchasing and that the data is deemed reliable but not guaranteed accurate by the MLS.
Did you know? You can invite friends and family to your search. They can join your search, rate and discuss listings with you.