Save
Ask
Tour
Hide
Share
$139,900
New Listing

19303 Negaunee
Redford Charter Township, MI 48240

For Sale|Single Family Residence|Active
6
Beds
1
Total Bath
1
Full Bath
1,298
SqFt
$108
/SqFt
1926
Built
Subdivision:
SEMINOLE WOODS SUB
County:
Wayne
Call Now: 586-242-5838
Is this the listing for you? We can help make it yours.
586-242-5838
19303 Negaunee19303 Negaunee19303 Negaunee19303 Negaunee
Save
Ask
Tour
Hide
Share

Mortgage Calculator

Monthly Payment (Est.)

$638
Calculator powered by Showcase IDX, a Constellation1 Company. Copyright ©2026 Information is deemed reliable but not guaranteed.

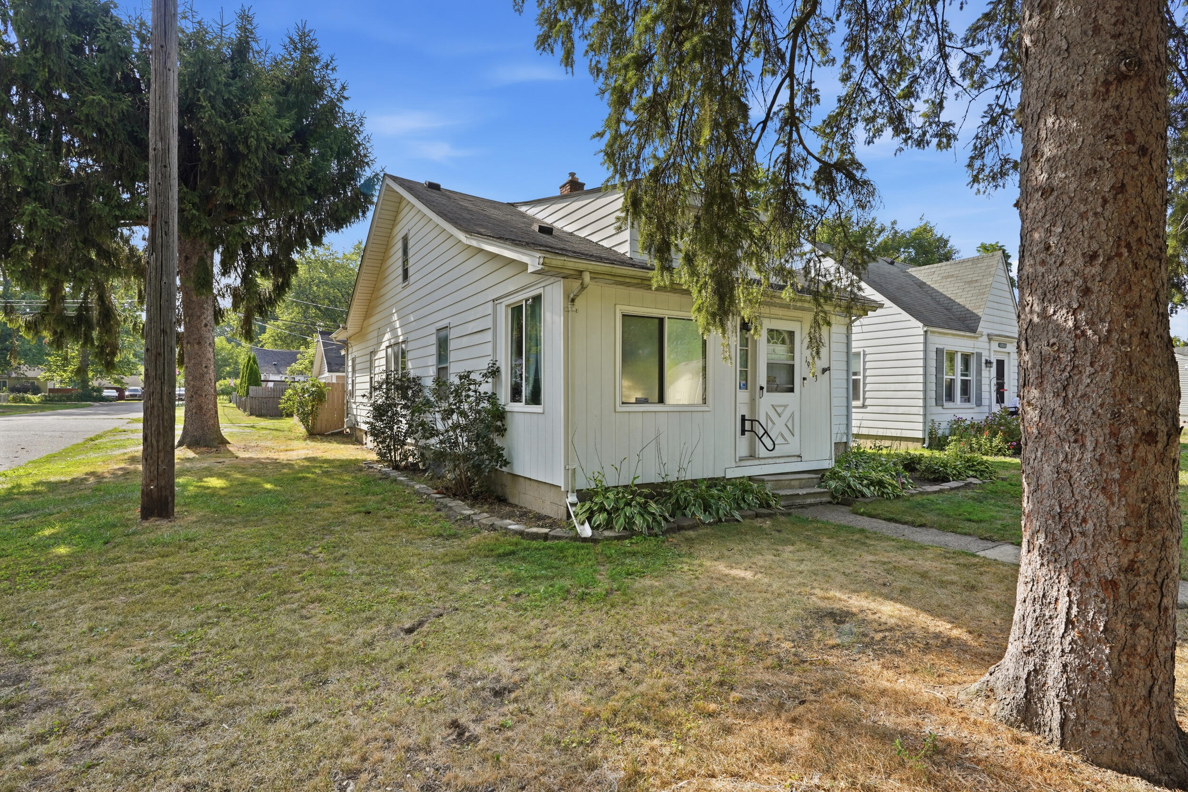
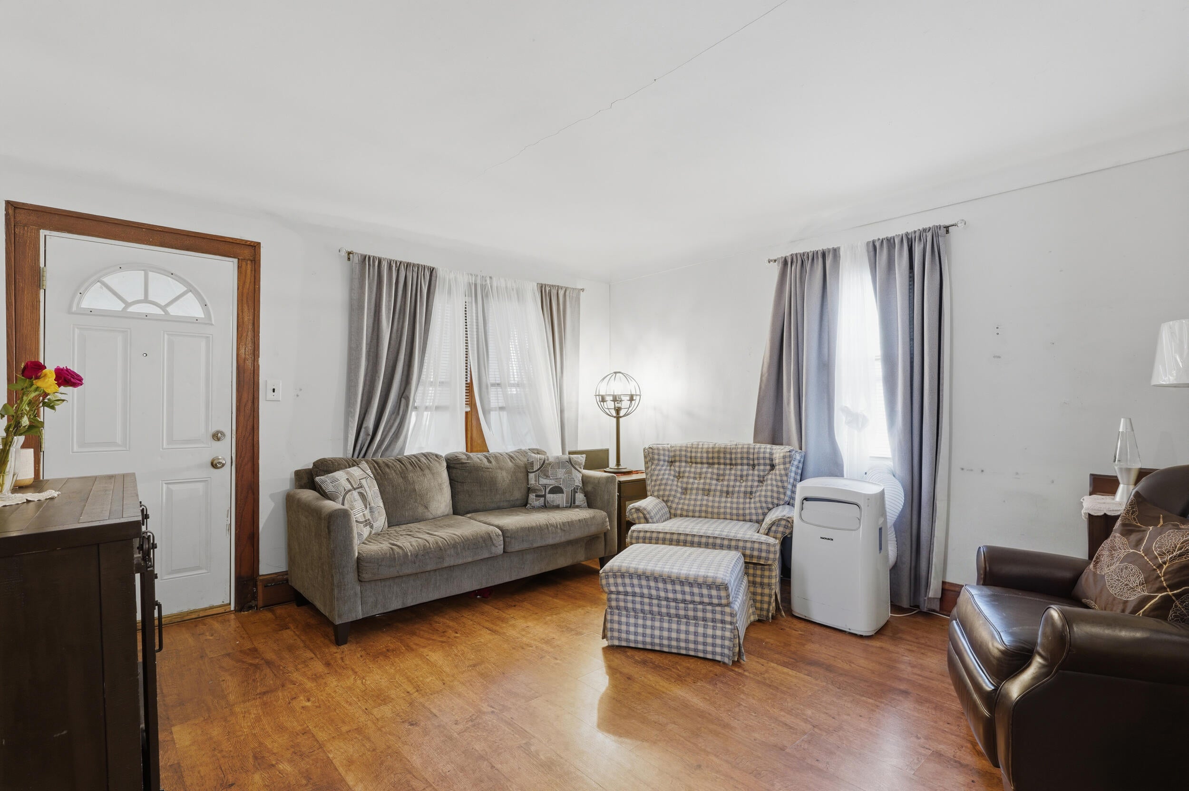
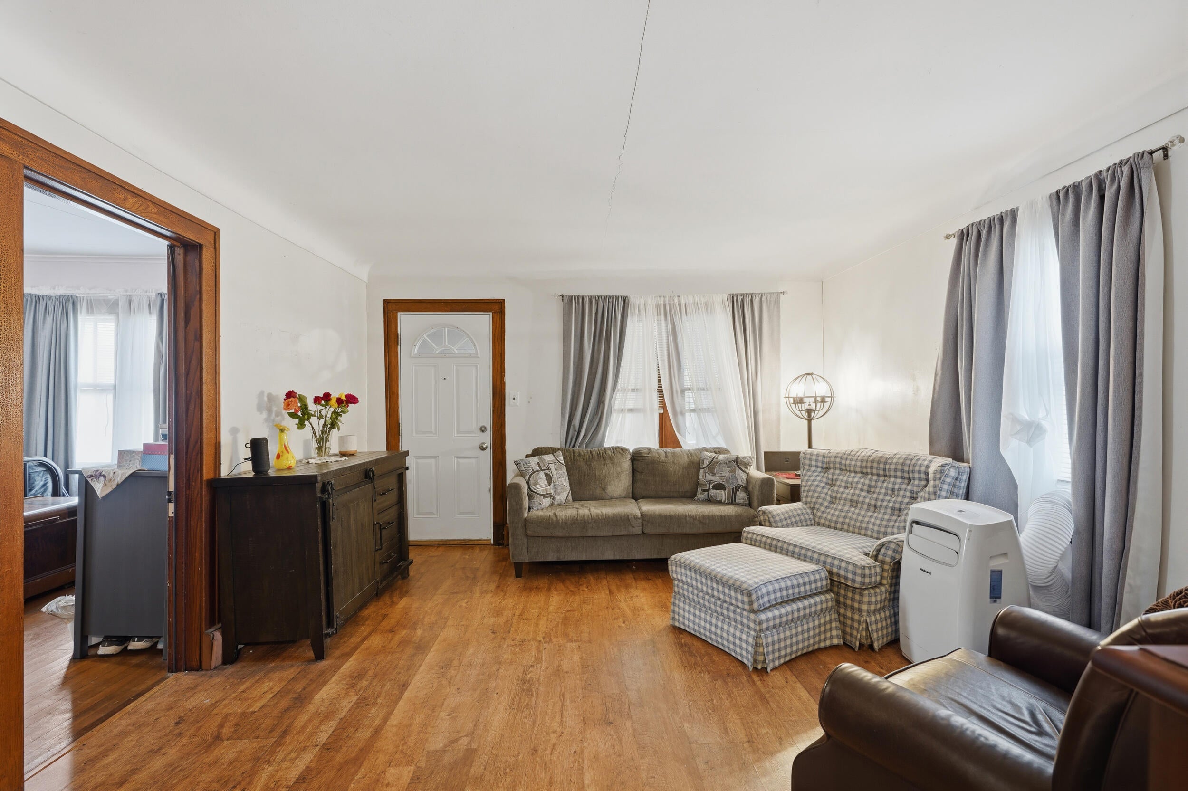
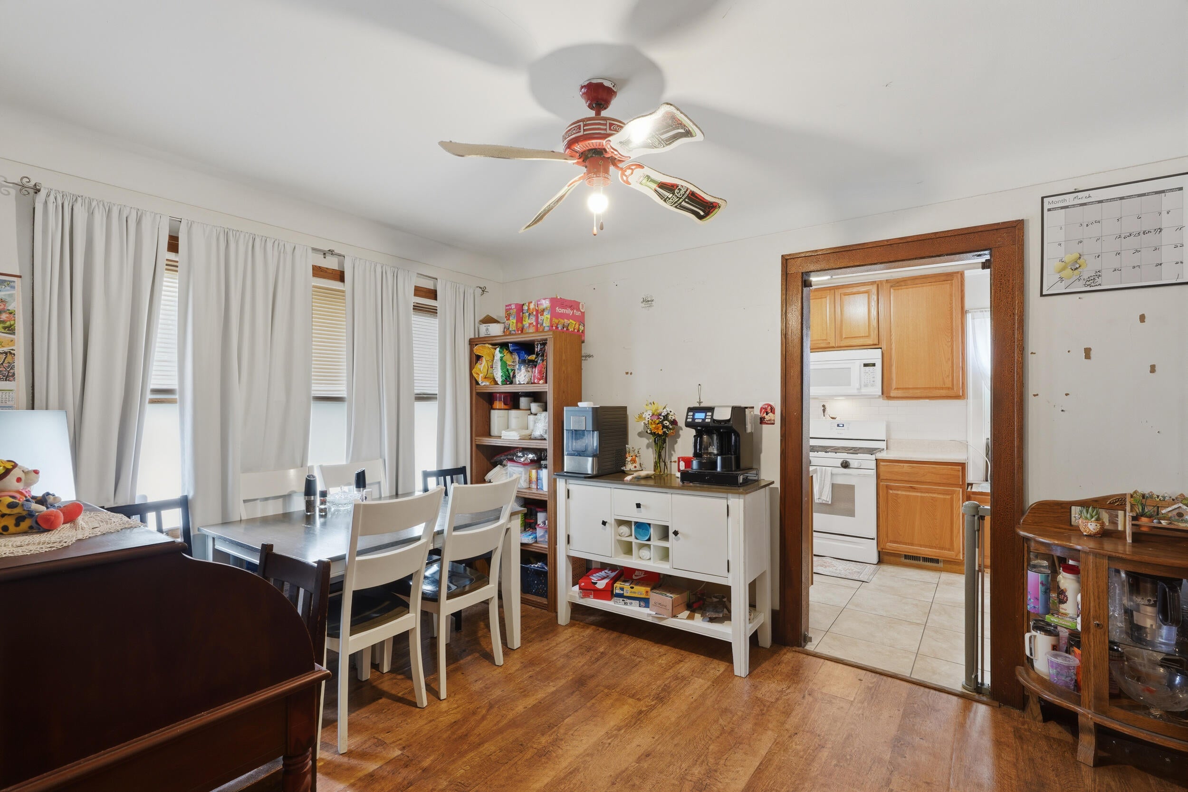
Welcome to this charming home with a comfortable layout and plenty of space to make your own. Step inside to a warm, light-filled living room featuring hardwood floors and an easy flow into the dining area perfect for everyday meals or gathering with family and friends. The kitchen offers abundant cabinetry, generous counter space and a subway-style backsplash, while convenient first-floor laundry makes day-to-day living a little easier. Two bedrooms and the full bath are located on the main level. Upstairs, you'll find a third bedroom along with additional dormer/loft space that offers plenty of possibilities for a home office, playroom, hobby area or cozy retreat. Outside, the fenced backyard provides space to relax, entertain, garden or play, and the detached. garage offers additional parking and storage. This home offers a great combination of character, flexibility and potential. Come add your personal touch to make this gem feel like home.

Save
Ask
Tour
Hide
Share
Listing Snapshot
Price 
$139,900
Days On Site 
0 Days
Bedrooms 
6
Inside Area (SqFt) 
1,298 sqft
Total Baths 
1
Full Baths 
1
Partial Baths 
N/A
Lot Size 
0.12 Acres
Year Built 
1926
MLS® Number 
81026045294
Status 
Active
Property Tax 
$2,161.14
HOA/Condo/Coop Fees 
N/A
Sq Ft Source 
Public Records
Friends & Family
Recent Activity
2 hours agoListing first seen on site
3 hours agoListing updated with changes from the MLS®
General Features
Acres 
0.12
Cross Street 
7 mile and Inkster
Disclosures 
Mineral Rights Excluded
Foundation 
Slab
Garage 
Yes
Garage Spaces 
1
Parking 
DetachedOther
Property Sub Type 
Single Family Residence
Sewer 
Public Sewer
SqFt Above 
1298
SqFt Total 
1298
Style 
Bungalow
Water Source 
Public
Interior Features
Appliances 
Gas Water HeaterMicrowaveRefrigeratorRange
Basement 
Crawl Space
Flooring 
TileWood
Heating 
Forced AirNatural Gas
Laundry Features 
Laundry Room
BathFull 
Level - Main
Save
Ask
Tour
Hide
Share
Exterior Features
Construction Details 
Aluminum Siding
Fencing 
Back Yard
Lot Features 
Corner Lot
Roof 
Shingle
Community Features
Financing Terms Available 
CashConventional
MLS Area 
Area05031RedfordTwp
Roads 
Paved
School District 
RedfordUnion
Schools
School District
RedfordUnion
Elementary School
Unknown
Middle School
Unknown
High School
Unknown
Listing courtesy of Propel Property Management: [email protected]


IDX provided courtesy of Realcomp II Ltd. via GreaterMetropolitanAssociationofREALTORS. Copyright © 2026 Realcomp II Ltd. Shareholders.

IDX information is provided exclusively for consumers' personal, non-commercial use and may not be used for any purpose other than to identify prospective properties consumers may be interested in purchasing and that the data is deemed reliable but not guaranteed accurate by the MLS.

Neighborhood & Commute
Source: Walkscore
Save
Ask
Tour
Hide
Share