Save
Ask
Tour
Hide
Share
$329,000
25 Days On Site

21411 Orchard Lake Road
Farmington Hills City, MI 48336

For Sale|Single Family Residence|Active
3
Beds
2
Total Baths
2
Full Baths
1,518
SqFt
$217
/SqFt
1988
Built
County:
Oakland
Call Now: 586-242-5838
Is this the listing for you? We can help make it yours.
586-242-5838
21411 Orchard Lake Road21411 Orchard Lake Road21411 Orchard Lake Road21411 Orchard Lake Road
Save
Ask
Tour
Hide
Share

Mortgage Calculator

Monthly Payment (Est.)

Enter an interest rate to see your estimated monthly payment.
Calculator powered by Showcase IDX, a Constellation1 Company. Copyright ©2026 Information is deemed reliable but not guaranteed.

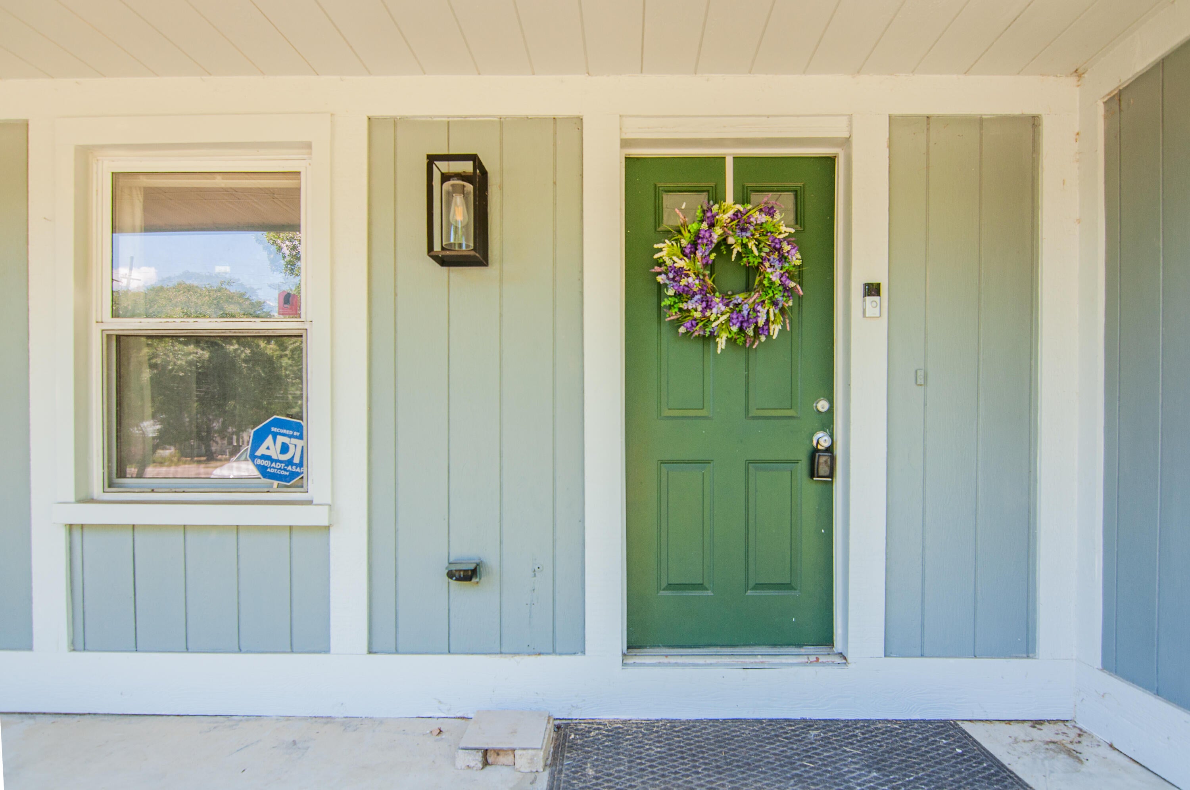
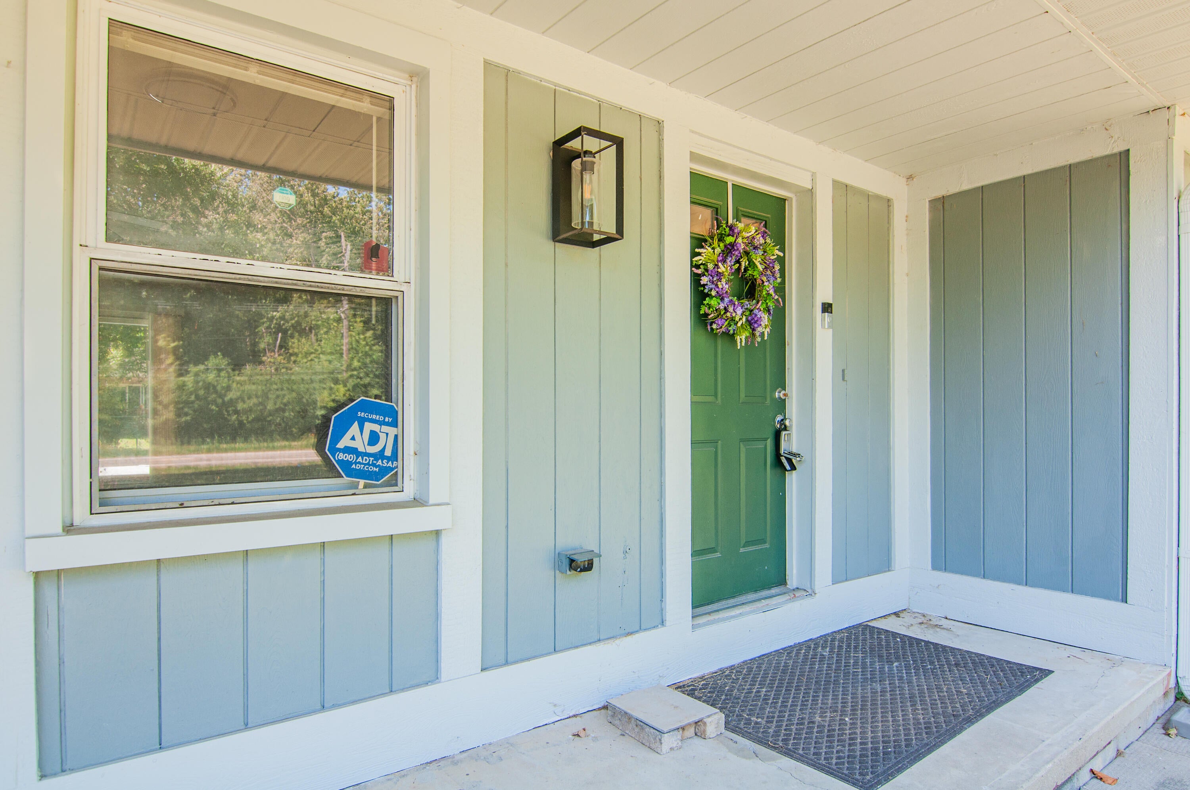
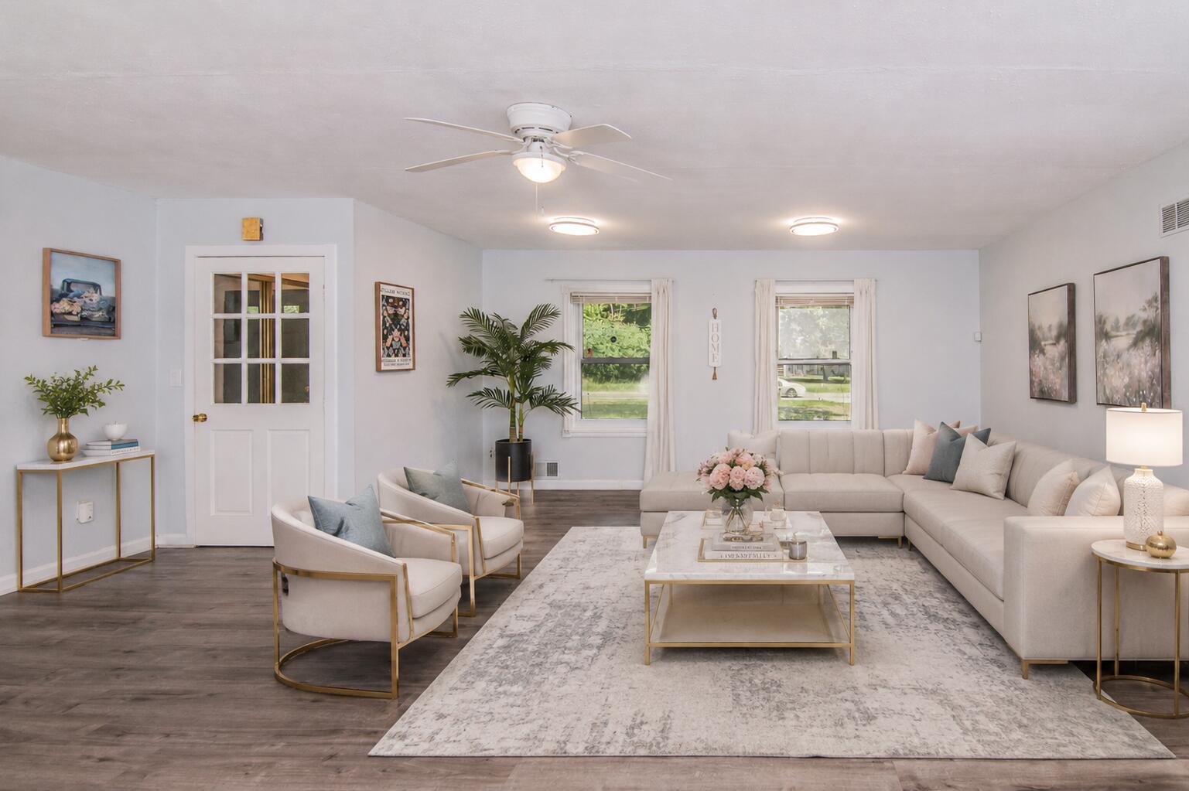
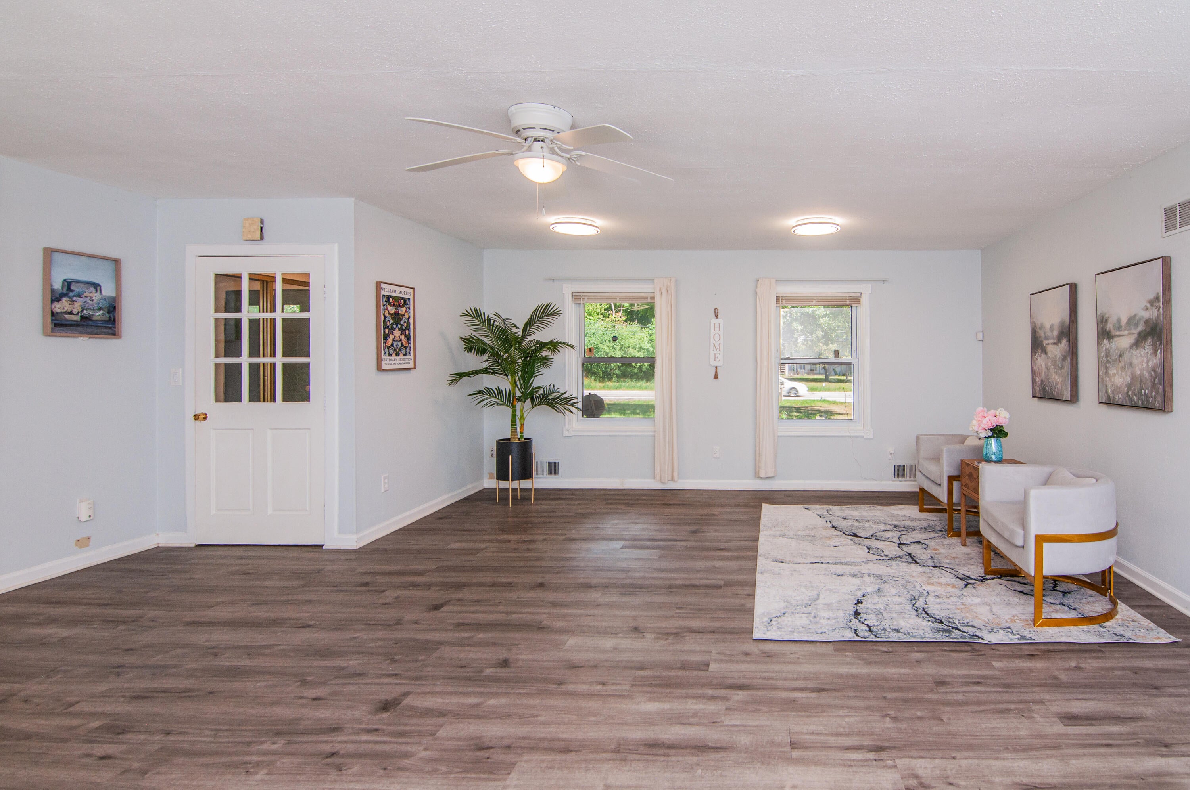
Welcome home to this beautiful, move-in-ready ranch in Farmington Hills! This open-concept home features 3 bedrooms, 2 full baths, and a 2-car garage, with over $100,000 in recent updates. Major improvements include a new roof and dryer (2022); renovated kitchen, washer, vinyl flooring, A/C, furnace, and water heater (2023); and two beautifully renovated bathrooms, fresh interior paint, range/oven, refrigerator, dishwasher, and microwave (2024). The spacious primary suite offers a generous bedroom and private ensuite bath. Enjoy the deck and peaceful backyard surrounded by mature greenery, providing a wonderful setting for relaxing and added privacy. With extensive updates already completed, this home is truly ready for its next owner to move in and enjoy!

Save
Ask
Tour
Hide
Share
Listing Snapshot
Price 
$329,000
Days On Site 
25 Days
Bedrooms 
3
Inside Area (SqFt) 
1,518 sqft
Total Baths 
2
Full Baths 
2
Partial Baths 
N/A
Lot Size 
0.28 Acres
Year Built 
1988
MLS® Number 
81026045261
Status 
Active
Property Tax 
$4,442
HOA/Condo/Coop Fees 
N/A
Sq Ft Source 
Public Records
Friends & Family
Recent Activity
4 weeks agoListing updated with changes from the MLS®
4 weeks agoStatus changed to Active
4 weeks agoListing first seen on site
General Features
Acres 
0.28
Attached Garage 
Yes
Cross Street 
1
Foundation 
Slab
Garage 
Yes
Garage Spaces 
2
Parking 
AttachedGarage Faces FrontGarage Door Opener
Property Sub Type 
Single Family Residence
Sewer 
Public Sewer
SqFt Above 
1518
SqFt Total 
1518
Style 
Ranch
Water Source 
Public
Interior Features
Appliances 
Gas Water HeaterDishwasherDisposalDryerMicrowaveRefrigeratorRangeWasher
Cooling 
Central Air
Flooring 
Vinyl
Heating 
Forced AirNatural Gas
Laundry Features 
Laundry RoomMain Level
BathFull 
Level - Main
Save
Ask
Tour
Hide
Share
Exterior Features
Construction Details 
Wood Siding
Community Features
MLS Area 
Area02231FarmingtonHills
School District 
Farmington
Financing Terms Available 
CashConventionalFHAVA Loan
Schools
School District
Farmington
Elementary School
Unknown
Middle School
Unknown
High School
Unknown
Listing courtesy of The Charles Reinhart Company: [email protected]


IDX provided courtesy of Realcomp II Ltd. via GreaterMetropolitanAssociationofREALTORS. Copyright © 2026 Realcomp II Ltd. Shareholders.

IDX information is provided exclusively for consumers' personal, non-commercial use and may not be used for any purpose other than to identify prospective properties consumers may be interested in purchasing and that the data is deemed reliable but not guaranteed accurate by the MLS.

Neighborhood & Commute
Source: Walkscore
Save
Ask
Tour
Hide
Share