Save
Ask
Tour
Hide
Share
$400,000
New Listing

8151 Joda Drive
Brighton Township, MI 48114

Single Family Residence|Coming Soon
4
Beds
3
Total Baths
3
Full Baths
1,872
SqFt
$214
/SqFt
1987
Built
County:
Livingston
Call Now: 586-242-5838
Is this the listing for you? We can help make it yours.
586-242-5838
Upcoming Open Houses
Sat, Aug 29, 11:00 AM - 1:00 PM
8151 Joda Drive8151 Joda Drive8151 Joda Drive8151 Joda Drive
Save
Ask
Tour
Hide
Share

Mortgage Calculator

Monthly Payment (Est.)

$1,825
Calculator powered by Showcase IDX, a Constellation1 Company. Copyright ©2026 Information is deemed reliable but not guaranteed.

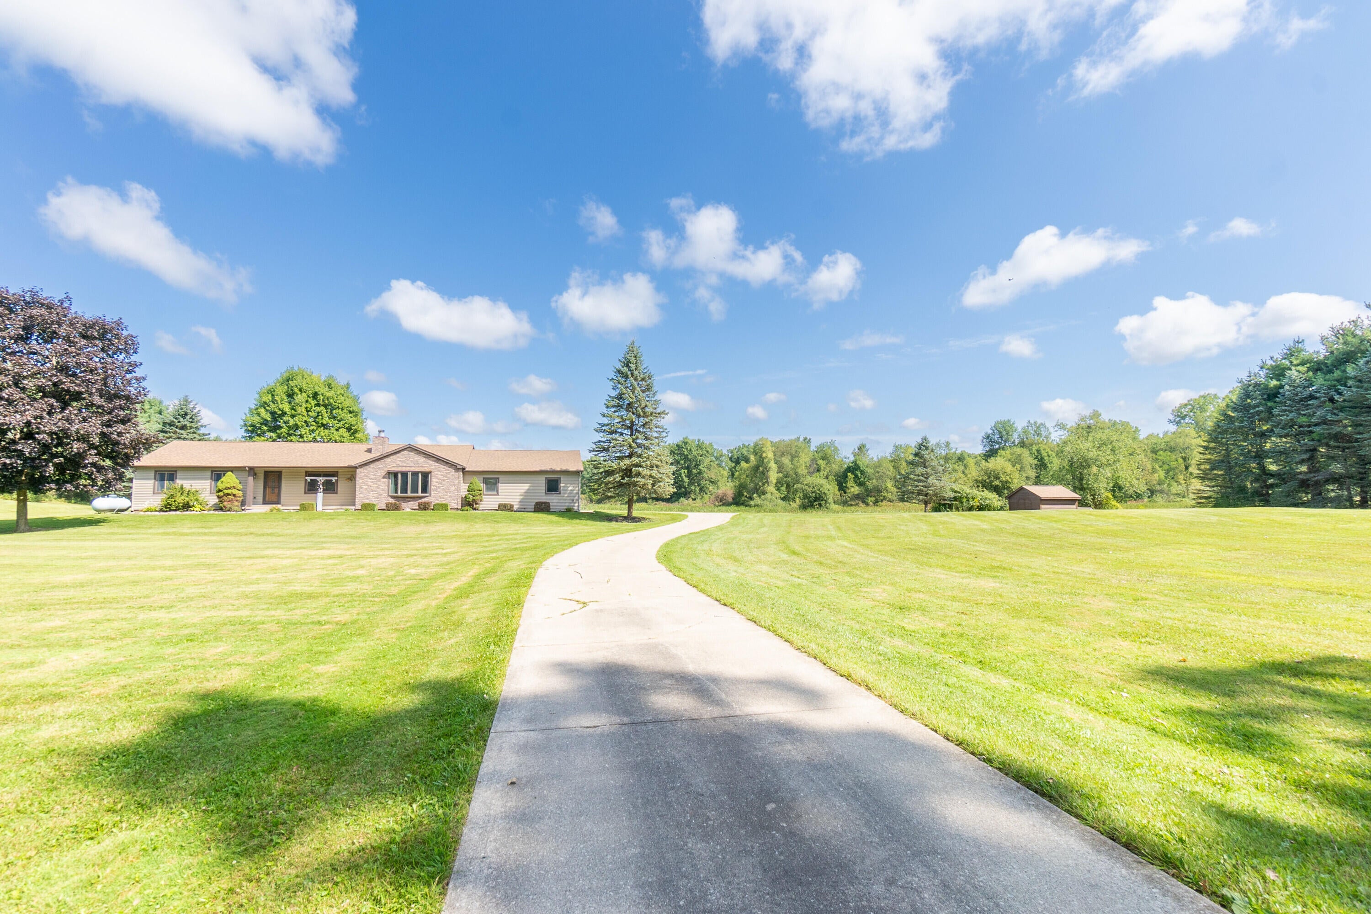
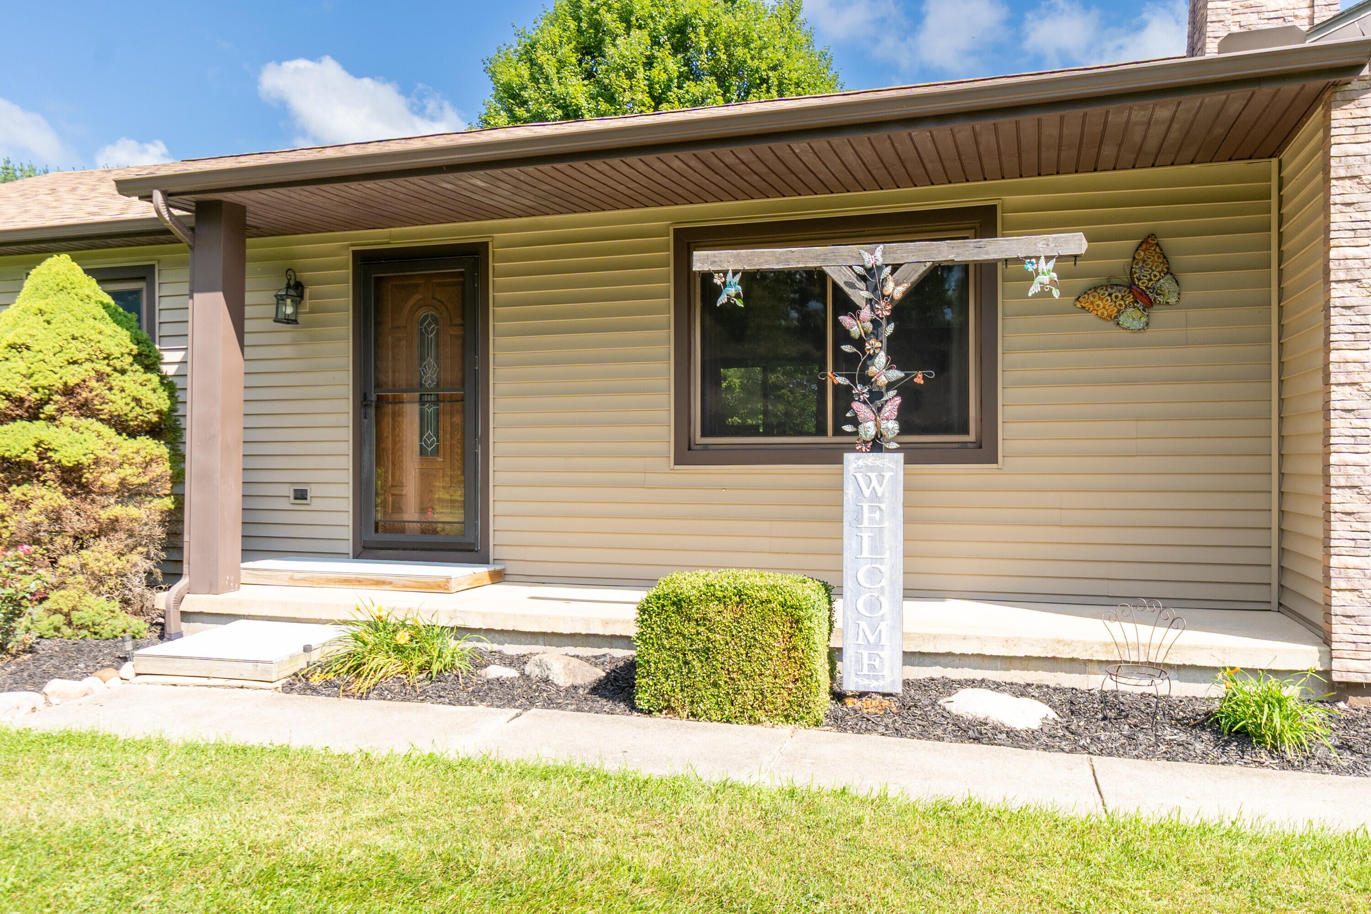
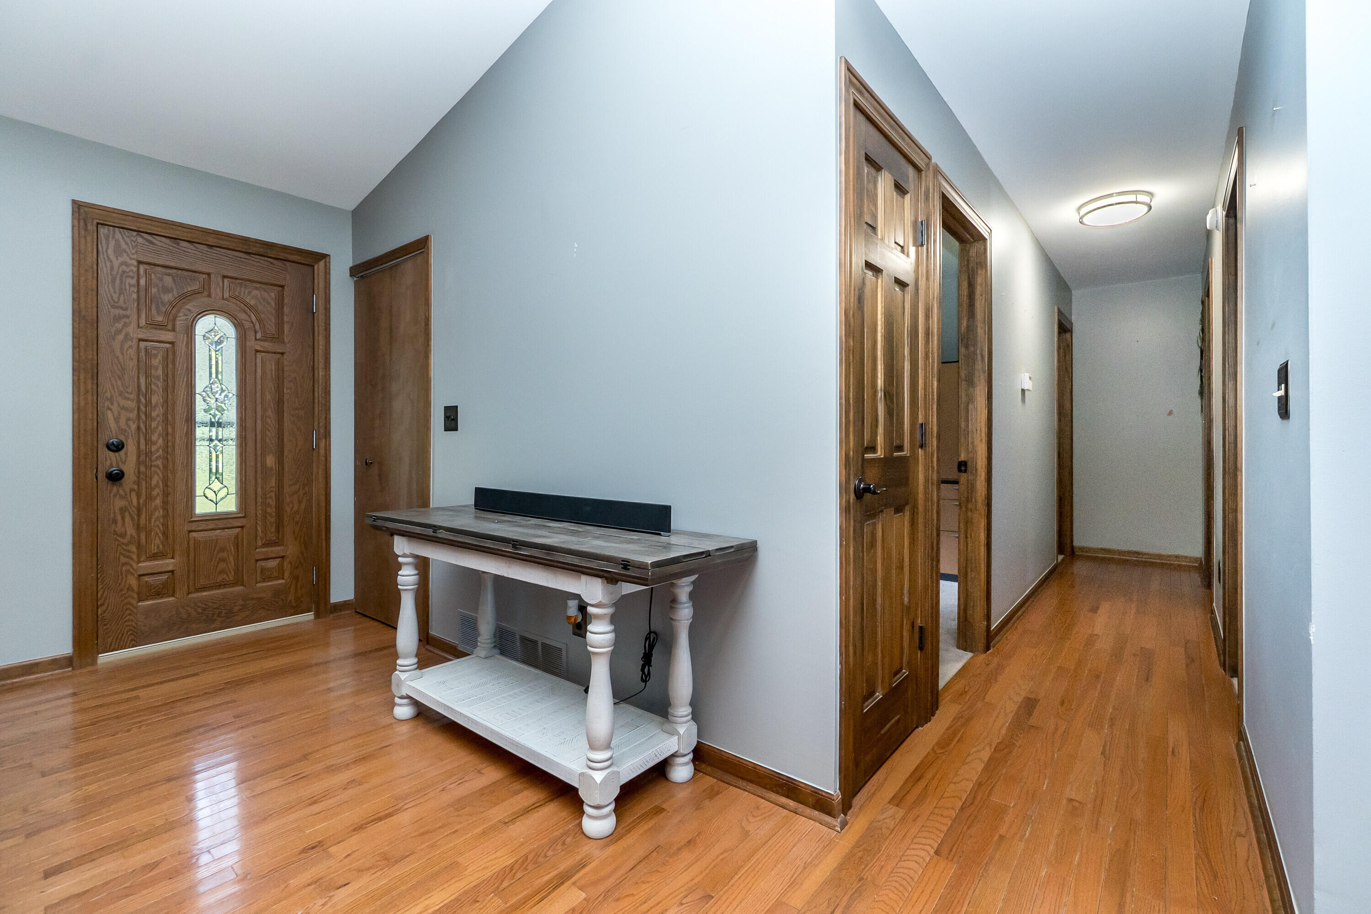
Well-maintained 4-bedroom ranch nestled on 31/2 acres of picturesque, scenic land. The open floor plan flows effortlessly & is enhanced by extensive hardwood floors throughout, creating a warm & inviting atmosphere. A wonderfully updated kitchen features newer cabinetry, granite countertops, a garden sink, & thoughtful upgrades, a real pleasure. The home offers two primary suites, each with its own full bath. The main primary suite, substantially renovated & is fully ADA compliant, providing comfort & accessibility. A total of three full bathrooms, newer roof (~3 yrs), home warranty included, offering peace of mind. An oversized 21/2-car garage plus a third stall provides excellent space for a workshop, hobby shop, or storage for lawn equipment. Step outside to the generous deck & relax while taking in some of the most beautiful scenery imaginable. Move-in-ready home combining modern updates, practical features, & a serene rural setting. If preferred, gas hookup available at the street.

Save
Ask
Tour
Hide
Share
Listing Snapshot
Price 
$400,000
Days On Site 
0 Days
Bedrooms 
4
Inside Area (SqFt) 
1,872 sqft
Total Baths 
3
Full Baths 
3
Partial Baths 
N/A
Lot Size 
3.58 Acres
Year Built 
1987
MLS® Number 
81026045205
Status 
Coming Soon
Property Tax 
$3,300
HOA/Condo/Coop Fees 
N/A
Sq Ft Source 
Other
Friends & Family
Recent Activity
10 hours agoListing updated with changes from the MLS®
10 hours agoListing first seen on site
General Features
Acres 
3.58
Attached Garage 
Yes
Cross Street 
S Hacker Rd S of Golf Club Rd
Garage 
Yes
Garage Spaces 
3
Parking 
AttachedConcreteGarage Door OpenerPavedGarage Faces Side
Property Sub Type 
Single Family Residence
Sewer 
Septic Tank
SqFt Above 
1872
SqFt Total 
1872
Style 
Ranch
Utilities 
Propane
Water Source 
PrivateWell
Interior Features
Appliances 
DishwasherDisposalHumidifierMicrowaveRefrigeratorRangeWater Softener Owned
Basement 
Crawl SpaceSump Pump
Cooling 
Central Air
Fireplace 
Yes
Fireplace Features 
Living RoomWood Burning
Fireplaces 
1
Flooring 
CarpetTileWood
Heating 
Forced AirPropane
Interior 
Pantry
Laundry Features 
Gas Dryer HookupLaundry RoomMain LevelWasher Hookup
Window Features 
Insulated WindowsWindow Treatments
BathFull 
Level - Main
Bedroom 3 
Dimensions - 10.0 x 10.0Level - MainArea - 100
Bedroom 4 
Dimensions - 10.0 x 10.0Level - MainArea - 100
Dining Room 
Dimensions - 14.0 x 10.0Level - MainArea - 140
Kitchen 
Dimensions - 14.0 x 13.0Level - MainArea - 182
Laundry 
Dimensions - 11.0 x 9.0Level - MainArea - 99
Living Room 
Dimensions - 14.0 x 14.0Level - MainArea - 196
Master Bathroom 
Dimensions - 15.0 x 10.0Level - MainArea - 150Description - Primary Bathroom 1
Master Bedroom 
Dimensions - 13.0 x 13.0Level - MainArea - 169Description - Primary Bedroom 2
Other 
Dimensions - 9.0 x 5.0Level - MainArea - 45Description - Pantry
Save
Ask
Tour
Hide
Share
Exterior Features
Construction Details 
Vinyl Siding
Lot Features 
WetlandsWooded
Patio And Porch 
DeckPorch
Roof 
AsphaltShingle
Windows/Doors 
Insulated WindowsWindow Treatments
Community Features
Accessibility Features 
Accessible EntranceAccessible Approach with RampAccessible BedroomAccessible DoorsAccessible Electrical and Environmental ControlsAccessible Full BathAccessible Hallway(s)Grip-Accessible Features
Financing Terms Available 
CashConventionalFHAUSDA LoanVA Loan
MLS Area 
Area01122BrightonTwp
Roads 
Paved
School District 
Hartland
Schools
School District
Hartland
Elementary School
Unknown
Middle School
Unknown
High School
Unknown
Listing courtesy of Remerica United Realty: [email protected]


IDX provided courtesy of Realcomp II Ltd. via GreaterMetropolitanAssociationofREALTORS. Copyright © 2026 Realcomp II Ltd. Shareholders.

IDX information is provided exclusively for consumers' personal, non-commercial use and may not be used for any purpose other than to identify prospective properties consumers may be interested in purchasing and that the data is deemed reliable but not guaranteed accurate by the MLS.

Neighborhood & Commute
Source: Walkscore
Save
Ask
Tour
Hide
Share