Save
Ask
Tour
Hide
Share
$344,900
16 Days On Site

14627 Ellen Drive
Livonia City, MI 48154

Single Family Residence|Pending
3
Beds
2
Total Baths
1
Full Bath
1
Partial Bath
1,108
SqFt
$311
/SqFt
1961
Built
Subdivision:
KOLOFFS GREENBRIAR MEADOWS
County:
Wayne
Call Now: 586-242-5838
Is this the listing for you? We can help make it yours.
586-242-5838
14627 Ellen Drive14627 Ellen Drive14627 Ellen Drive14627 Ellen Drive
Save
Ask
Tour
Hide
Share

Mortgage Calculator

Monthly Payment (Est.)

$1,574
Calculator powered by Showcase IDX, a Constellation1 Company. Copyright ©2026 Information is deemed reliable but not guaranteed.

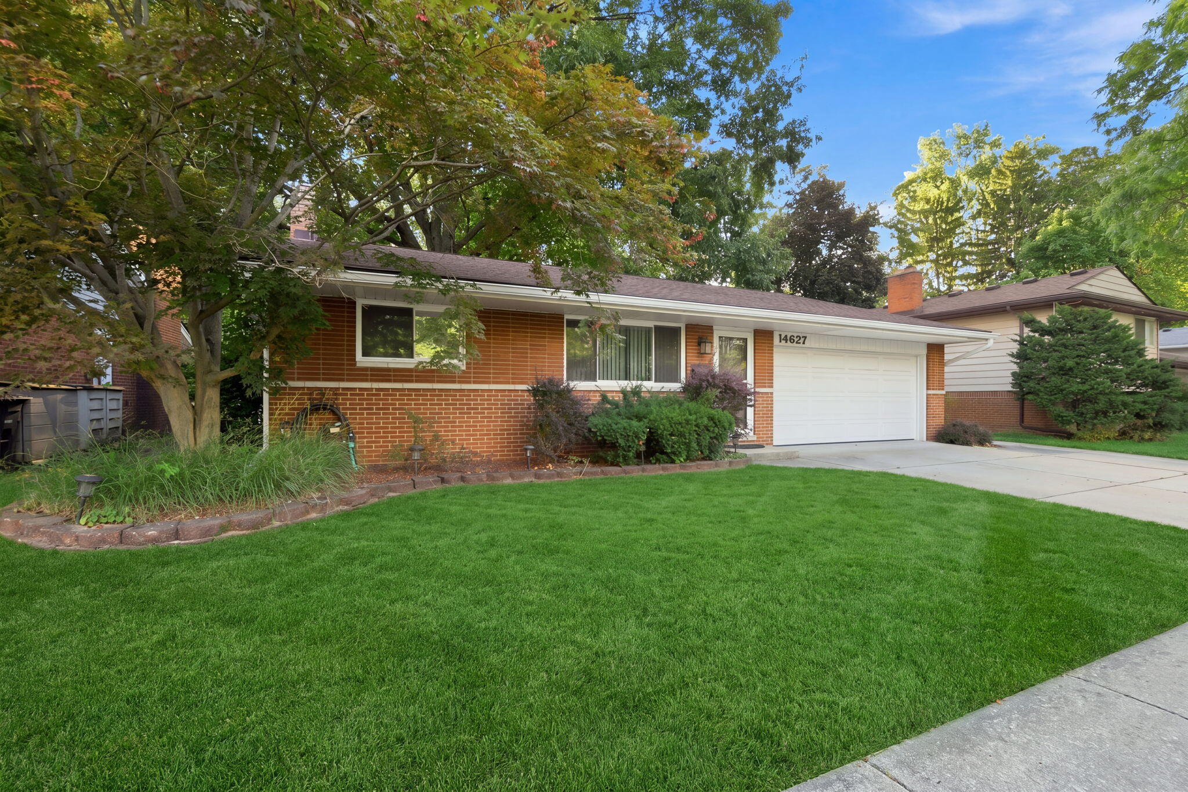
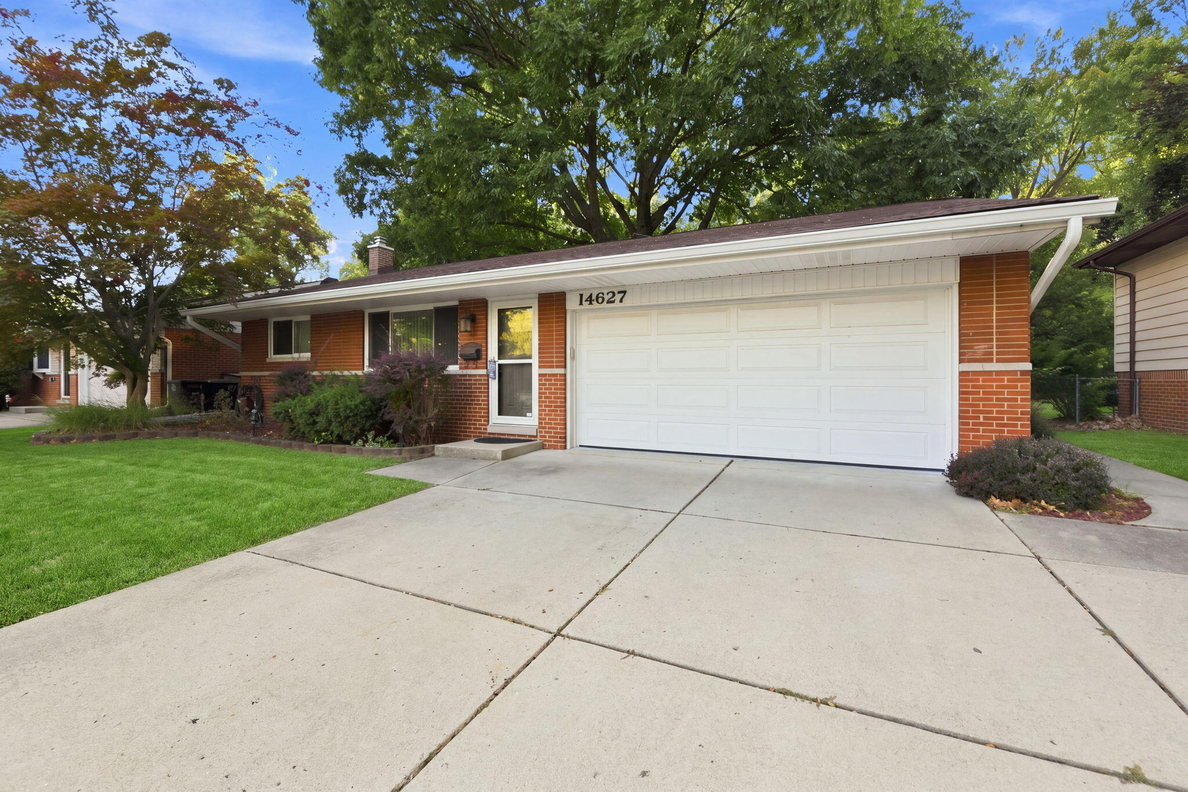
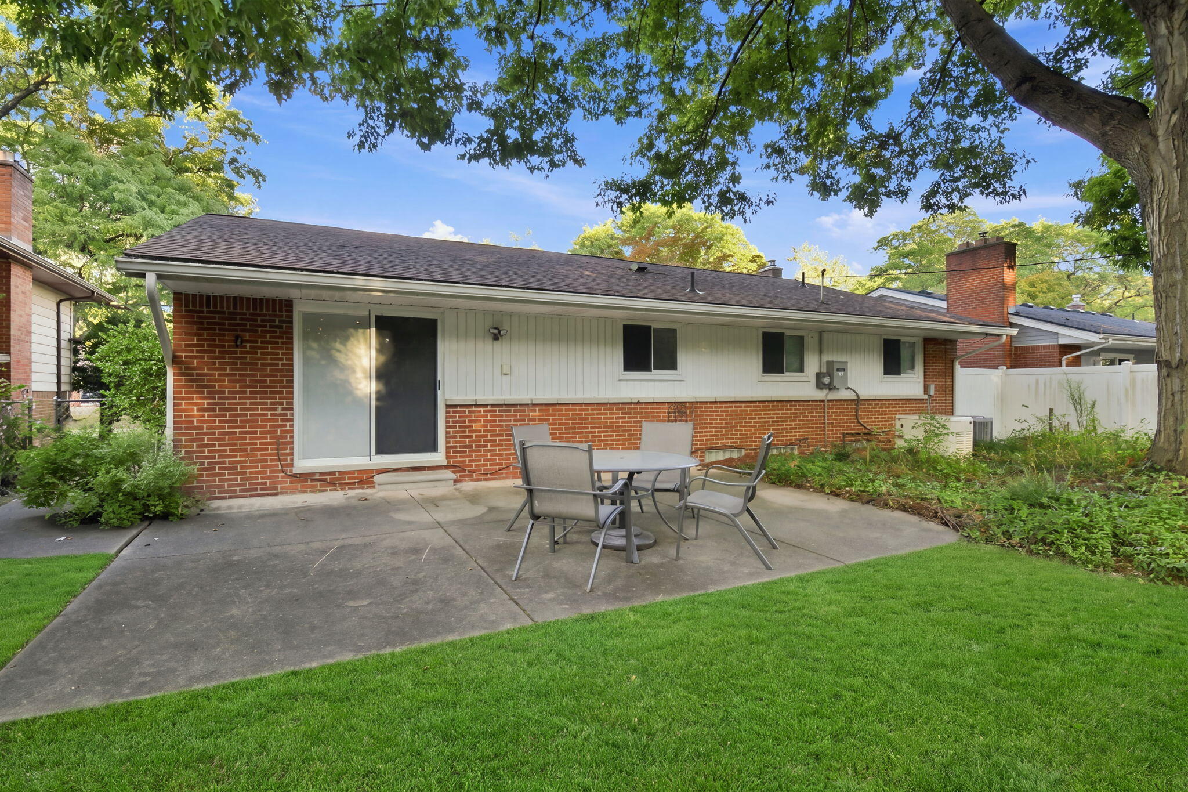
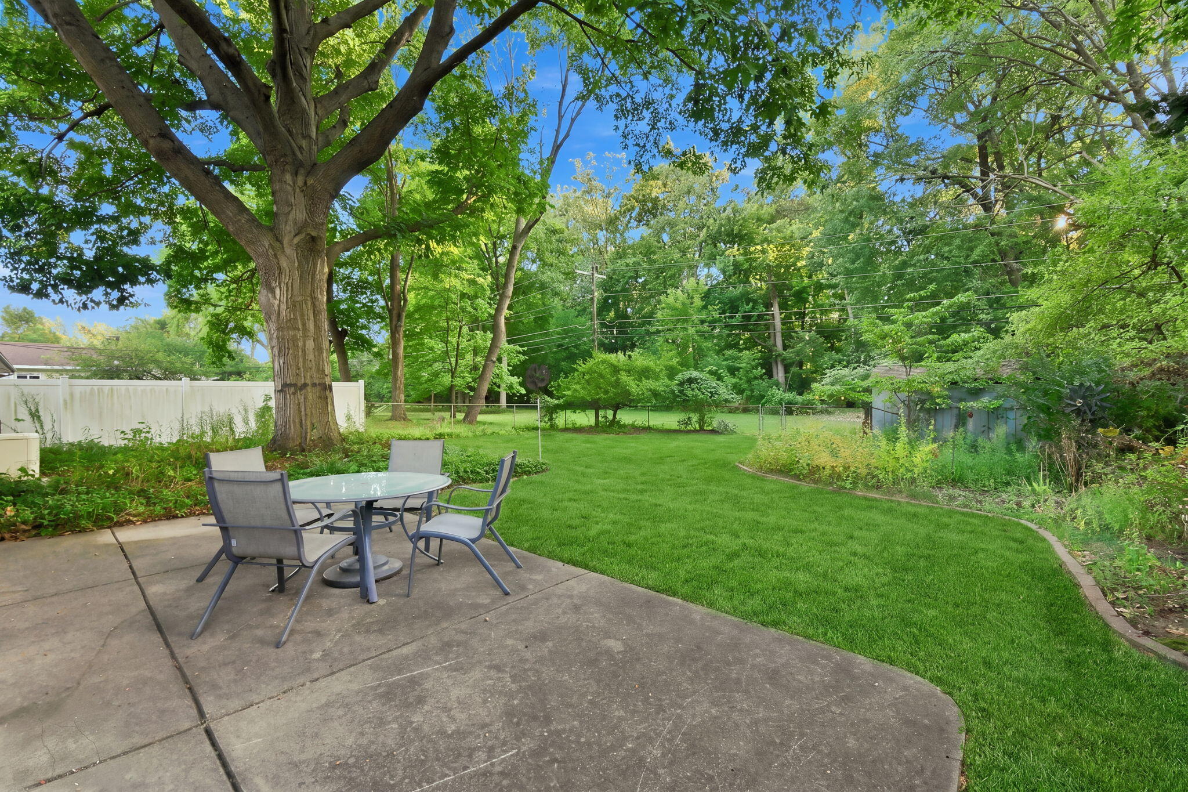
The perfect blend of charm & location! Beautifully updated & maintained Livonia brick ranch on a peaceful lot backing to protected woodlands. Step in through the updated front door and immediately note the stylish decor with fresh LVP flooring & neutral colors. The kitchen has been expanded with shaker, maple cabinetry and modern stainless steel appliances plus granite tops & additional pantry. A work from home station has been added for convenience. The full bath has also been entirely refreshed w/ step in shower and new vanity. The finished basement adds additional useable sq ft plus a 1/2 bath. Step out onto the back patio and enjoy the privacy, garden beds & concrete floored shed. Upgrades include: Roof, 6" gutters, windows, furnace, A/C, and a whole house Generac generator.

Save
Ask
Tour
Hide
Share
Listing Snapshot
Price 
$344,900
Days On Site 
16 Days
Bedrooms 
3
Inside Area (SqFt) 
1,108 sqft
Total Baths 
2
Full Baths 
1
Partial Baths 
1
Lot Size 
0.18 Acres
Year Built 
1961
MLS® Number 
81026045164
Status 
Pending
Property Tax 
$3,453
HOA/Condo/Coop Fees 
N/A
Sq Ft Source 
Public Records
Friends & Family
Recent Activity
2 weeks agoListing updated with changes from the MLS®
2 weeks agoStatus changed to Pending
2 weeks agoListing first seen on site
General Features
Acres 
0.18
Attached Garage 
Yes
Cross Street 
5 Mile Rd. and Levan Rd.
Garage 
Yes
Garage Spaces 
2
Parking 
AttachedConcreteGarage Faces FrontGarage Door Opener
Property Sub Type 
Single Family Residence
Security 
Smoke Detector(s)
Sewer 
Public Sewer
Special Circumstances 
Standard
SqFt Above 
1108
SqFt Below 
700
SqFt Total 
1988
Style 
Ranch
Utilities 
Natural Gas Connected
Water Source 
Public
Interior Features
Appliances 
Gas Water HeaterDishwasherDisposalDryerHumidifierMicrowaveOvenRefrigeratorRangeWasher
Basement 
Walk-Out AccessDaylightFinishedPartial
Cooling 
Ceiling Fan(s)Central Air
Flooring 
Ceramic TileTileVinylWood
Heating 
Forced AirNatural Gas
Laundry Features 
Gas Dryer HookupIn BasementSinkWasher Hookup
Window Features 
Insulated WindowsScreensWindow Treatments
BathFull 
Level - Main
BathLav 
Level - Basement
Bedroom 2 
Dimensions - 9.11 x 10.2Level - MainArea - 93
Bedroom 3 
Dimensions - 10.7 x 10.2Level - MainArea - 109
Family Room 
Dimensions - 12.0 x 11.0Level - MainArea - 132
Game Room 
Dimensions - 17.8 x 29.5Level - BasementArea - 525
Kitchen 
Dimensions - 12.0 x 13.7Level - MainArea - 164
Living Room 
Dimensions - 14.1 x 15.6Level - MainArea - 220
Master Bedroom 
Dimensions - 10.4 x 15.6Level - MainArea - 162
Save
Ask
Tour
Hide
Share
Exterior Features
Construction Details 
BrickVinyl Siding
Fencing 
Back YardChain Link
Patio And Porch 
CoveredPatioPorch
Roof 
AsphaltShingle
Windows/Doors 
Insulated WindowsScreensWindow Treatments
Community Features
MLS Area 
Area05021Livonia
School District 
Livonia
Financing Terms Available 
CashConventionalFHAVA Loan
Roads 
Paved
Schools
School District
Livonia
Elementary School
Unknown
Middle School
Unknown
High School
Unknown
Listing courtesy of Remerica Hometown One: [email protected]


IDX provided courtesy of Realcomp II Ltd. via GreaterMetropolitanAssociationofREALTORS. Copyright © 2026 Realcomp II Ltd. Shareholders.

IDX information is provided exclusively for consumers' personal, non-commercial use and may not be used for any purpose other than to identify prospective properties consumers may be interested in purchasing and that the data is deemed reliable but not guaranteed accurate by the MLS.

Neighborhood & Commute
Source: Walkscore
Save
Ask
Tour
Hide
Share