Save
Ask
Tour
Hide
Share
$435,000
New Listing

14505 Meadowpark Drive
Unadilla Township, MI 48169

Single Family Residence|Coming Soon
4
Beds
3
Total Baths
3
Full Baths
2,720
SqFt
$160
/SqFt
2004
Built
Subdivision:
KIRTLAND HILLS
County:
Livingston
Call Now: 586-242-5838
Is this the listing for you? We can help make it yours.
586-242-5838
14505 Meadowpark Drive14505 Meadowpark Drive14505 Meadowpark Drive14505 Meadowpark Drive
Save
Ask
Tour
Hide
Share

Mortgage Calculator

Monthly Payment (Est.)

$1,985
Calculator powered by Showcase IDX, a Constellation1 Company. Copyright ©2026 Information is deemed reliable but not guaranteed.

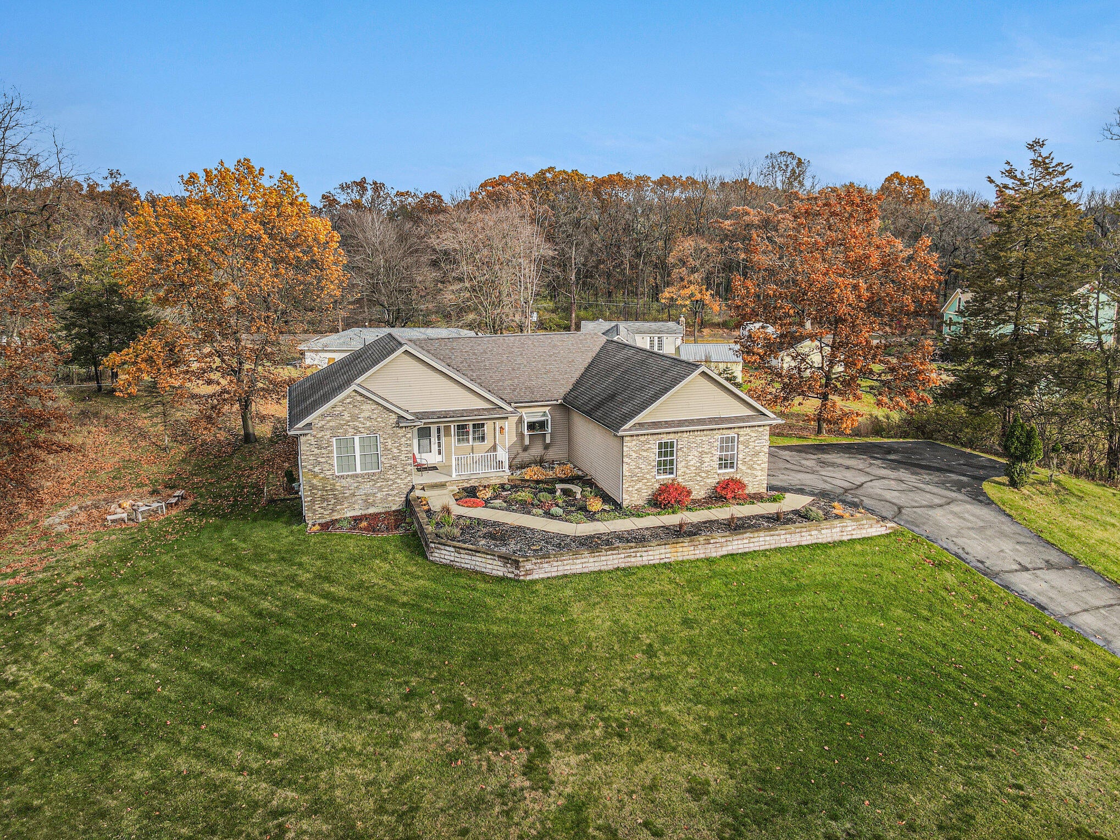
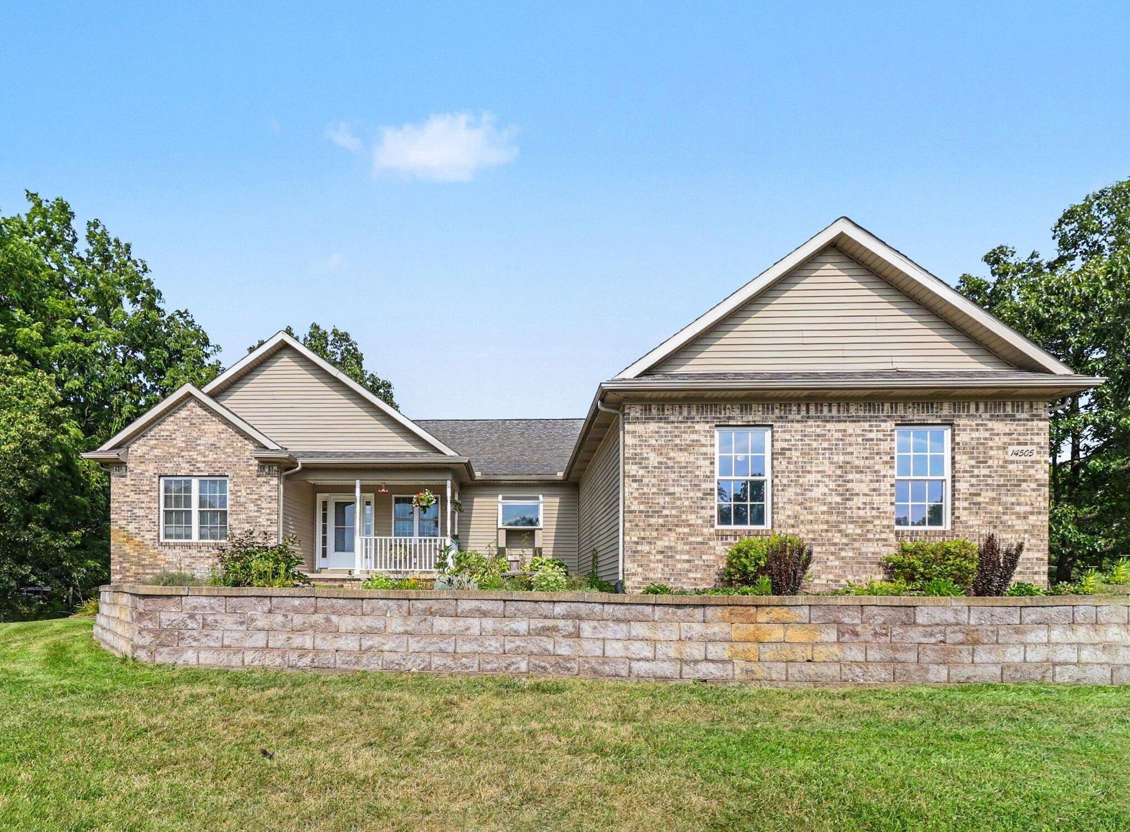
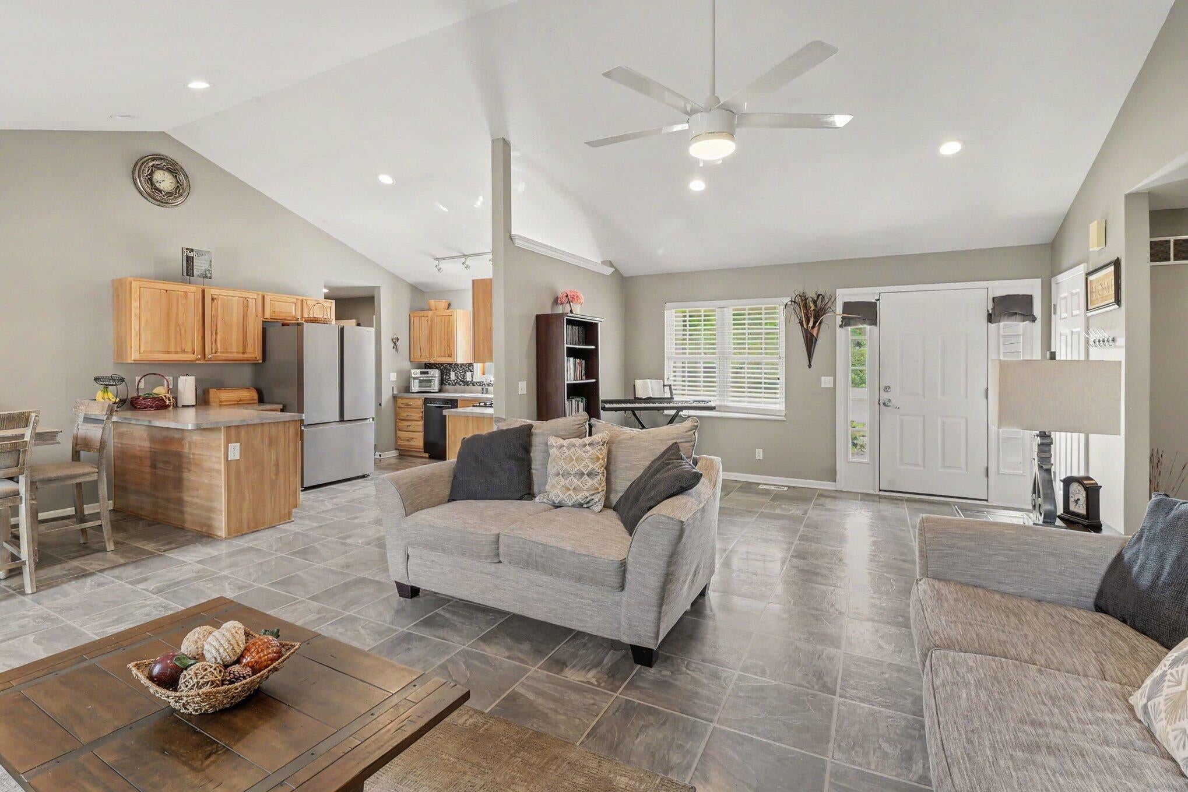
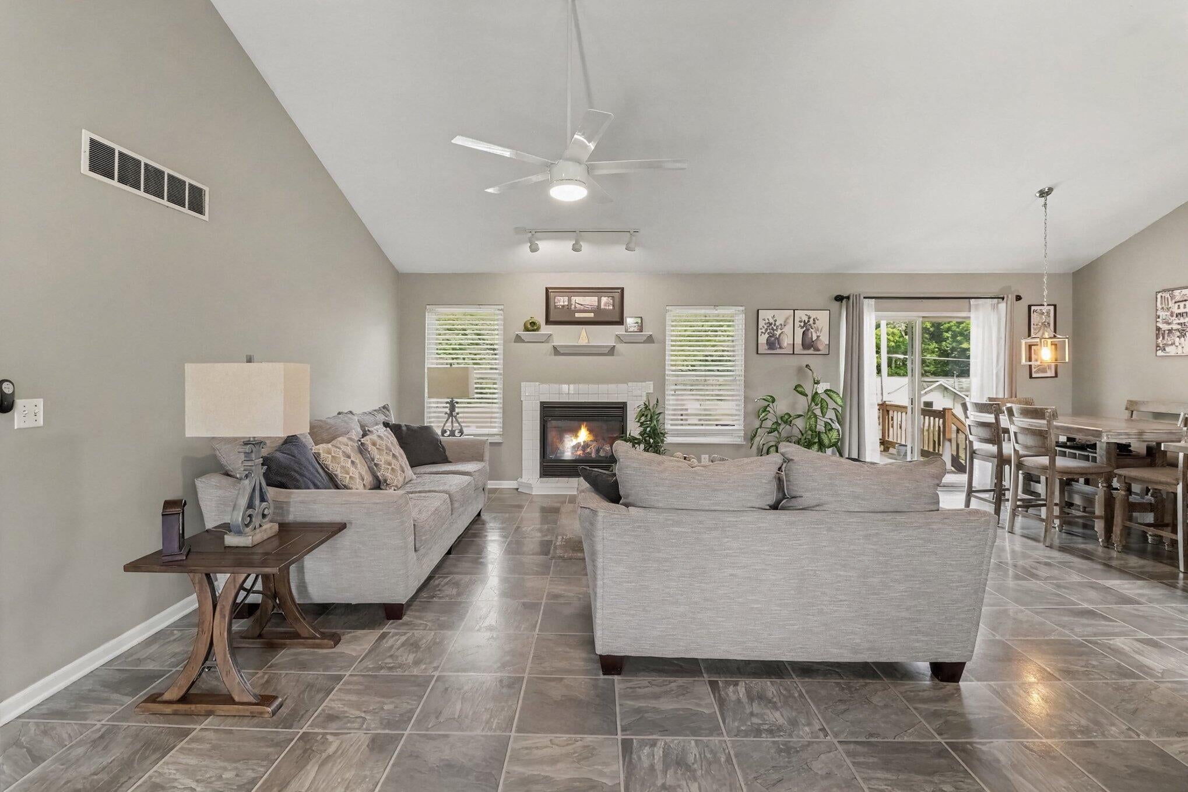
Move-in ready ranch nestled on over an acre! With 1,620 square ft of finished living space, 4 bedrooms, & 3 full baths, you'll have room to spread out and enjoy country living. The main level features a private primary suite set apart from the other two bedrooms. A spacious living room, complete with a vaulted ceiling, is perfect for relaxing or entertaining. The entry-level laundry adds everyday convenience. Expand your living and entertaining options with the walk-out basement. It offers a fourth bedroom, third full bath, and additional food prep space--perfect for guests, gatherings or hobbies. Step outside and enjoy all the space! From the fenced-in backyard or just beyond, the side-yard sitting area is made for relaxing evenings around the fire. For outdoor lovers, Pinckney puts you close to lakes and hiking, giving you that Up North feel without having to travel far. Recent updates include a new hot water heater, garage door, fridge and washer. BATVAI. No Saturday showings.

Save
Ask
Tour
Hide
Share
Listing Snapshot
Price 
$435,000
Days On Site 
0 Days
Bedrooms 
4
Inside Area (SqFt) 
2,720 sqft
Total Baths 
3
Full Baths 
3
Partial Baths 
N/A
Lot Size 
134 Acres
Year Built 
2004
MLS® Number 
81026044741
Status 
Coming Soon
Property Tax 
$5,384.26
HOA/Condo/Coop Fees 
$29.17 monthly
Sq Ft Source 
Public Records
Friends & Family
Recent Activity
9 hours agoListing first seen on site
9 hours agoListing updated with changes from the MLS®
General Features
Acres 
134
Attached Garage 
Yes
Cross Street 
Doyle Rd
Garage 
Yes
Garage Spaces 
2
Parking 
AsphaltAttached
Property Sub Type 
Single Family Residence
Sewer 
Septic Tank
Special Circumstances 
Standard
SqFt Above 
1620
SqFt Below 
1100
SqFt Total 
3232
Style 
Ranch
Water Source 
PrivateWell
Interior Features
Appliances 
DishwasherDisposalDryerMicrowaveOvenRefrigeratorRangeWasherWater Softener Owned
Basement 
Walk-Out AccessBath/StubbedDaylightFullPartialPartially Finished
Cooling 
Ceiling Fan(s)Central Air
Fireplace 
Yes
Fireplace Features 
Living Room
Fireplaces 
1
Flooring 
CarpetLaminateVinyl
Heating 
Forced AirNatural Gas
Interior 
Wet Bar
Laundry Features 
Main Level
Window Features 
Window Treatments
BathFull 
Level - Main
Save
Ask
Tour
Hide
Share
Exterior Features
Construction Details 
BrickVinyl Siding
Fencing 
OtherPrivacy
Patio And Porch 
DeckOther
Roof 
Asphalt
Windows/Doors 
Window Treatments
Community Features
Association Dues 
350
Financing Terms Available 
CashConventionalFHAUSDA LoanVA Loan
HOA Fee Frequency 
Annually
MLS Area 
Area01131UnadillaTwp
Roads 
Paved
School District 
Stockbridge
Schools
School District
Stockbridge
Elementary School
Unknown
Middle School
Unknown
High School
Unknown
Listing courtesy of RE/MAX Platinum: [email protected]


IDX provided courtesy of Realcomp II Ltd. via GreaterMetropolitanAssociationofREALTORS. Copyright © 2026 Realcomp II Ltd. Shareholders.

IDX information is provided exclusively for consumers' personal, non-commercial use and may not be used for any purpose other than to identify prospective properties consumers may be interested in purchasing and that the data is deemed reliable but not guaranteed accurate by the MLS.

Neighborhood & Commute
Source: Walkscore
Save
Ask
Tour
Hide
Share