
1406 Magellan DriveSylvan Township, MI 48118
Mortgage Calculator
Monthly Payment (Est.)
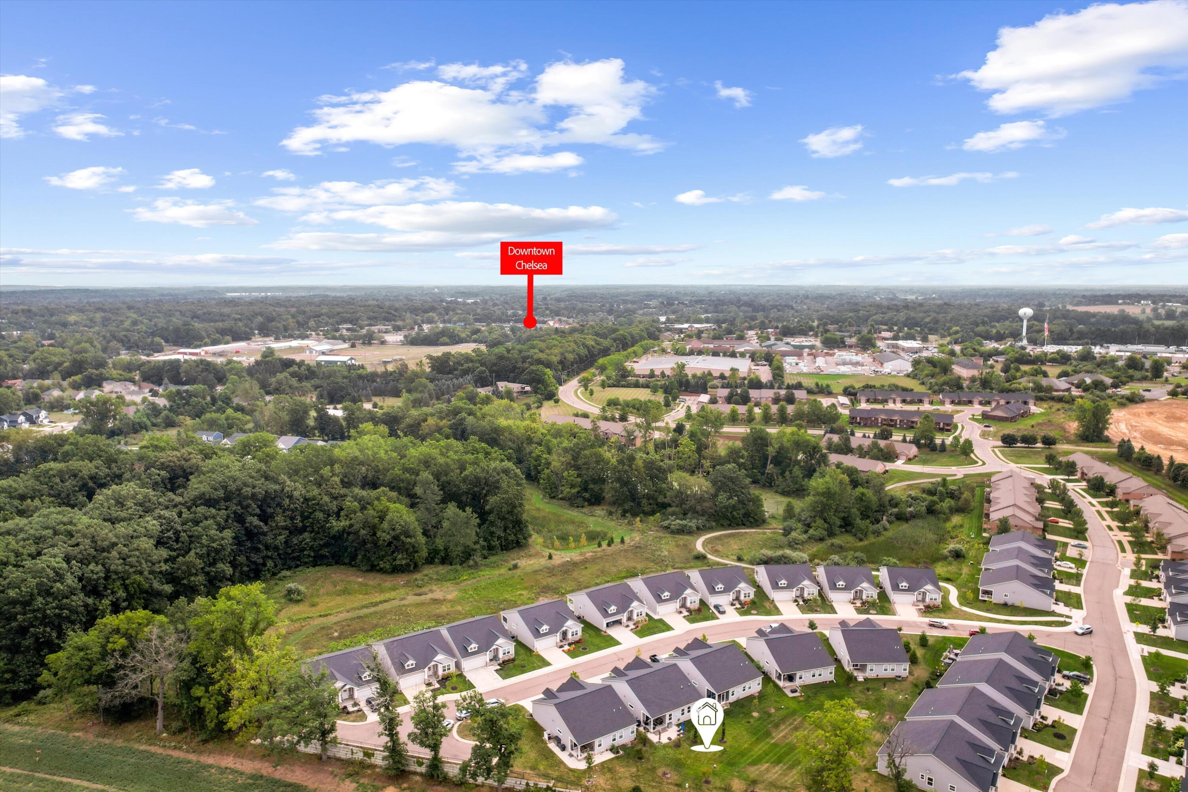
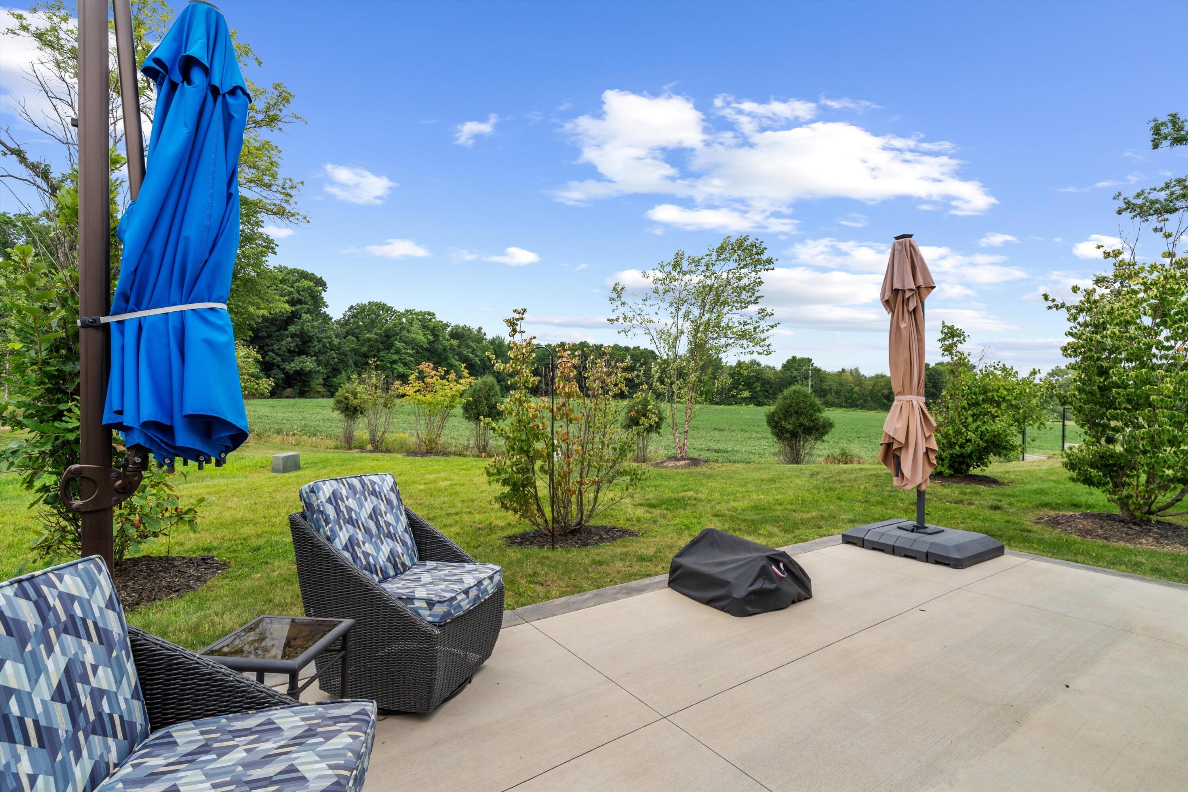
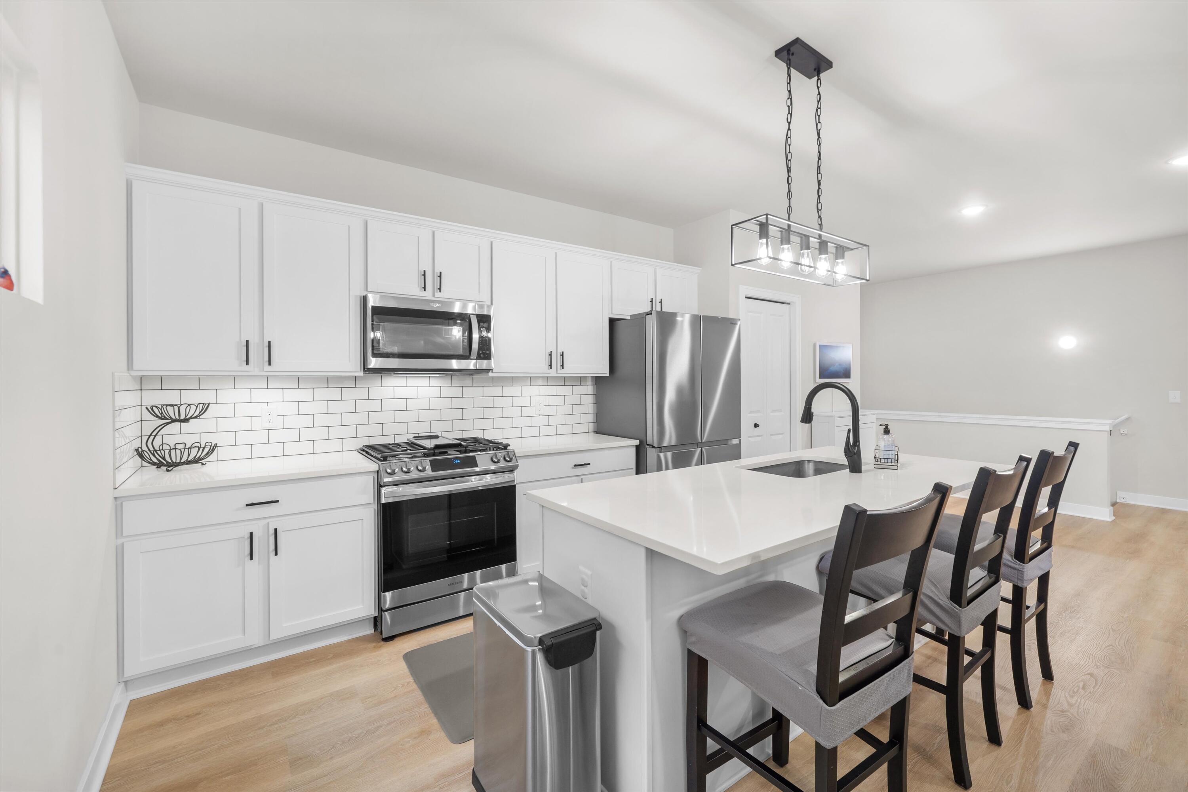
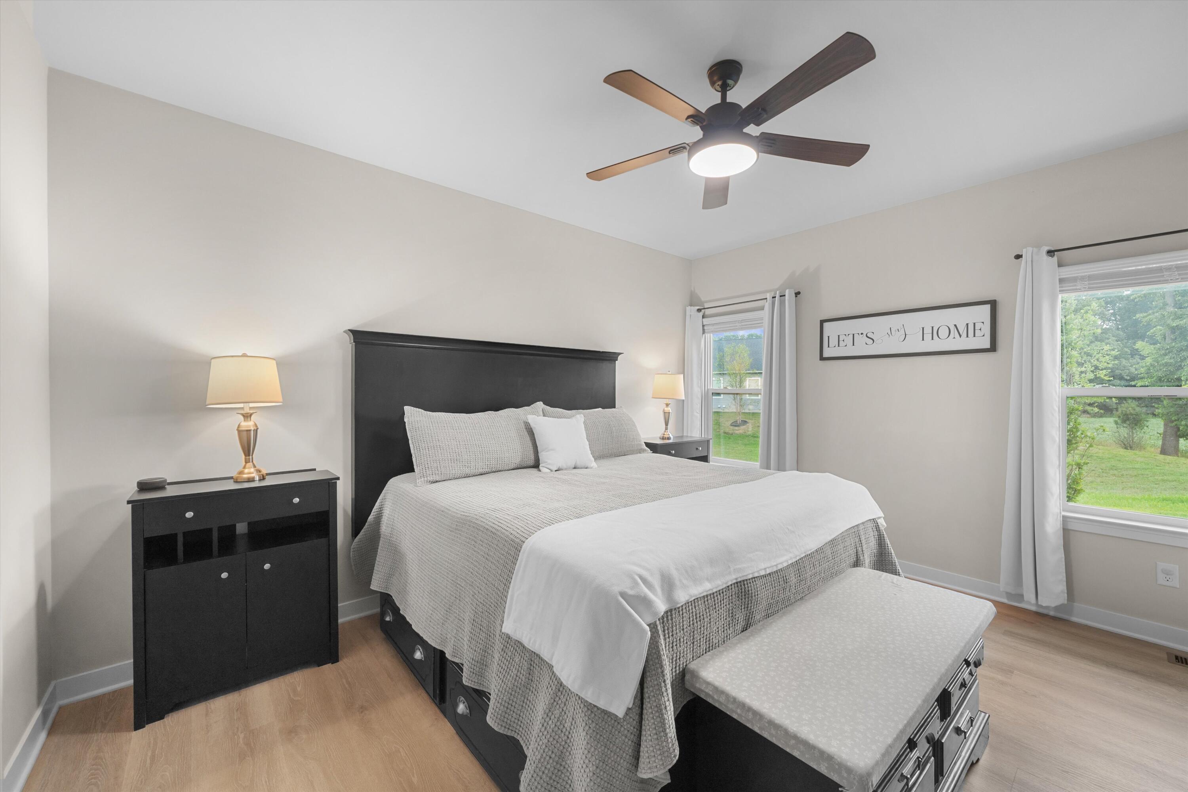
Enter an interest rate to see your estimated monthly payment.Practically perfect in every way, this detached ranch condo near downtown Chelsea is exactly what you've been looking for: new condition, private view, finished basement, and a price that makes sense. Downsize without giving up everything, as the professionally finished egress basement doubles the living space, adds a home office, full bathroom, and kitchenette area perfect for entertaining or hosting guests. Located at the end of the cul-de-sac, you can look out at the wildlife in the field from your beautiful new cement patio or covered back porch and forget that you're in a condo at all. Of course, mowing and shoveling are incl in the HOA, so you'll get your time back to enjoy everything in downtown Chelsea, which is less than 2 miles away. This home is immaculate and full of upgrades, such as high-quality wood-look flooring throughout main floor, tile backsplash, ceiling fans, built-in bench in the back hall, drywall and added shelving in garage with epoxy flooring.
| 3 weeks ago | Listing updated with changes from the MLS® | |
| 3 weeks ago | Status changed to Active Under Contract | |
| 4 weeks ago | Listing first seen on site |

IDX provided courtesy of Realcomp II Ltd. via GreaterMetropolitanAssociationofREALTORS. Copyright © 2026 Realcomp II Ltd. Shareholders.
IDX information is provided exclusively for consumers' personal, non-commercial use and may not be used for any purpose other than to identify prospective properties consumers may be interested in purchasing and that the data is deemed reliable but not guaranteed accurate by the MLS.
Did you know? You can invite friends and family to your search. They can join your search, rate and discuss listings with you.