
204 Edgewood StreetJackson City, MI 49201
Mortgage Calculator
Monthly Payment (Est.)
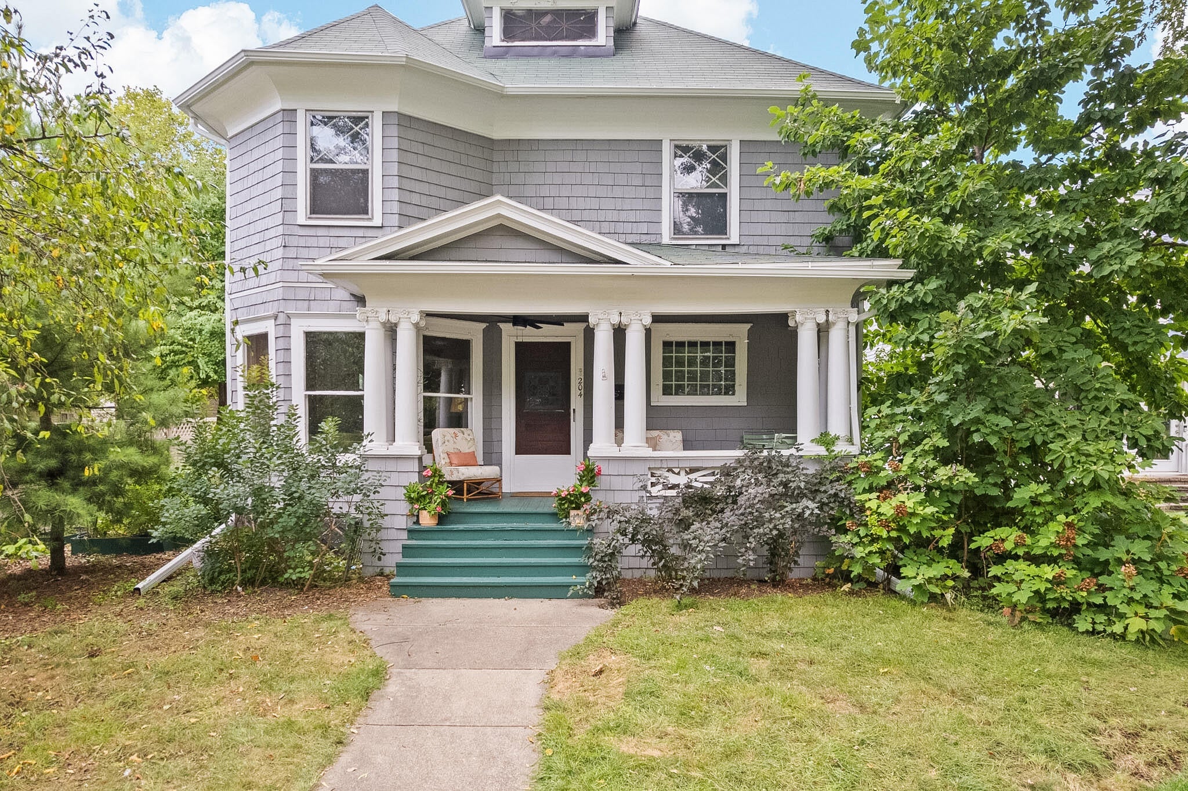
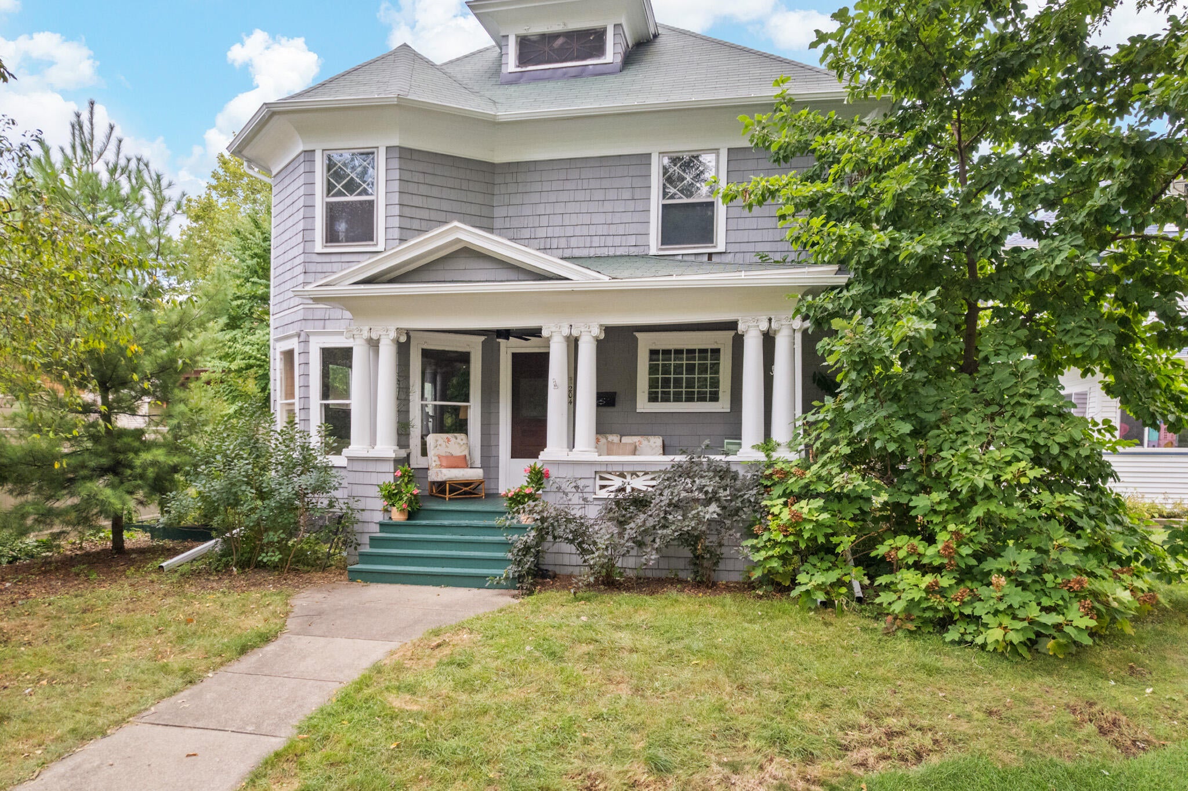
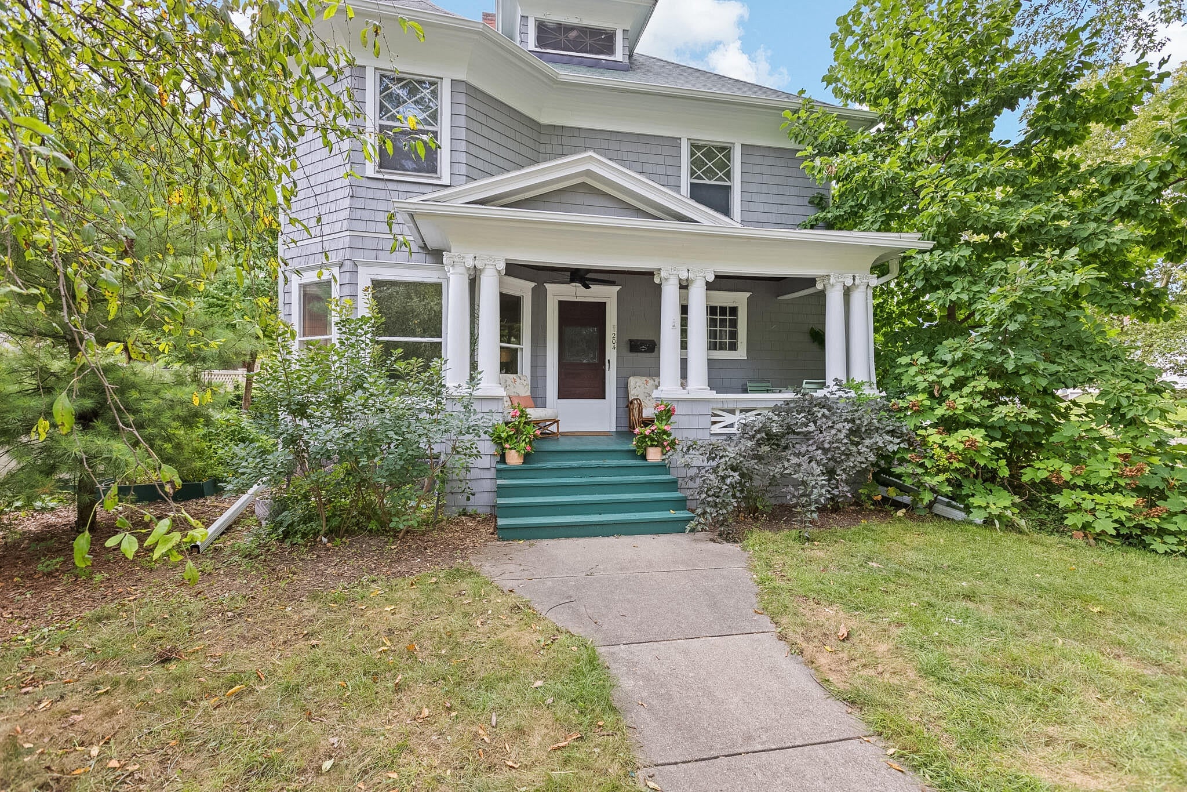
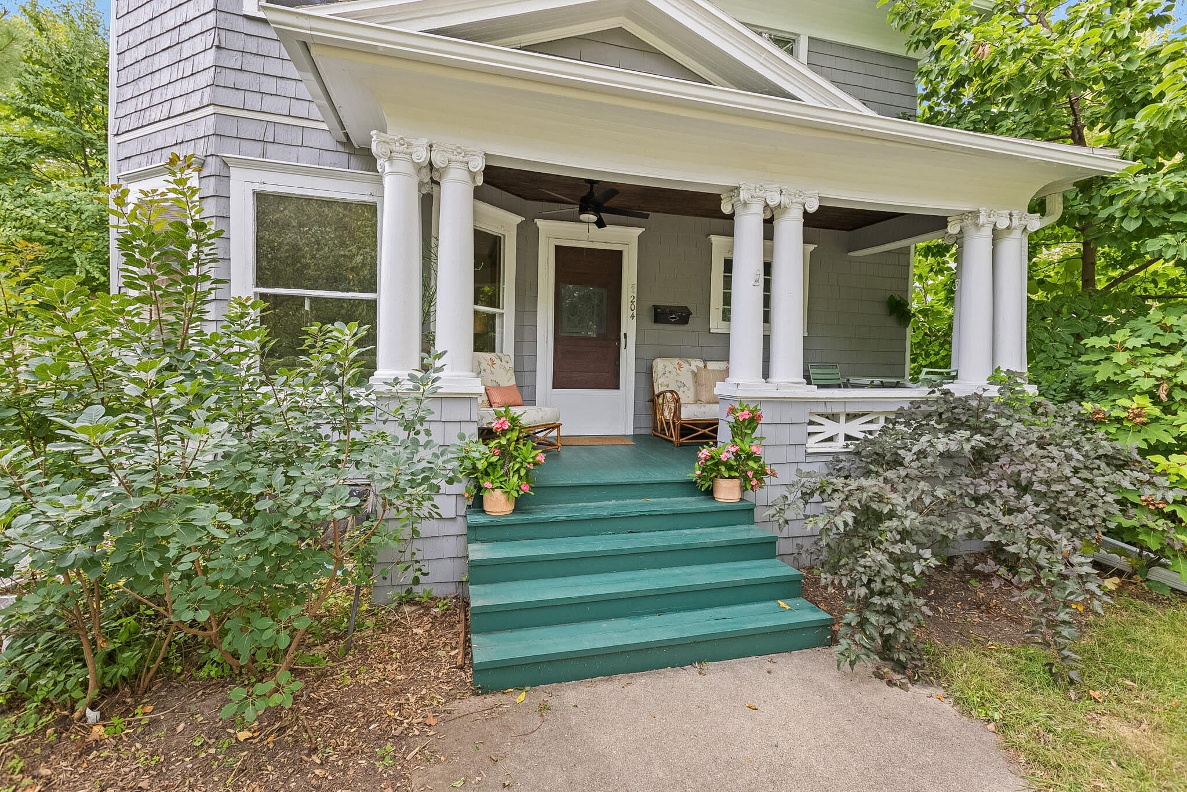
$887Stunning historic home awaits your arrival. Step into this 1920s American foursquare home that blends antique charm with modern amenities for the perfect mix of peace, beauty, and style. This Jackson jewel-box home features original oak woodwork, hardwood floors, and period-appropriate brass accents throughout; original built-ins with leaded-glass inserts; and a newly remodeled chef's kitchen with a Z-Line gas stove, stainless-steel appliances, Lily Ann soft-close birchwood cabinets, Portuguese tile backsplash, and acacia butcher-block counters. The kitchen opens seamlessly into a stunning dining area perfect for entertaining, which flows into a spacious living room with charming bay windows. The private backyard patio offers an ideal space for al fresco dining and summer barbecues. The main floor bathroom features a simple farmhouse style, including a cast-iron farm sink, brass hardware, shower, and a historic basket-weave tile floor. The second-floor bathroom boasts a whimsicalbotanical theme, complete with a cast-iron soaking tub. The three serene bedrooms each feature large, double-hung windows for ample natural light. Enjoy winter evenings by the working fieldstone fireplace and summer afternoons relaxing on the columned, covered front porch with period-appropriate beadboard ceiling and outdoor ceiling fan, shaded by an old-growth yellow magnolia tree. The house overlooks serene Loomis Park with sunrise views. Plant your summer vegetable garden in the raised beds on the south side and enjoy the established perennial garden in the backyard. The two-story gambrel garage is fully wired with newer electrical, offers space for your vehicle, a workshop, and provides generous loft storage. It can be converted to studio space or additional living space. This beautifully maintained and thoughtfully restored home offers excellent functionality. Key updates include a new boiler in 2026, cedar shake exterior repainted in 2023, R60 cellulose attic insulation added in 2025, new electrical outlets installed in 2025, and ro
| 5 hours ago | Listing first seen on site | |
| 5 hours ago | Listing updated with changes from the MLS® |

IDX provided courtesy of Realcomp II Ltd. via GreaterMetropolitanAssociationofREALTORS. Copyright © 2026 Realcomp II Ltd. Shareholders.
IDX information is provided exclusively for consumers' personal, non-commercial use and may not be used for any purpose other than to identify prospective properties consumers may be interested in purchasing and that the data is deemed reliable but not guaranteed accurate by the MLS.
Did you know? You can invite friends and family to your search. They can join your search, rate and discuss listings with you.