
123 S Freer RoadLima Township, MI 48118
Mortgage Calculator
Monthly Payment (Est.)
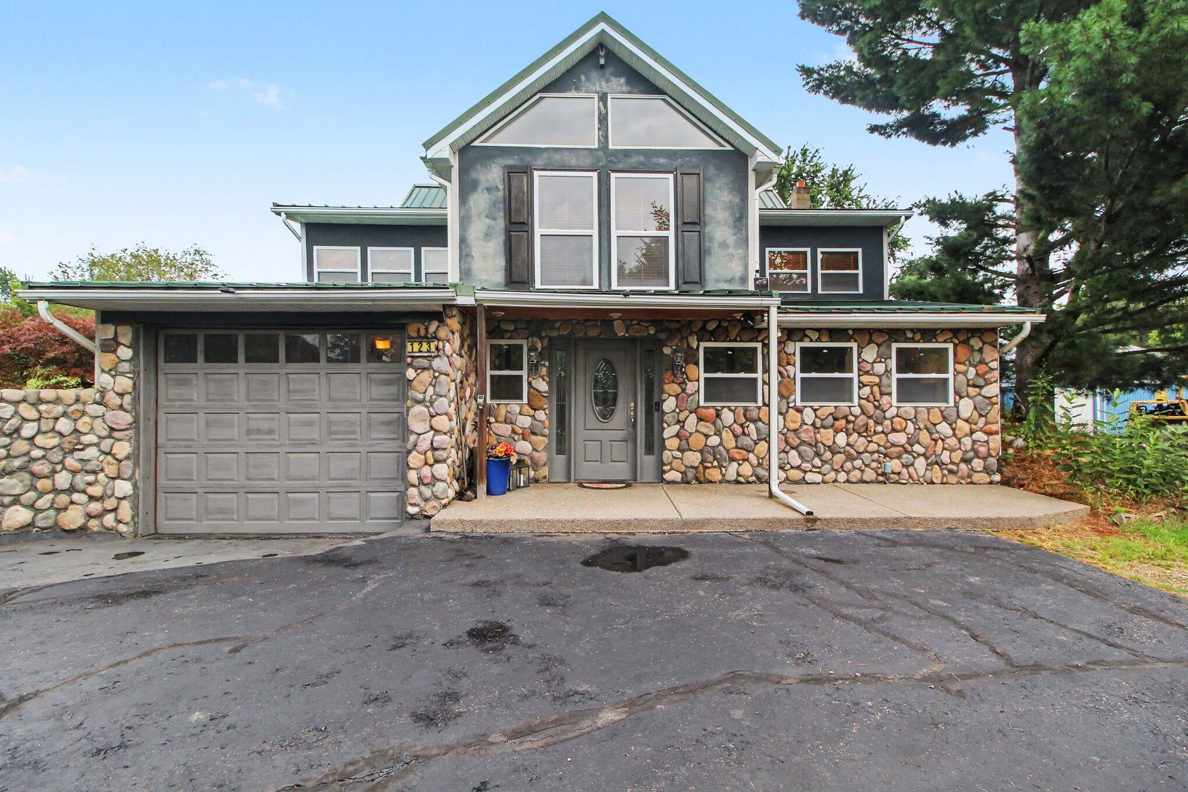
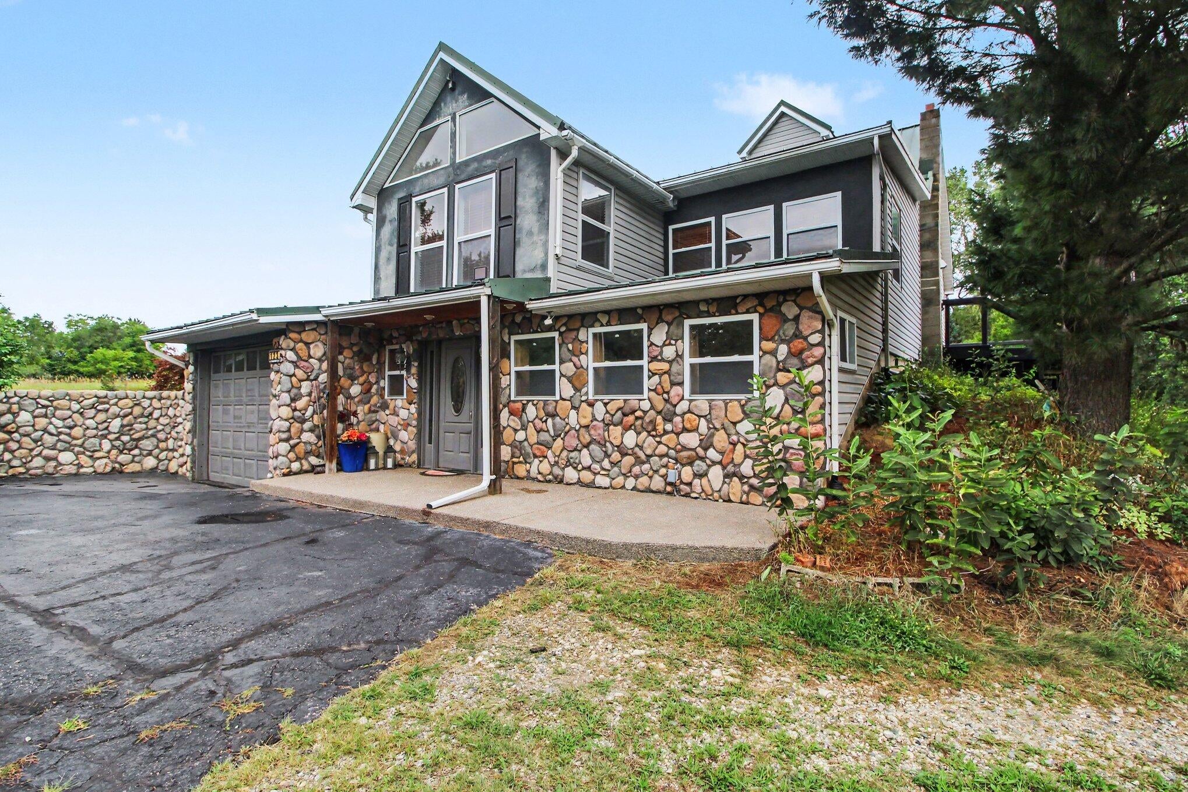
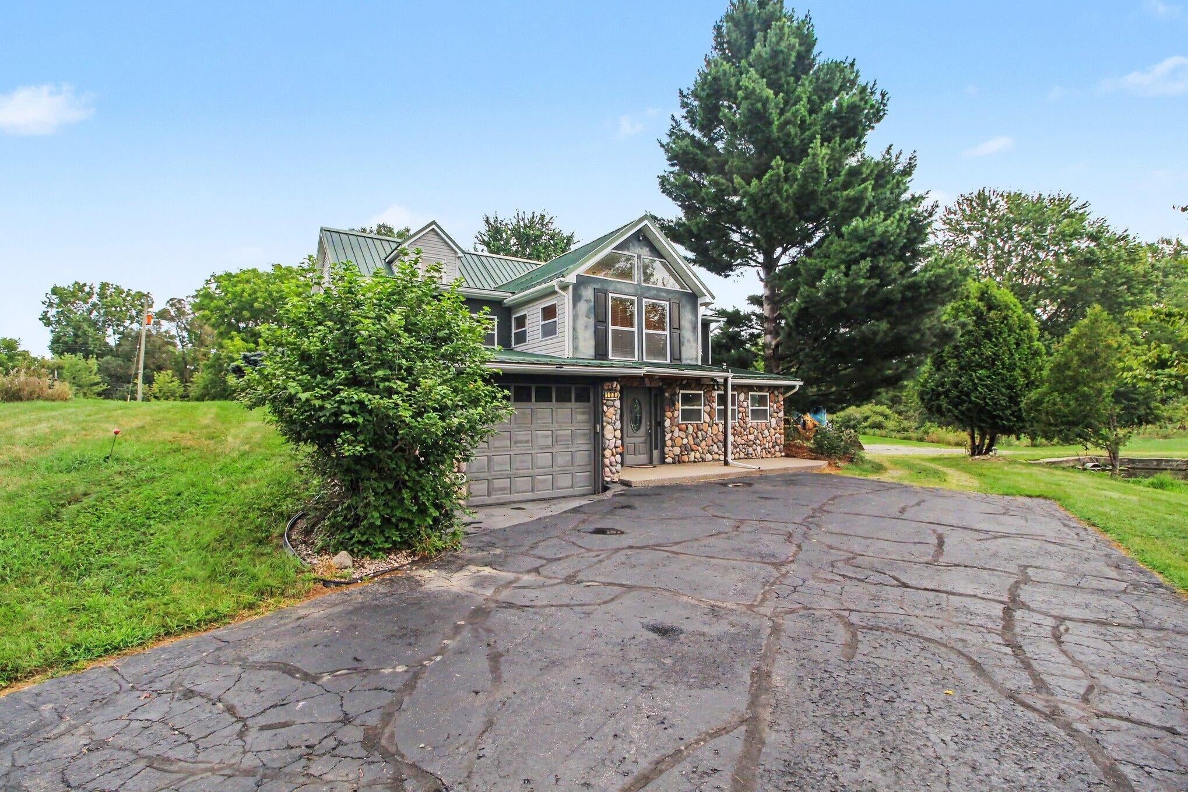
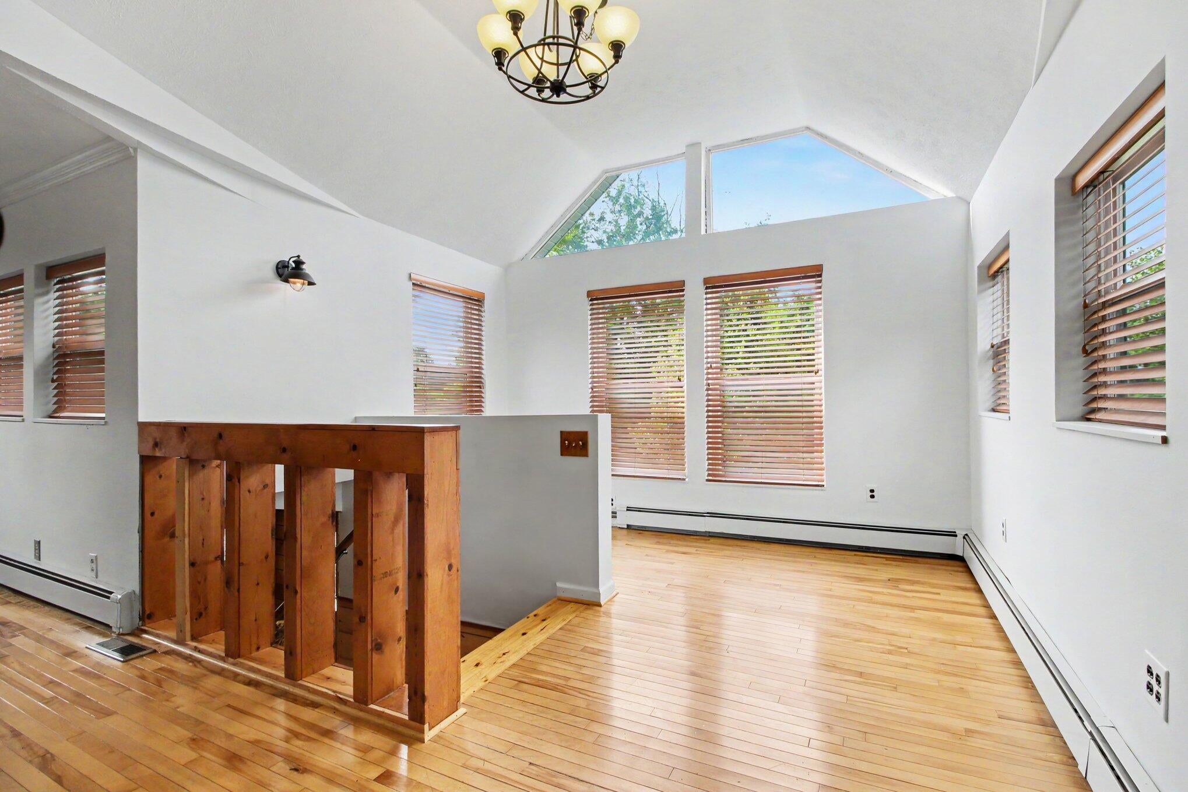
Enter an interest rate to see your estimated monthly payment.A Truly One-of-a-Kind Handcrafted Home in Chelsea. Welcome to a home where thoughtful craftsmanship, privacy, nature, and character come together beautifully. Nestled on approximately 3 peaceful acres down a private road, this unique 4-bedroom, 2-bath home was designed with intention--no detail was overlooked and no space was wasted. The distinctive exterior features a durable metal roof with stone and vinyl siding, all in a private setting just minutes from Chelsea schools, hospitals, shopping, dining, and everyday necessities. Inside, you'll find custom touches throughout. The beautifully designed kitchen showcases rare Labradorite granite countertops and an impressive oversized island with clever, unexpected storage. Every cabinet, corner, and detail reflects the thought that went into creating a home that is as functional as it is beautiful. Main-floor laundry adds everyday convenience, while an indoor hot tub/spa provides the perfect place to relax year-roundStep outside and discover your own private retreat. Relax on the composite deck, enjoy the peaceful reflection pond stocked with fish for fishing fun and winter ice-skating, or simply take in the sounds of nature. With a creek in the front and another flowing along the back of the property, water and beautiful scenery surround this special setting. Wildlife is abundant, making this a wonderful property for birdwatching or catching a glimpse of the occasional deer wandering through. The home is thoughtfully positioned high enough that flood insurance is not required, allowing you to enjoy the natural surroundings with added peace of mind. For those who need serious storage, workspace, or room for hobbies, the property features an impressive 30' x 60' pole barn with three bay doors, electricity, and 240-volt service. There is also a deep one-car garage and plenty of additional parking. Additional features include a whole-house generator, security system, and solar panels that can help reduce electricity costs, adding efficiency, convenience, and peace of m
| 4 hours ago | Listing updated with changes from the MLS® | |
| 6 hours ago | Price changed to $499,900 | |
| 4 weeks ago | Listing first seen on site |

IDX provided courtesy of Realcomp II Ltd. via GreaterMetropolitanAssociationofREALTORS. Copyright © 2026 Realcomp II Ltd. Shareholders.
IDX information is provided exclusively for consumers' personal, non-commercial use and may not be used for any purpose other than to identify prospective properties consumers may be interested in purchasing and that the data is deemed reliable but not guaranteed accurate by the MLS.
Did you know? You can invite friends and family to your search. They can join your search, rate and discuss listings with you.