Save
Ask
Tour
Hide
Share
$450,000
19 Days On Site

17596 Levan Road
Livonia City, MI 48152

Single Family Residence|Pending
3
Beds
3
Total Baths
3
Full Baths
2,158
SqFt
$209
/SqFt
1972
Built
County:
Wayne
Call Now: 586-242-5838
Is this the listing for you? We can help make it yours.
586-242-5838
17596 Levan Road17596 Levan Road17596 Levan Road17596 Levan Road
Save
Ask
Tour
Hide
Share

Mortgage Calculator

Monthly Payment (Est.)

$2,053
Calculator powered by Showcase IDX, a Constellation1 Company. Copyright ©2026 Information is deemed reliable but not guaranteed.

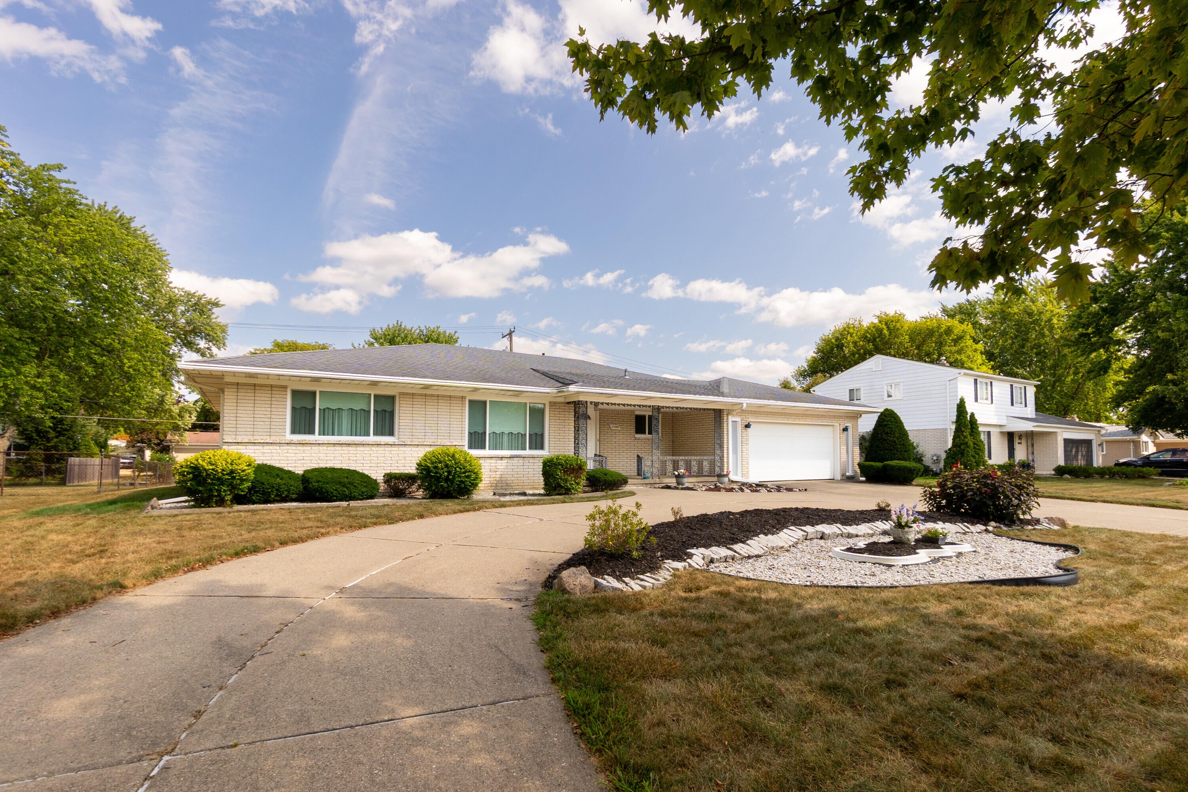
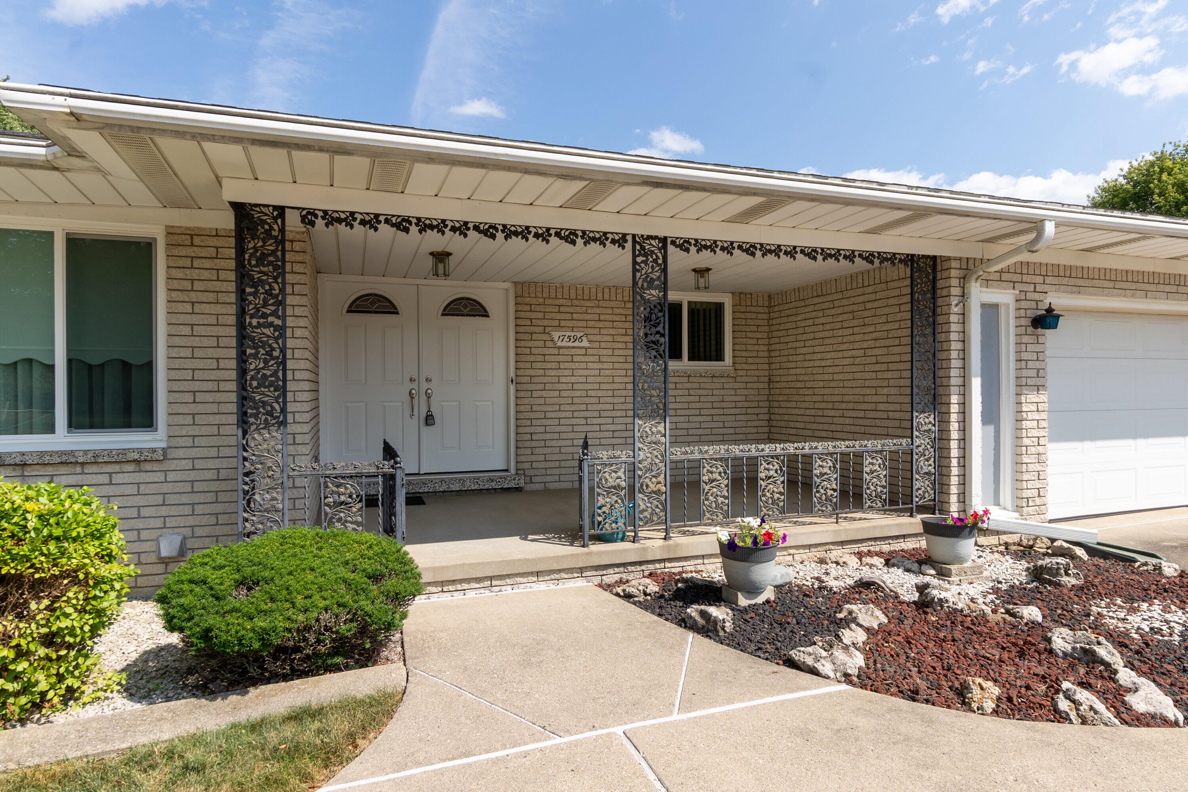
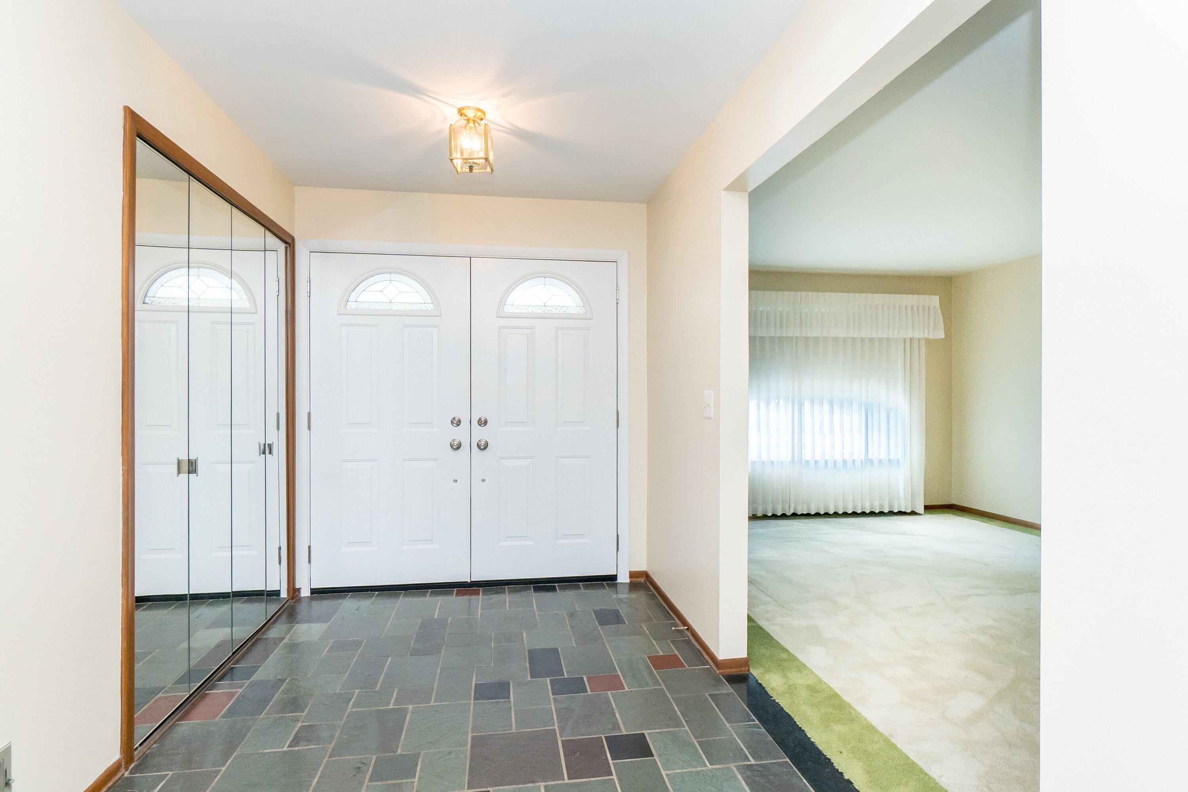
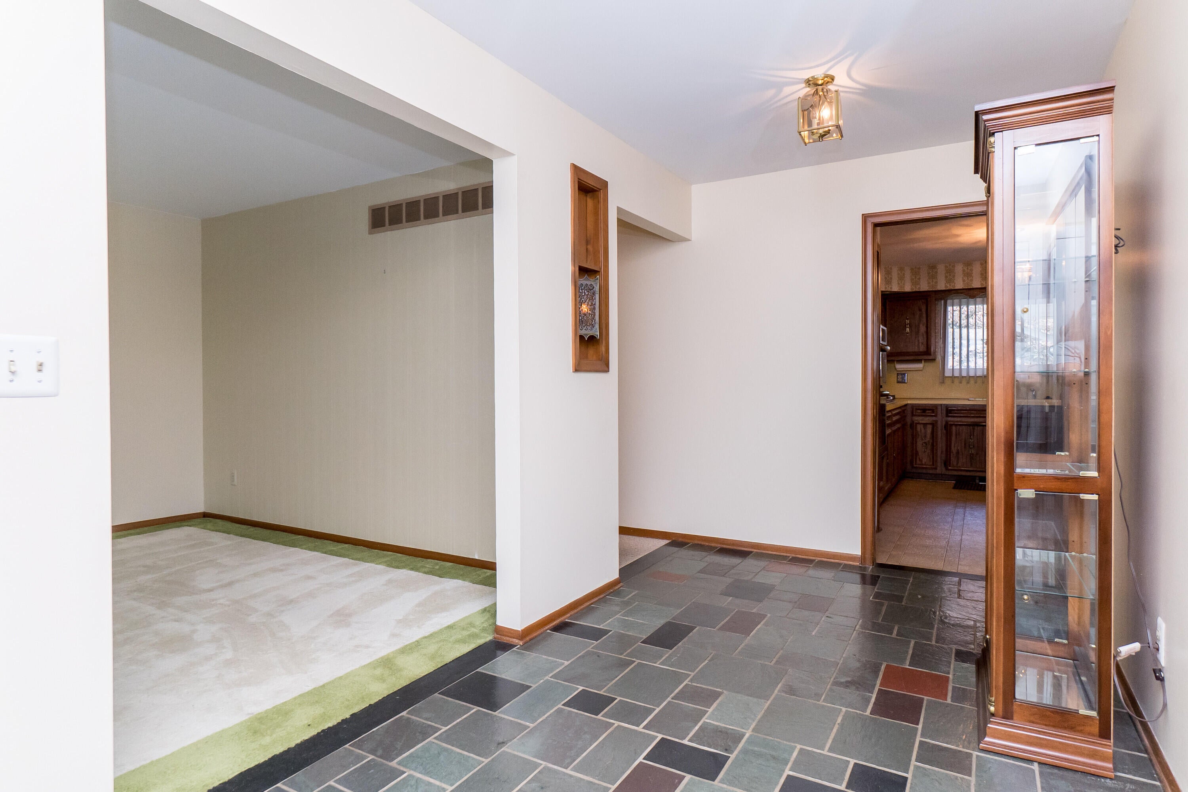
Sprawling 2,158 sq ft ranch- clean, well-maintained, & priced well below updated comparables in the area. This solid ranch home offers generous room sizes & comfortable layout ready for your personal touch. The roof is approximately 20 years old but features long-lasting 50-year shingles. Recent updates include new windows (2024), new exterior doors & sliding patio door (2024), & most kitchen appliances replaced in 2023. Leaf-guard gutters add practical protection, while a home warranty provides extra peace of mind. Inside, a spacious family room centers around a lively gas fireplace. A first-floor office offers flexible use and could convert to a convenient first-floor laundry. The finished full basement expands living space w/a wet bar, full bath, & a cellar tucked under the porch-ideal for a wine cellar or storage. Bring your updating ideas & uncover the beauty of this well-cared-for gem. Clean, solid, & priced to reflect its current condition relative to renovated ranches nearby.

Save
Ask
Tour
Hide
Share
Listing Snapshot
Price 
$450,000
Days On Site 
19 Days
Bedrooms 
3
Inside Area (SqFt) 
2,158 sqft
Total Baths 
3
Full Baths 
3
Partial Baths 
N/A
Lot Size 
0.27 Acres
Year Built 
1972
MLS® Number 
81026044609
Status 
Pending
Property Tax 
$5,649
HOA/Condo/Coop Fees 
N/A
Sq Ft Source 
Public Records
Friends & Family
Recent Activity
2 weeks agoListing updated with changes from the MLS®
2 weeks agoStatus changed to Pending
3 weeks agoListing first seen on site
General Features
Acres 
0.27
Attached Garage 
Yes
Cross Street 
Levan and Six Mile Rd
Garage 
Yes
Garage Spaces 
2
Parking 
AttachedConcreteGarage Faces FrontGarage Door OpenerPaved
Property Sub Type 
Single Family Residence
Security 
Security SystemSmoke Detector(s)
Sewer 
Public Sewer
Special Circumstances 
Standard
SqFt Above 
2158
SqFt Below 
1655
SqFt Total 
2158
Style 
Ranch
Water Source 
Public
Interior Features
Appliances 
Gas Water HeaterBuilt-In Electric OvenCooktopDishwasherDisposalDryerMicrowaveRefrigeratorWasher
Basement 
Crawl SpaceFinishedFull
Cooling 
Ceiling Fan(s)Central Air
Fireplace 
Yes
Fireplace Features 
Family RoomGas Log
Fireplaces 
1
Flooring 
CarpetLinoleumTileVinyl
Heating 
Forced AirNatural Gas
Interior 
Wet Bar
Laundry Features 
Gas Dryer HookupIn BasementLaundry RoomSinkWasher Hookup
Window Features 
Insulated Windows
BathFull 
Level - Basement
Bedroom 2 
Dimensions - 15.0 x 14.0Level - MainArea - 210
Bedroom 3 
Dimensions - 15.0 x 12.0Level - MainArea - 180
Dining Room 
Dimensions - 16.0 x 16.0Level - MainArea - 256
Family Room 
Dimensions - 20.0 x 14.0Level - MainArea - 280
Game Room 
Dimensions - 54.0 x 29.0Level - BasementArea - 1566
Kitchen 
Dimensions - 15.0 x 13.0Level - MainArea - 195
Laundry 
Dimensions - 18.0 x 11.0Level - BasementArea - 198
Living Room 
Dimensions - 18.0 x 12.0Level - MainArea - 216
Master Bedroom 
Dimensions - 18.0 x 14.0Level - MainArea - 252
Office 
Dimensions - 9.0 x 8.0Level - MainArea - 72
Other 
Dimensions - 18.0 x 9.0Level - BasementArea - 162Description - Storage Room
Utility Room 
Dimensions - 12.0 x 7.0Level - BasementArea - 84
Save
Ask
Tour
Hide
Share
Exterior Features
Construction Details 
Brick
Lot Features 
Level
Patio And Porch 
CoveredPatioPorch
Roof 
AsphaltShingle
Windows/Doors 
Insulated Windows
Community Features
Community Features 
Sidewalks
MLS Area 
Area05021Livonia
School District 
Livonia
Financing Terms Available 
CashConventionalFHAVA Loan
Roads 
Paved
Schools
School District
Livonia
Elementary School
Unknown
Middle School
Unknown
High School
Unknown
Listing courtesy of Remerica United Realty: [email protected]


IDX provided courtesy of Realcomp II Ltd. via GreaterMetropolitanAssociationofREALTORS. Copyright © 2026 Realcomp II Ltd. Shareholders.

IDX information is provided exclusively for consumers' personal, non-commercial use and may not be used for any purpose other than to identify prospective properties consumers may be interested in purchasing and that the data is deemed reliable but not guaranteed accurate by the MLS.

Neighborhood & Commute
Source: Walkscore
Save
Ask
Tour
Hide
Share