Save
Ask
Tour
Hide
Share
$310,000
New Listing

115 W Main Street
Unknown, MI 48158

For Sale|Single Family Residence|Active
5
Beds
2
Total Baths
2
Full Baths
3,171
SqFt
$98
/SqFt
1884
Built
County:
Washtenaw
Call Now: 586-242-5838
Is this the listing for you? We can help make it yours.
586-242-5838
115 W Main Street115 W Main Street115 W Main Street115 W Main Street
Save
Ask
Tour
Hide
Share

Mortgage Calculator

Monthly Payment (Est.)

$1,414
Calculator powered by Showcase IDX, a Constellation1 Company. Copyright ©2026 Information is deemed reliable but not guaranteed.

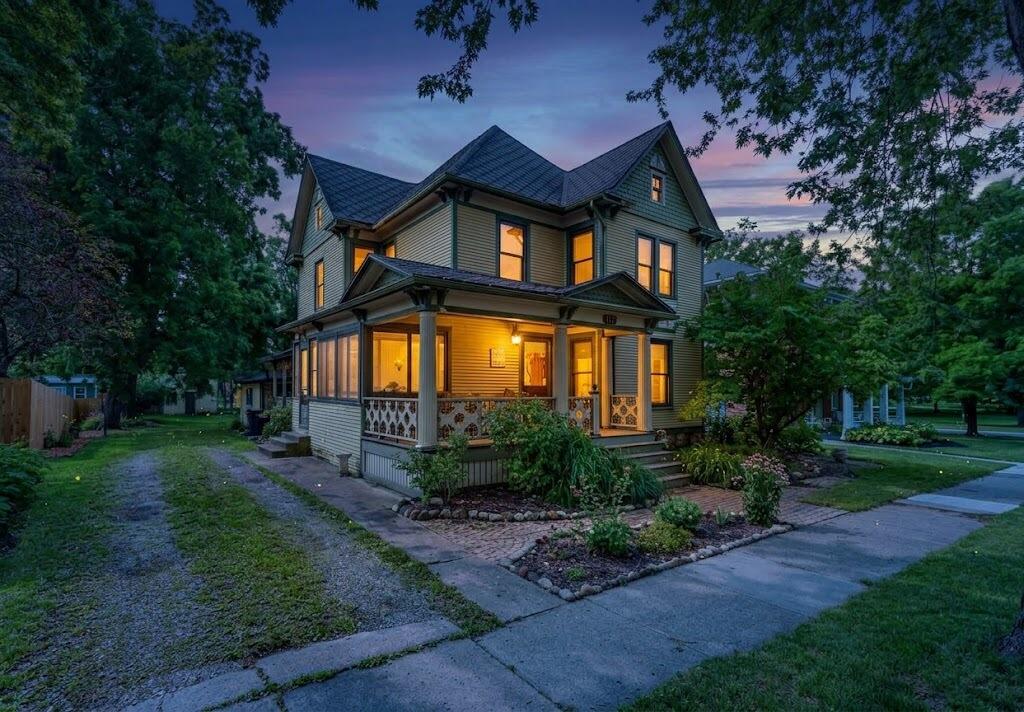
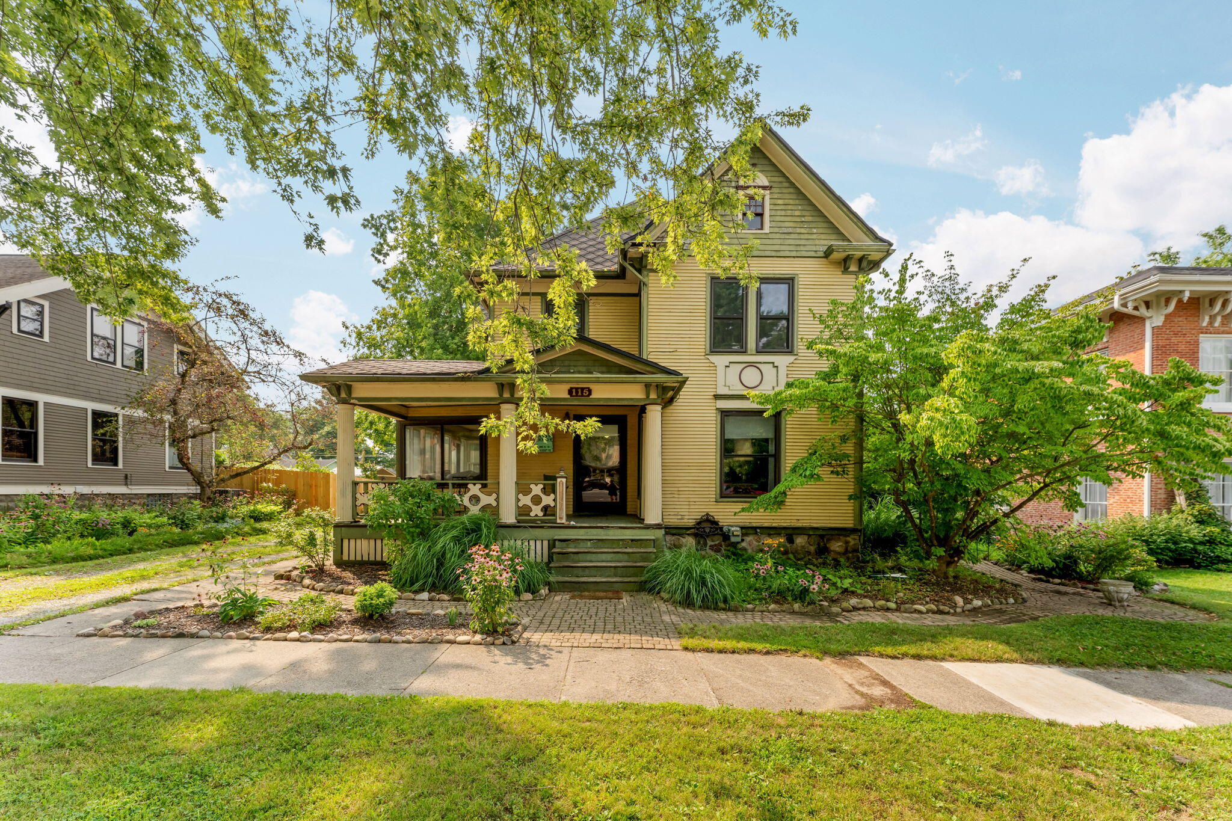
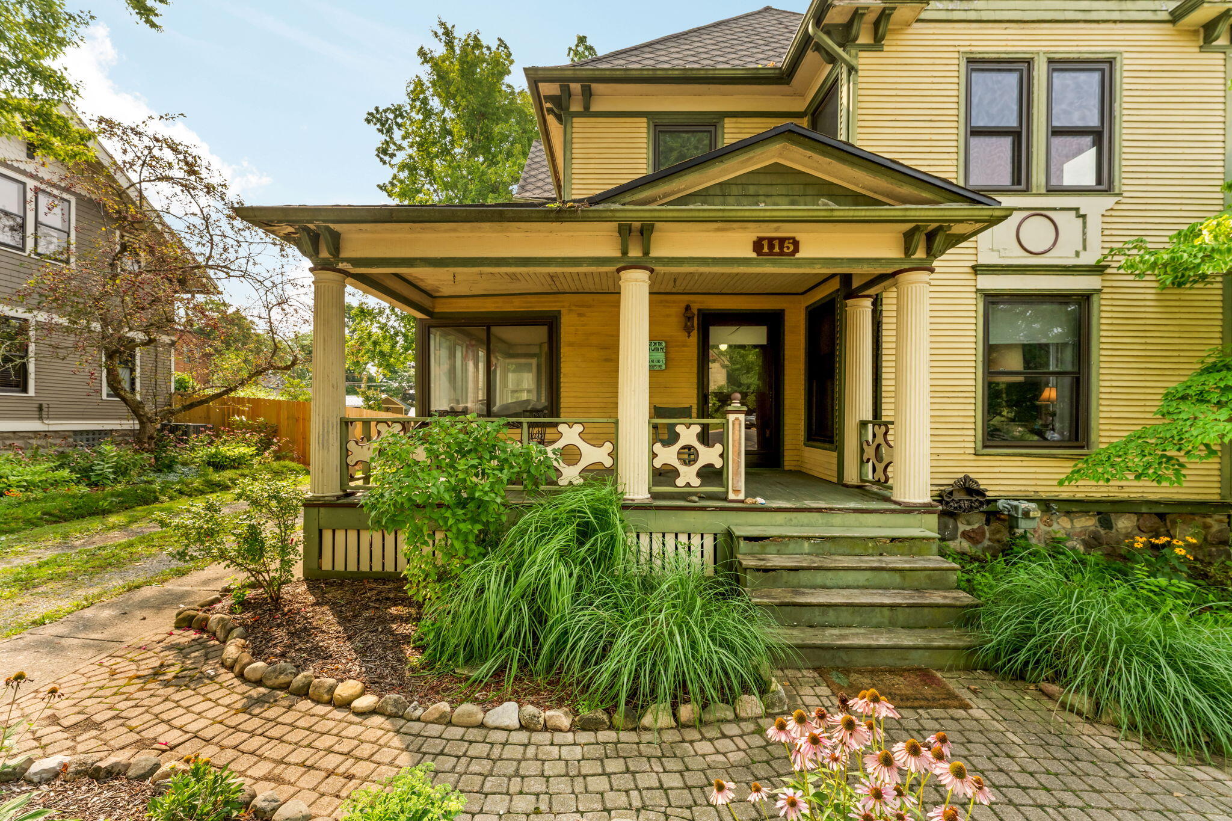
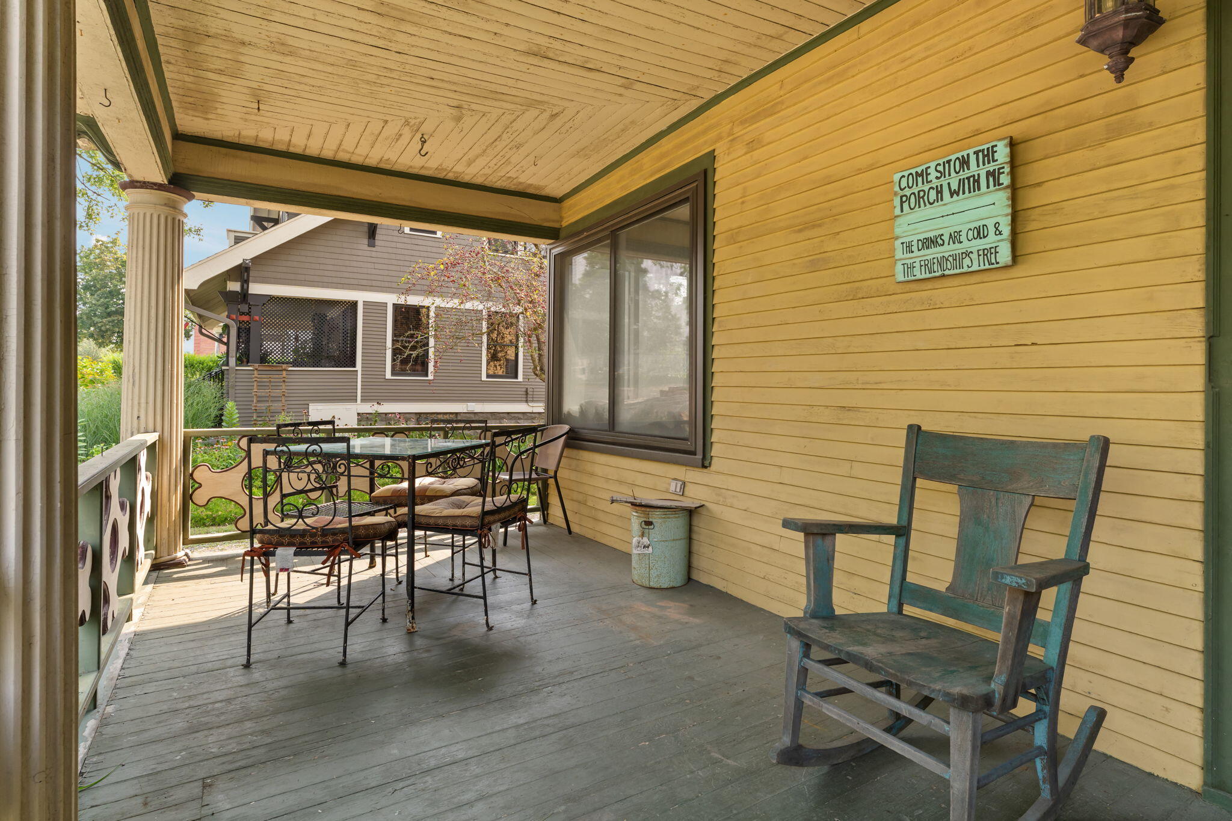
Step into history at the "J.A. Goodyear House." Experience the elegance this 1899 Queen Anne with Colonial Revival details, home has to offer. Ideally located in the heart of Historic Downtown Manchester. Spanning over 3,300 square feet, this impressive 5-bedroom, 3-bathroom residence showcases exquisite original craftsmanship, highlighted by pristine original woodwork, detailed corbels on the staircase handrails, and fully operational original pocket doors. A thoughtful rear addition expands the living space, featuring its own full bathroom and offering wonderful flexibility as an in-law suite, or a vibrant gathering area for hosting festivities. Outside, enjoy a front-row seat to Manchester's community parades from your covered porch and take in spectacular fireworks directly from your spacious backyard. The basement could be reimagined into a lovely wine or canning jar cellar. A rare blend of historic character, versatile spaces, and an unbeatable location!

Save
Ask
Tour
Hide
Share
Listing Snapshot
Price 
$310,000
Days On Site 
0 Days
Bedrooms 
5
Inside Area (SqFt) 
3,171 sqft
Total Baths 
2
Full Baths 
2
Partial Baths 
N/A
Lot Size 
0.3 Acres
Year Built 
1884
MLS® Number 
81026044529
Status 
Active
Property Tax 
$3,451
HOA/Condo/Coop Fees 
N/A
Sq Ft Source 
N/A
Friends & Family
Recent Activity
8 hours agoListing updated with changes from the MLS®
8 hours agoListing first seen on site
General Features
Acres 
0.3
Cross Street 
Ann Arbor St. and Main St.
Garage 
Yes
Garage Spaces 
1
Parking 
Detached
Property Sub Type 
Single Family Residence
Sewer 
Public Sewer
Special Circumstances 
Standard
SqFt Above 
3171
SqFt Below 
696
SqFt Total 
4086
Style 
ColonialHistoric
Utilities 
Cable ConnectedNatural Gas Connected
Water Source 
Public
Zoning 
Other
Interior Features
Appliances 
DishwasherDisposalDryerOvenRefrigeratorRangeWater Softener Owned
Basement 
Walk-Out AccessBath/StubbedDaylightFull
Cooling 
Ceiling Fan(s)Window Unit(s)
Fireplace 
Yes
Fireplace Features 
Wood Burning
Fireplaces 
1
Flooring 
CarpetLaminateWood
Heating 
Hot WaterNatural Gas
Laundry Features 
Gas Dryer HookupIn BasementWasher Hookup
Window Features 
Window Treatments
BathFull 
Level - Upper
Bedroom 2 
Dimensions - 13.0 x 12.0Level - UpperArea - 156
Bedroom 3 
Dimensions - 13.0 x 11.0Level - UpperArea - 143
Bedroom 4 
Dimensions - 14.0 x 11.0Level - UpperArea - 154
Bedroom 5 
Dimensions - 13.0 x 14.0Level - MainArea - 182Description - Bedroom or Library
Dining Room 
Dimensions - 14.0 x 16.0Level - MainArea - 224
Family Room 
Dimensions - 17.0 x 13.0Level - MainArea - 221
Kitchen 
Dimensions - 13.0 x 13.0Level - MainArea - 169
Living Room 
Dimensions - 14.0 x 14.0Level - MainArea - 196
Master Bedroom 
Dimensions - 16.0 x 14.0Level - UpperArea - 224
ThreeSeasonRoom 
Save
Ask
Tour
Hide
Share
Exterior Features
Construction Details 
Wood Siding
Exterior 
Balcony
Other Structures 
Barn(s)
Patio And Porch 
CoveredDeckPorch
Windows/Doors 
Window Treatments
Community Features
Community Features 
Sidewalks
Financing Terms Available 
CashConventional
MLS Area 
Area04162ManchesterVlg
School District 
Manchester
Schools
School District
Manchester
Elementary School
Unknown
Middle School
Unknown
High School
Unknown
Listing courtesy of Century 21 Affiliated: [email protected]


IDX provided courtesy of Realcomp II Ltd. via GreaterMetropolitanAssociationofREALTORS. Copyright © 2026 Realcomp II Ltd. Shareholders.

IDX information is provided exclusively for consumers' personal, non-commercial use and may not be used for any purpose other than to identify prospective properties consumers may be interested in purchasing and that the data is deemed reliable but not guaranteed accurate by the MLS.

Neighborhood & Commute
Source: Walkscore
Save
Ask
Tour
Hide
Share