Save
Ask
Tour
Hide
Share
$950,000
18 Days On Site

21200 W 13 Mile Road
Beverly Hills Village, MI 48025

For Sale|Single Family Residence|Active
3
Beds
3
Total Baths
3
Full Baths
3,875
SqFt
$245
/SqFt
1955
Built
County:
Oakland
Call Now: 586-242-5838
Is this the listing for you? We can help make it yours.
586-242-5838
21200 W 13 Mile Road21200 W 13 Mile Road21200 W 13 Mile Road21200 W 13 Mile Road
Save
Ask
Tour
Hide
Share

Mortgage Calculator

Monthly Payment (Est.)

$4,334
Calculator powered by Showcase IDX, a Constellation1 Company. Copyright ©2026 Information is deemed reliable but not guaranteed.

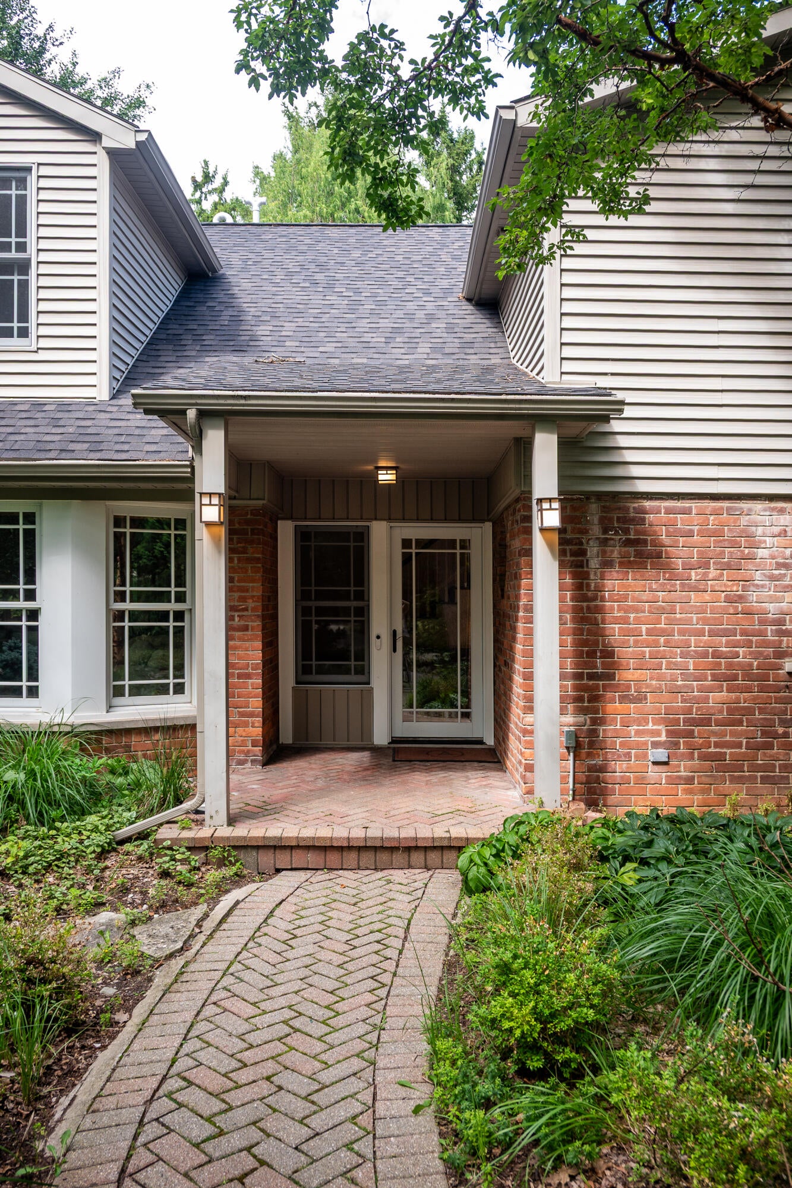
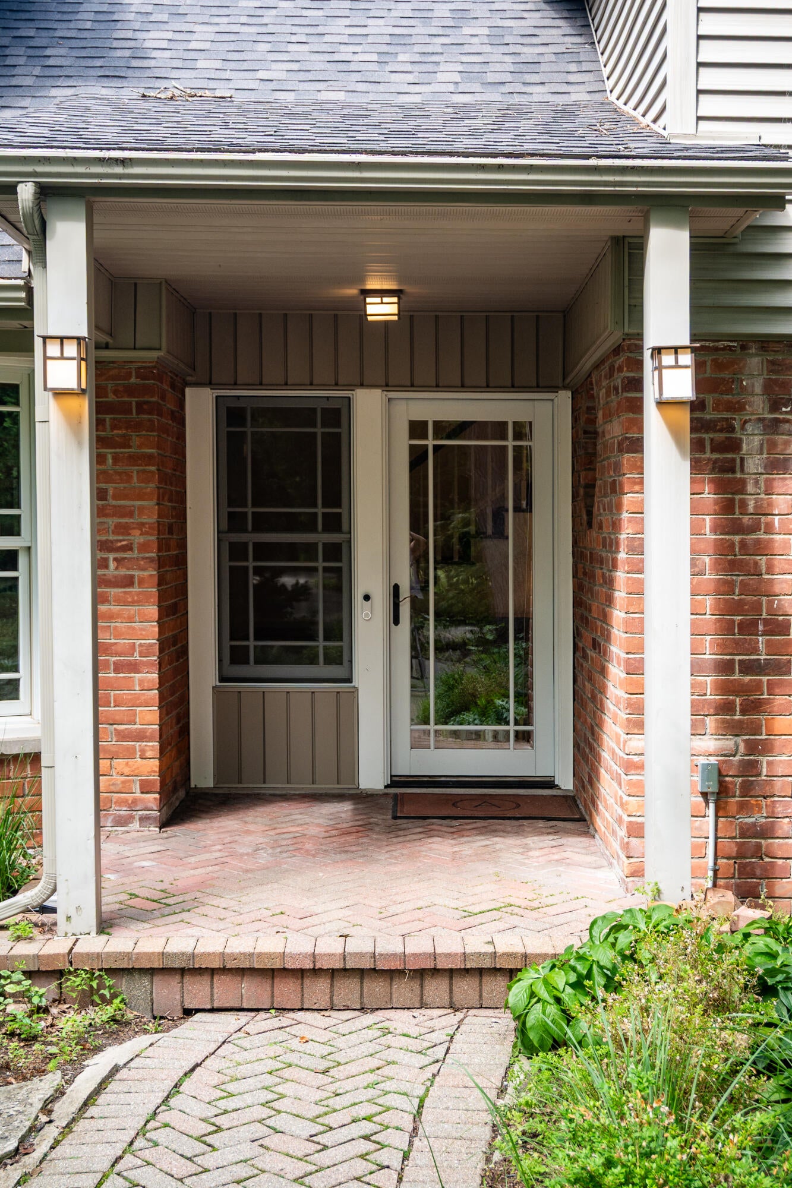
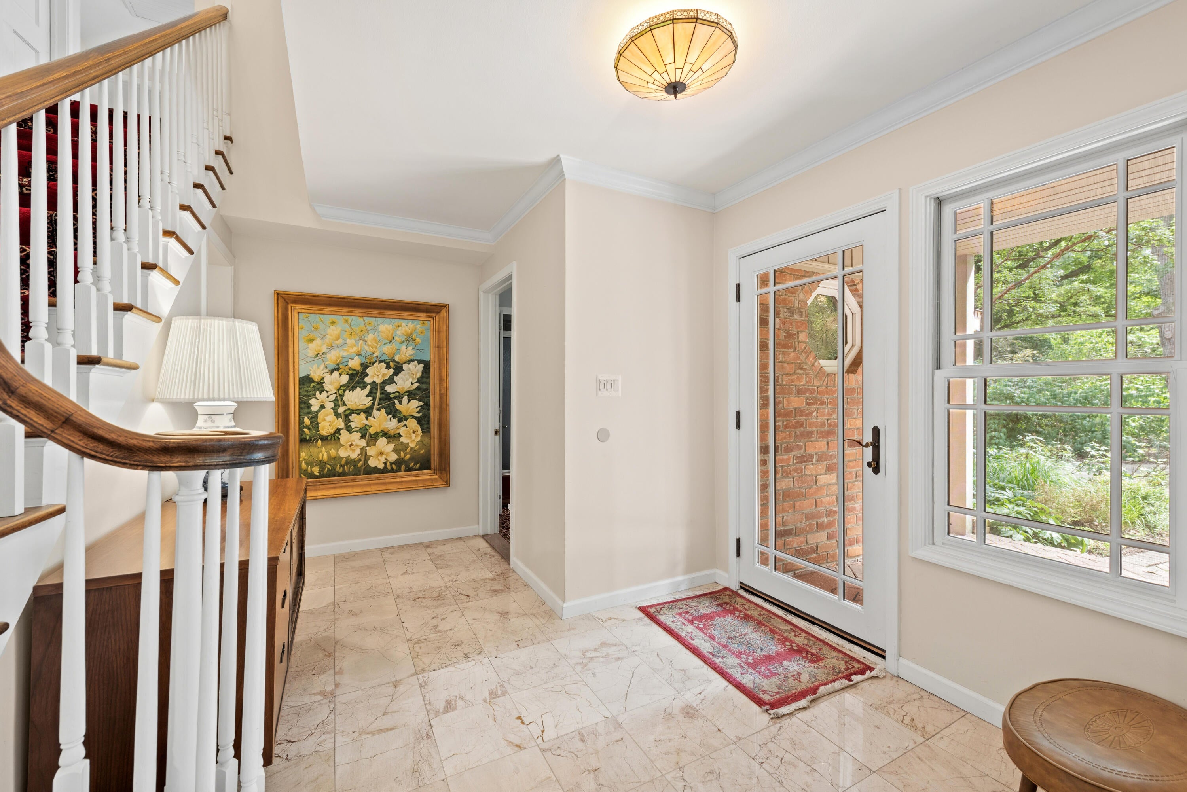
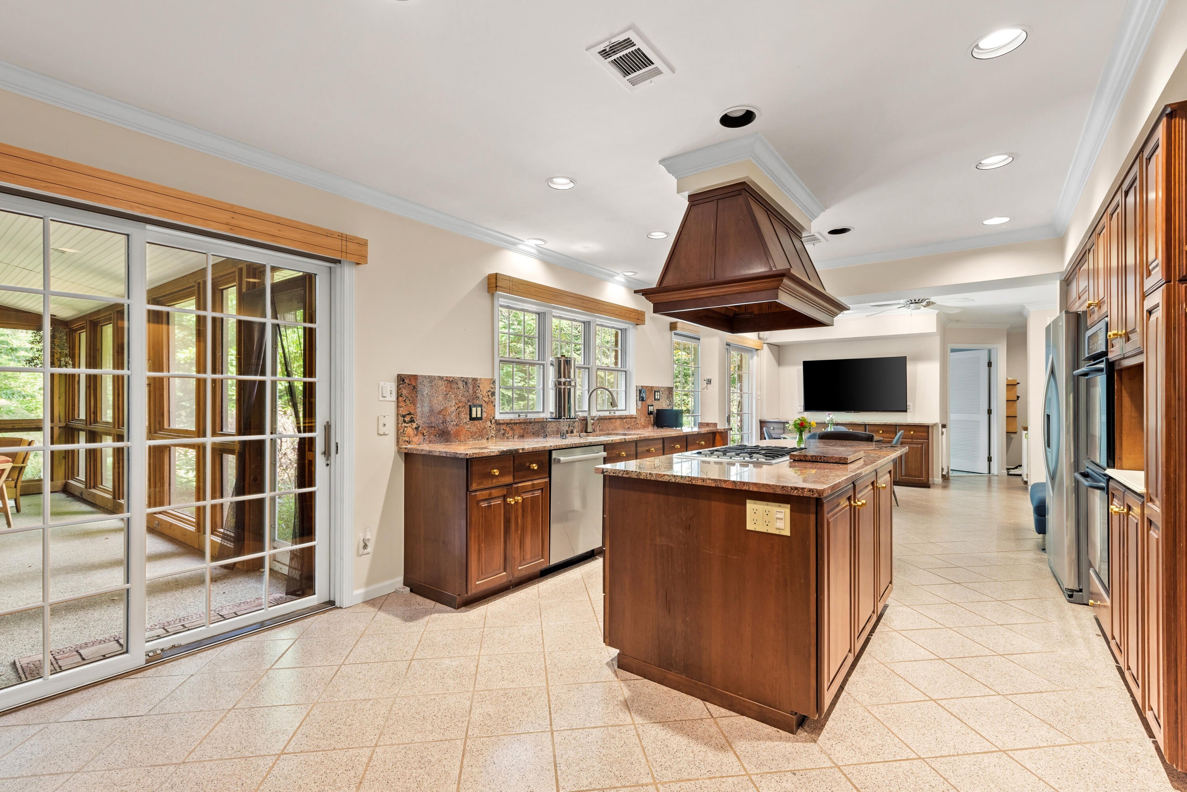
Don't let the address fool you - this amazing custom home situated on nearly two private wooded acres is set well back from 13 Mile. This beautifully maintained home features a large granite kitchen with a center island w/gas cooktop, double built-in ovens, and a seating area. The formal dining room and living room with fireplace are perfect for gatherings and entertaining. The large main level bedroom was once the original master suite and is a great option for guests or family needing single-level living. Enjoy the 650sf 3-season room, an ideal location to relax or entertain family and friends, and it leads to a wonderful brick paver patio. The upper primary suite includes a walk-in closet and a huge private office. Large loft area upstairs could easily be converted to a fourth bedroom. Additional features include an attached 2-car garage, new roof, new HVAC, custom built-ins throughout, wood and tile flooring, and abundant natural light. This home is a must-see to appreciate!

Save
Ask
Tour
Hide
Share
Listing Snapshot
Price 
$950,000
Days On Site 
18 Days
Bedrooms 
3
Inside Area (SqFt) 
3,875 sqft
Total Baths 
3
Full Baths 
3
Partial Baths 
N/A
Lot Size 
1.94 Acres
Year Built 
1955
MLS® Number 
81026044179
Status 
Active
Property Tax 
$16,302
HOA/Condo/Coop Fees 
N/A
Sq Ft Source 
Public Records
Friends & Family
Recent Activity
3 weeks agoListing first seen on site
3 weeks agoListing updated with changes from the MLS®
General Features
Acres 
1.94
Attached Garage 
Yes
Cross Street 
Lahser & 13 Mile
Foundation 
Slab
Garage 
Yes
Garage Spaces 
2
Parking 
AttachedGarage Faces Front
Property Sub Type 
Single Family Residence
Sewer 
Public Sewer
Special Circumstances 
Standard
SqFt Above 
3875
SqFt Total 
3875
Style 
Colonial
Water Source 
Public
Interior Features
Appliances 
CooktopDishwasherDisposalDouble OvenDryerMicrowaveRefrigeratorWasher
Cooling 
Central Air
Fireplace 
Yes
Fireplace Features 
Living Room
Fireplaces 
1
Heating 
Forced AirNatural Gas
Laundry Features 
Main Level
BathFull 
Level - Main
Bedroom 2 
Dimensions - 17.0 x 16.0Level - MainArea - 272
Bedroom 3 
Dimensions - 16.0 x 14.0Level - UpperArea - 224
Dining Room 
Dimensions - 20.0 x 16.0Level - MainArea - 320
Kitchen 
Dimensions - 20.0 x 14.0Level - MainArea - 280
Laundry 
Dimensions - 10.0 x 10.0Level - MainArea - 100
Living Room 
Dimensions - 21.0 x 16.0Level - MainArea - 336
Master Bathroom 
Dimensions - 11.0 x 8.0Level - UpperArea - 88
Master Bedroom 
Dimensions - 20.0 x 14.0Level - UpperArea - 280
Office 
Dimensions - 36.0 x 12.0Level - UpperArea - 432
Other 
Dimensions - 27.0 x 24.0Level - MainArea - 648Description - Screened Porch
ThreeSeasonRoom 
Save
Ask
Tour
Hide
Share
Exterior Features
Construction Details 
BrickVinyl Siding
Patio And Porch 
Patio
Waterfront 
Yes
Waterfront Features 
River FrontWaterfront
Community Features
MLS Area 
Area02242BeverlyHillsVlg
School District 
Birmingham
Financing Terms Available 
CashConventional
Schools
School District
Birmingham
Elementary School
Unknown
Middle School
Unknown
High School
Unknown
Listing courtesy of Coldwell Banker Professionals: [email protected]


IDX provided courtesy of Realcomp II Ltd. via GreaterMetropolitanAssociationofREALTORS. Copyright © 2026 Realcomp II Ltd. Shareholders.

IDX information is provided exclusively for consumers' personal, non-commercial use and may not be used for any purpose other than to identify prospective properties consumers may be interested in purchasing and that the data is deemed reliable but not guaranteed accurate by the MLS.

Neighborhood & Commute
Source: Walkscore
Save
Ask
Tour
Hide
Share