Save
Ask
Tour
Hide
Share
$438,000
New Listing

3497 Huron View Court
Dexter City, MI 48130

For Sale|Condominium|Active
2
Beds
3
Total Baths
2
Full Baths
1
Partial Bath
1,475
SqFt
$297
/SqFt
2001
Built
County:
Washtenaw
Call Now: 586-242-5838
Is this the listing for you? We can help make it yours.
586-242-5838
3497 Huron View Court3497 Huron View Court3497 Huron View Court3497 Huron View Court
Save
Ask
Tour
Hide
Share

Mortgage Calculator

Monthly Payment (Est.)

$1,998
Calculator powered by Showcase IDX, a Constellation1 Company. Copyright ©2026 Information is deemed reliable but not guaranteed.

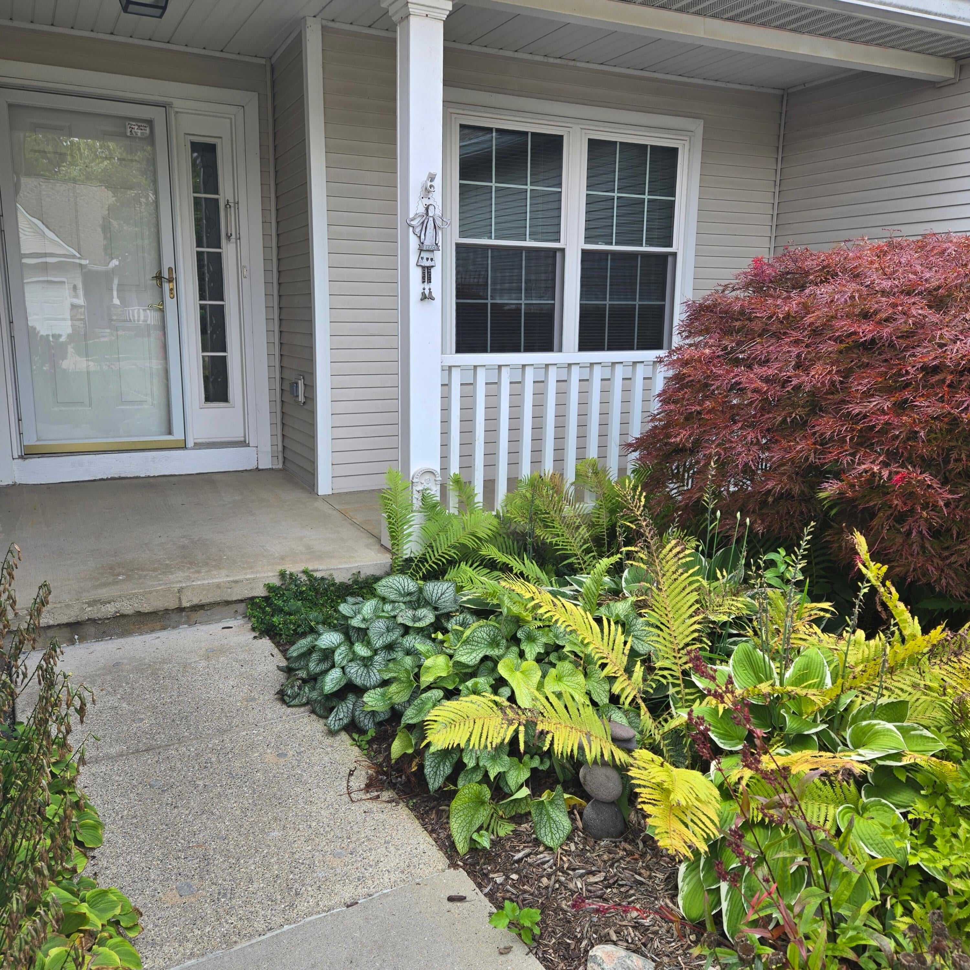
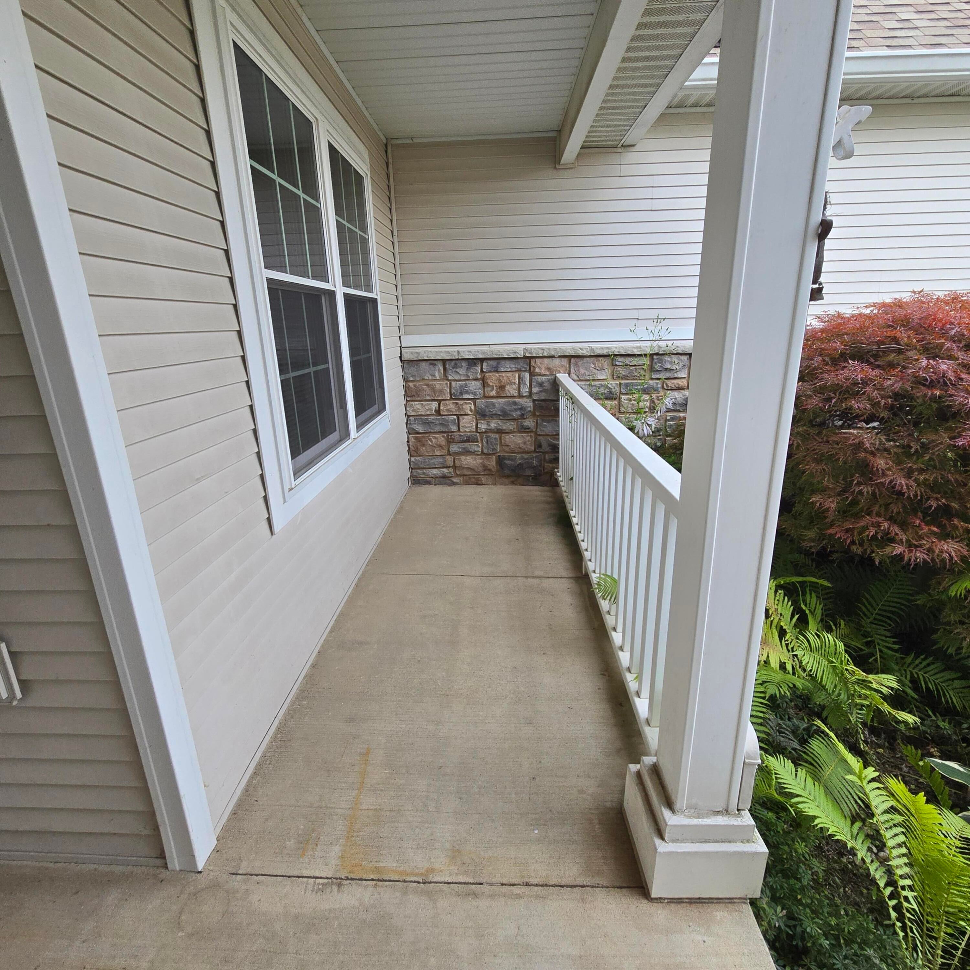
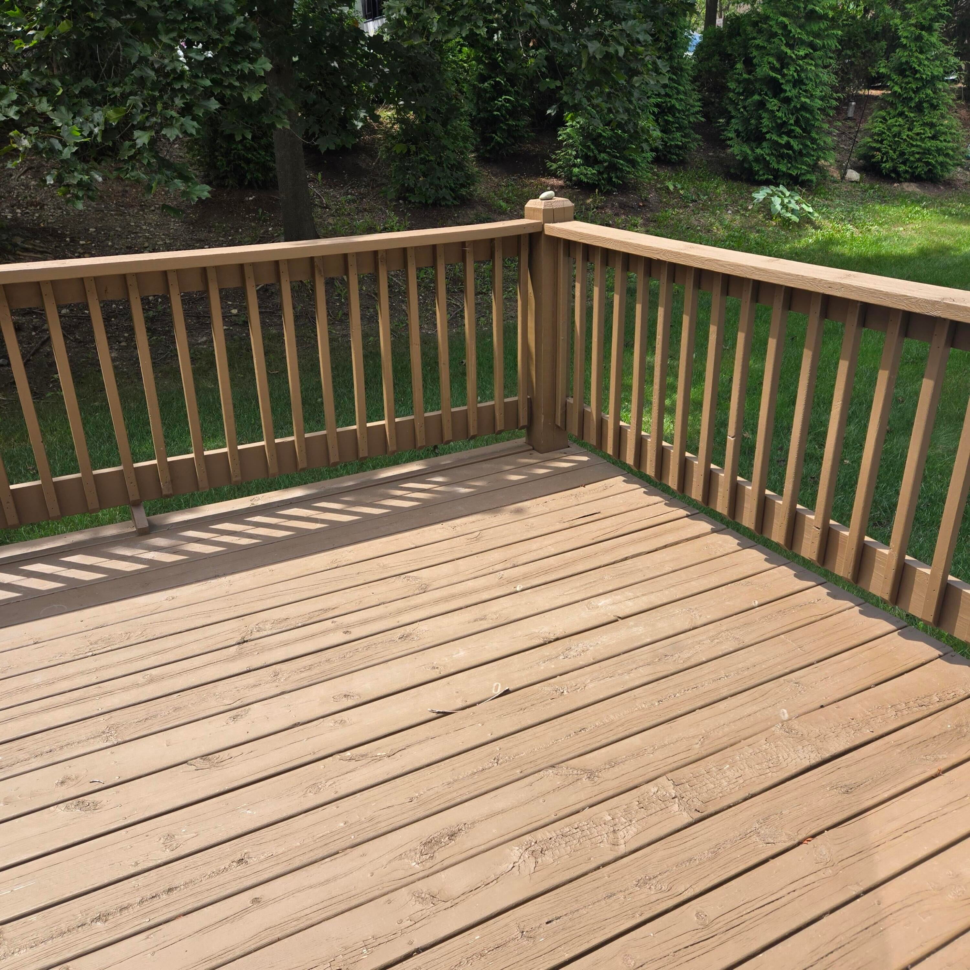
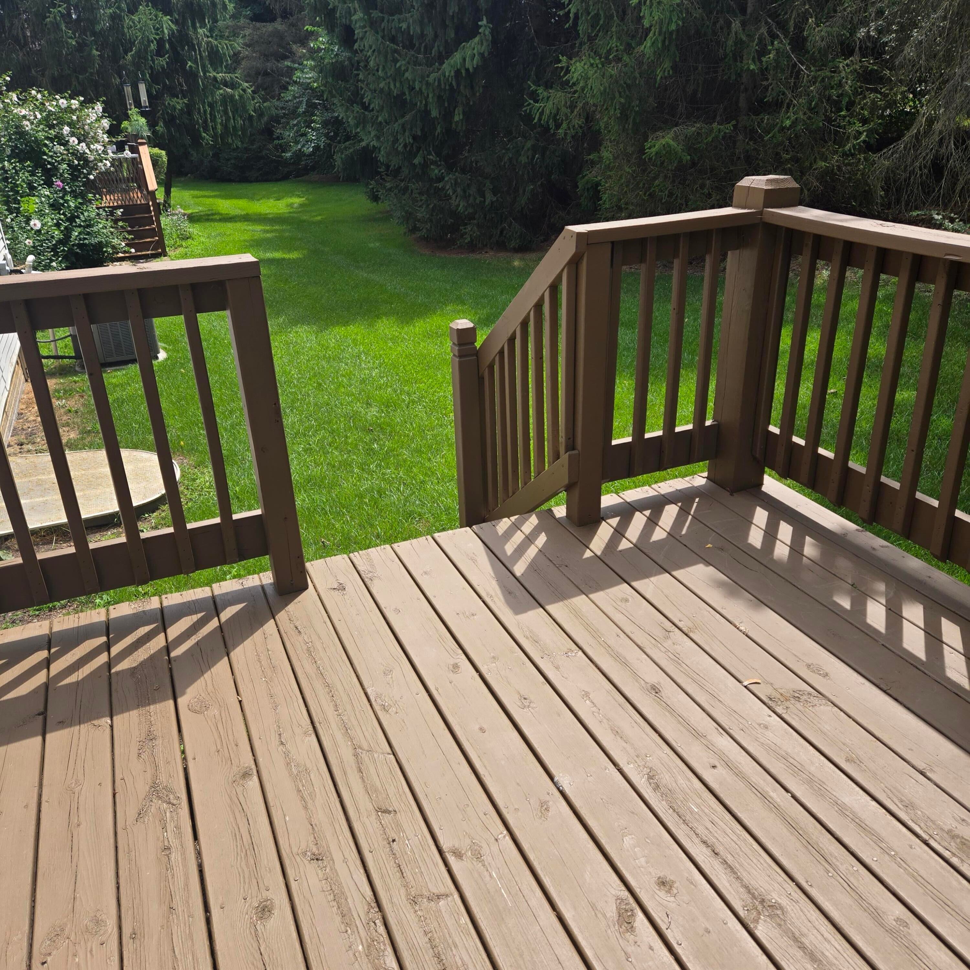
Dexter Ranch Condo nestled in a quiet setting with tree lined back yard. These condos do not go on the market often. The main floor is 1475 square feet with dormers that let in the natural light. Kitchen includes a breakfast nook. The great room has vaulted ceilings and combines dining and living-room areas. A door-wall leads to a 10'x12' deck that is sheltered by a row of trees for privacy. The spacious primary bedroom features two large closets and a full bathroom. The 2nd bedroom is ample sized with plenty of closet space and a 2nd full bathroom across the hall. The bedrooms, full bathrooms, laundry, and two-car garage are all on the entry floor for easy access.. The finished lower level provides another 1321 square feet of multipurpose living space and a half bathroom. This condo is on the east side of Dexter, an easy drive to Ann Arbor and close to all that Dexter has to offer!

Save
Ask
Tour
Hide
Share
Listing Snapshot
Price 
$438,000
Days On Site 
0 Days
Bedrooms 
2
Inside Area (SqFt) 
1,475 sqft
Total Baths 
3
Full Baths 
2
Partial Baths 
1
Lot Size 
N/A
Year Built 
2001
MLS® Number 
81026044034
Status 
Active
Property Tax 
$9,002.22
HOA/Condo/Coop Fees 
$375 monthly
Sq Ft Source 
Public Records
Friends & Family
Recent Activity
4 hours agoListing updated with changes from the MLS®
4 hours agoListing first seen on site
General Features
Attached Garage 
Yes
Cross Street 
Off of Dexter Ann Arbor Rd.
Garage 
Yes
Garage Spaces 
2
Parking 
AttachedGarage Door Opener
Property Sub Type 
Condominium
Sewer 
Public Sewer
SqFt Above 
1475
SqFt Below 
1321
SqFt Total 
2950
Style 
Ranch
Utilities 
Natural Gas Connected
Water Source 
Public
Zoning 
Residential
Interior Features
Appliances 
DishwasherDisposalDryerMicrowaveOvenRefrigeratorRangeWasher
Basement 
FinishedFull
Cooling 
Ceiling Fan(s)Central Air
Flooring 
CarpetCeramic TileTileVinylWood
Heating 
Forced AirNatural Gas
Laundry Features 
Main Level
Window Features 
Window Treatments
BathFull 
Level - Main
BathLav 
Level - Basement
Bedroom 2 
Level - Main
Dining Room 
Level - Main
Family Room 
Level - Lower
Game Room 
Level - Lower
Great Room 
Level - Main
Kitchen 
Level - Main
Laundry 
Level - Main
Master Bedroom 
Level - Main
Office 
Level - Lower
Save
Ask
Tour
Hide
Share
Exterior Features
Construction Details 
StoneVinyl Siding
Patio And Porch 
DeckPorch
Windows/Doors 
Window Treatments
Community Features
Association Dues 
375
Community Features 
Sidewalks
Financing Terms Available 
CashConventional
HOA Fee Frequency 
Monthly
MLS Area 
Area04082Dexter
School District 
Dexter
Schools
School District
Dexter
Elementary School
Unknown
Middle School
Unknown
High School
Unknown
Listing courtesy of MiTrek Realty LLC: [email protected]


IDX provided courtesy of Realcomp II Ltd. via GreaterMetropolitanAssociationofREALTORS. Copyright © 2026 Realcomp II Ltd. Shareholders.

IDX information is provided exclusively for consumers' personal, non-commercial use and may not be used for any purpose other than to identify prospective properties consumers may be interested in purchasing and that the data is deemed reliable but not guaranteed accurate by the MLS.

Neighborhood & Commute
Source: Walkscore
Save
Ask
Tour
Hide
Share