Save
Ask
Tour
Hide
Share
$398,000
New Listing

9168 Parkland Drive
Ypsilanti Charter Township, MI 48197
For Sale|Single Family Residence|Active
3
Beds
3
Total Baths
2
Full Baths
1
Partial Bath
2,108
SqFt
$189
/SqFt
2010
Built
Subdivision:
CREEKSIDE VILLAGE EAST
County:
Washtenaw
Call Now: 586-242-5838
Is this the listing for you? We can help make it yours.
586-242-5838
Upcoming Open Houses
Sat, Aug 22, 12:00 PM - 2:00 PM
Sun, Aug 23, 12:00 PM - 2:00 PM
9168 Parkland Drive9168 Parkland Drive9168 Parkland Drive9168 Parkland Drive
Save
Ask
Tour
Hide
Share

Mortgage Calculator

Monthly Payment (Est.)

$1,816
Calculator powered by Showcase IDX, a Constellation1 Company. Copyright ©2026 Information is deemed reliable but not guaranteed.

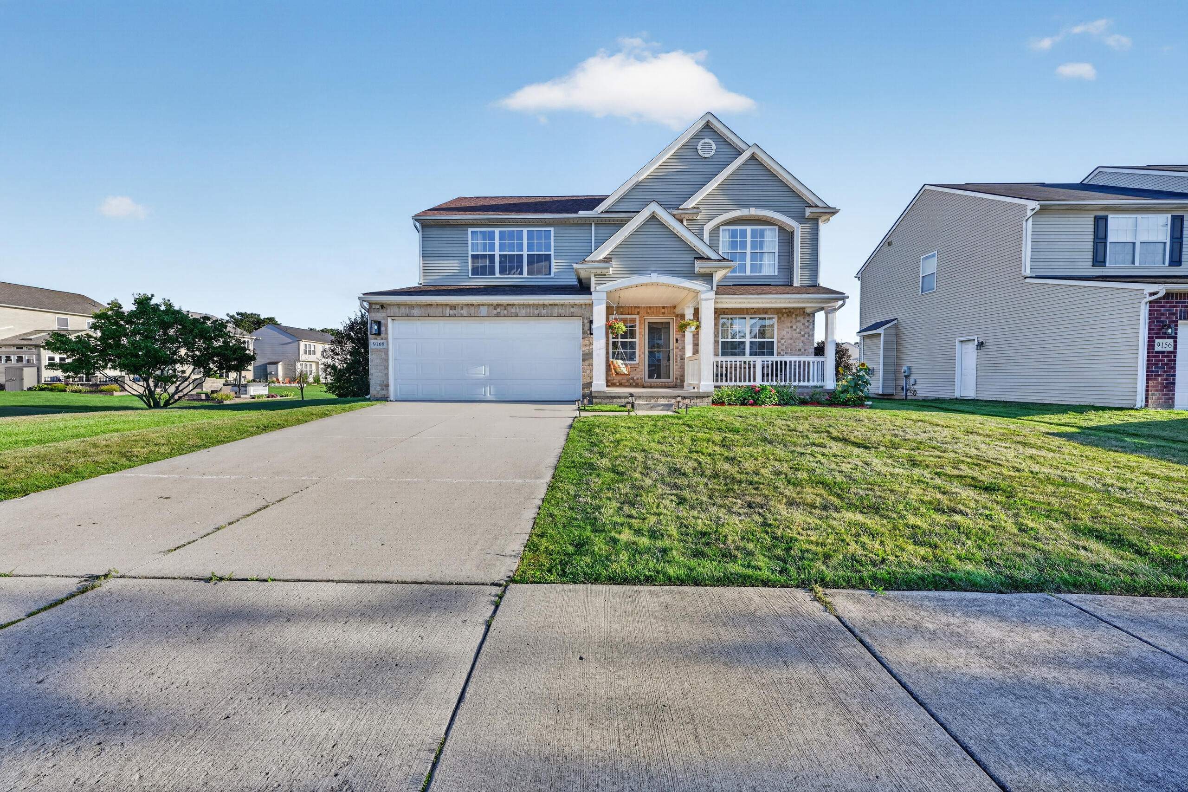
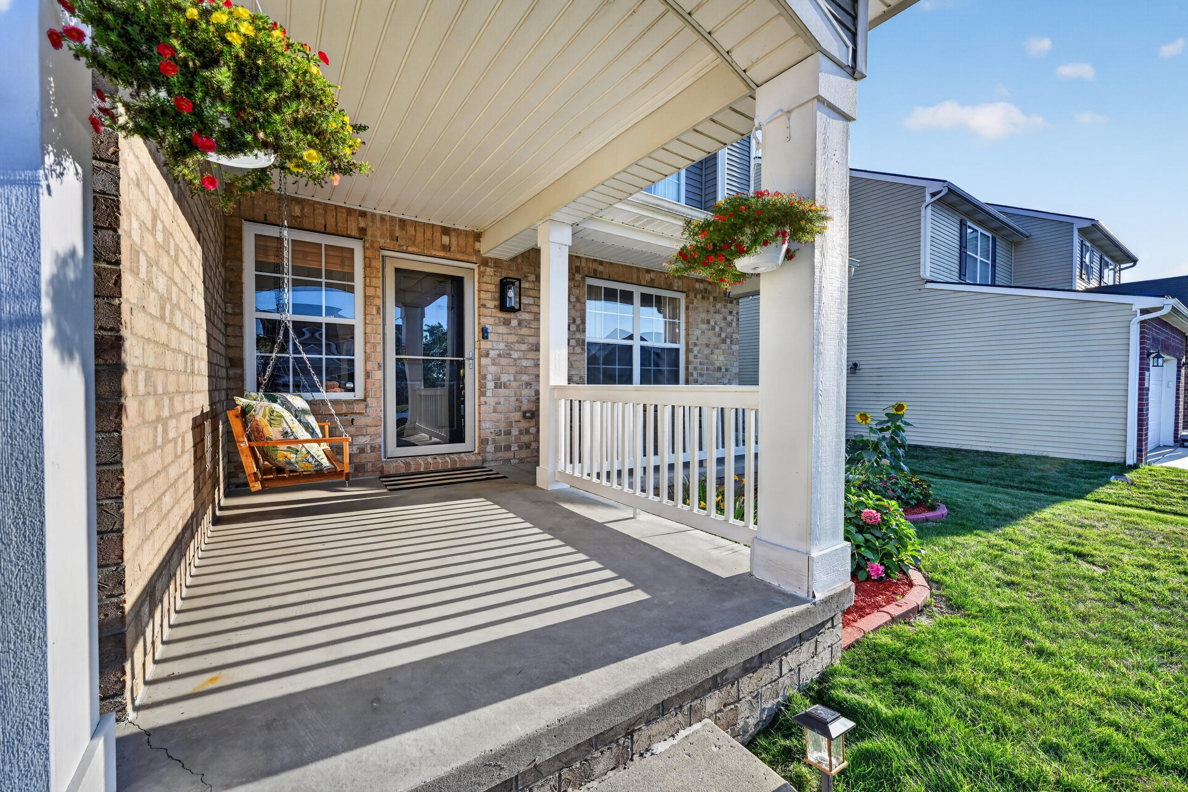
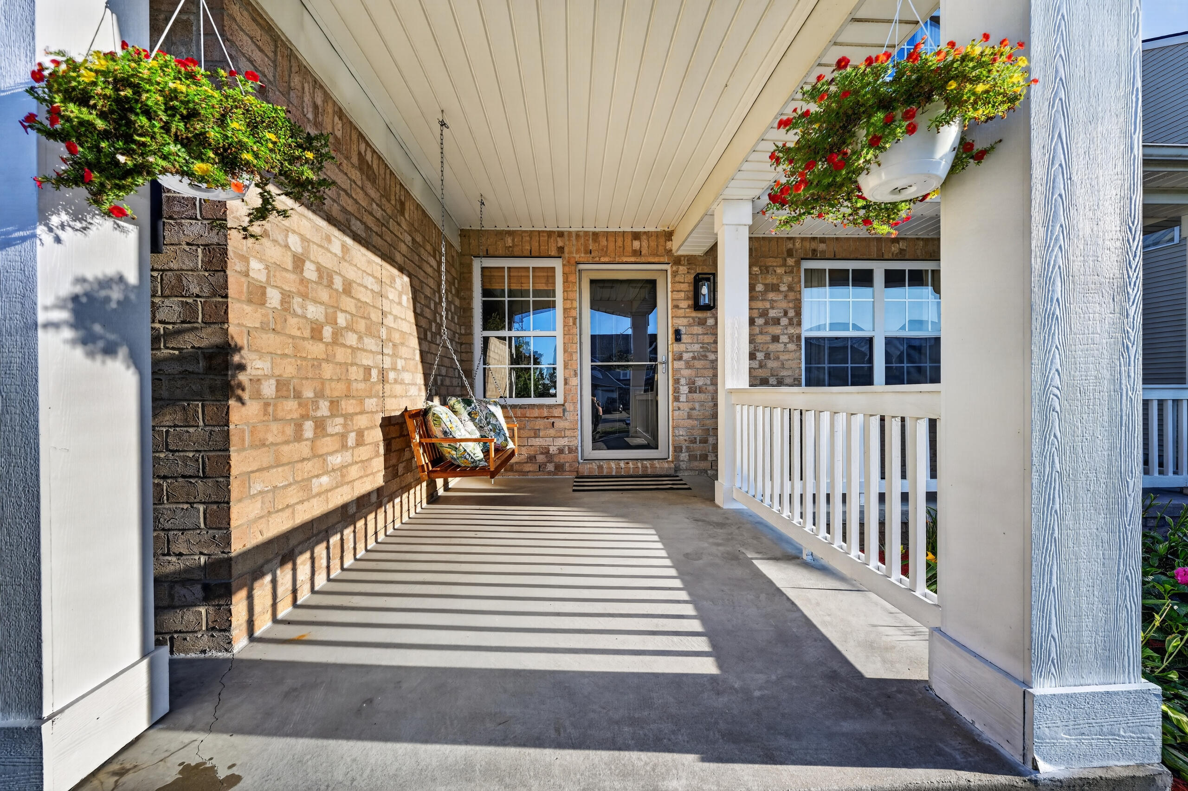
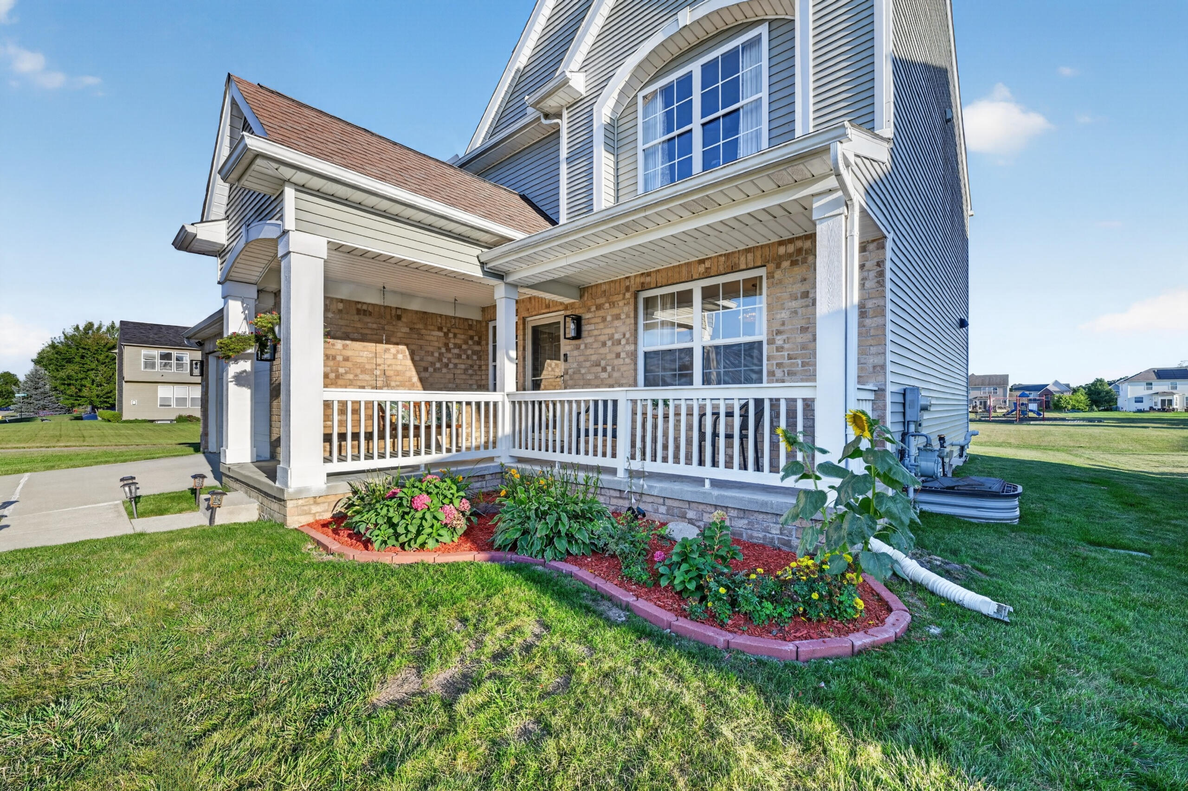
Welcome to this beautifully maintained 2010-built 2-story home in Creekside Village! Offering 3 bedrooms, 3 baths, and 2,108 sq ft, this home features a spacious open layout with a large loft upstairs, perfect for a home office, playroom, or additional living space. The kitchen boasts quartz countertops, stainless steel appliances, an eating area, and luxury vinyl flooring throughout the main level. Enjoy the convenience of a second-floor laundry room and a large mudroom with an oversized walk-in closet. The full basement offers egress window and plenty of potential for additional living space. Step outside to the covered backyard patio overlooking the community common area. Well maintained and move-in ready, with access to the Creekside Village HOA pool!

Save
Ask
Tour
Hide
Share
Listing Snapshot
Price 
$398,000
Days On Site 
0 Days
Bedrooms 
3
Inside Area (SqFt) 
2,108 sqft
Total Baths 
3
Full Baths 
2
Partial Baths 
1
Lot Size 
0.2 Acres
Year Built 
2010
MLS® Number 
81026044030
Status 
Active
Property Tax 
$8,968.2
HOA/Condo/Coop Fees 
$72.92 monthly
Sq Ft Source 
Public Records
Friends & Family
Recent Activity
4 hours agoListing updated with changes from the MLS®
4 hours agoListing first seen on site
General Features
Acres 
0.2
Attached Garage 
Yes
Cross Street 
Tuttle Hill
Garage 
Yes
Garage Spaces 
2
Parking 
AttachedConcreteGarage Door OpenerOther
Property Sub Type 
Single Family Residence
Sewer 
Public Sewer
Special Circumstances 
Standard
SqFt Above 
2108
SqFt Total 
3027
Style 
Contemporary
Water Source 
Public
Interior Features
Appliances 
Gas Water HeaterDishwasherDisposalDryerMicrowaveOvenRefrigeratorRangeWasher
Basement 
Full
Cooling 
Ceiling Fan(s)Central Air
Flooring 
Other
Heating 
Forced AirNatural Gas
Interior 
PantryVaulted Ceiling(s)
Laundry Features 
Laundry RoomUpper Level
Window Features 
Insulated WindowsScreens
BathFull 
Level - Upper
BathLav 
Level - Main
Save
Ask
Tour
Hide
Share
Exterior Features
Construction Details 
BrickVinyl SidingWood Siding
Exterior 
Other
Lot Features 
Level
Patio And Porch 
PatioPorch
Pool Features 
Community
Roof 
AsphaltShingle
Windows/Doors 
Insulated WindowsScreens
Community Features
Association Amenities 
PlaygroundPool
Association Dues 
875
Community Features 
PoolSidewalks
Financing Terms Available 
CashConventionalFHA
HOA Fee Frequency 
Annually
MLS Area 
Area04151YpsilantiTwp
Roads 
Paved
School District 
LincolnConsolidated
Schools
School District
LincolnConsolidated
Elementary School
Unknown
Middle School
Unknown
High School
Unknown
Listing courtesy of Real Estate One Inc: [email protected]


IDX provided courtesy of Realcomp II Ltd. via GreaterMetropolitanAssociationofREALTORS. Copyright © 2026 Realcomp II Ltd. Shareholders.

IDX information is provided exclusively for consumers' personal, non-commercial use and may not be used for any purpose other than to identify prospective properties consumers may be interested in purchasing and that the data is deemed reliable but not guaranteed accurate by the MLS.

Neighborhood & Commute
Source: Walkscore
Save
Ask
Tour
Hide
Share