
11426 Ravenswood LaneHolly Township, MI 48442
Mortgage Calculator
Monthly Payment (Est.)
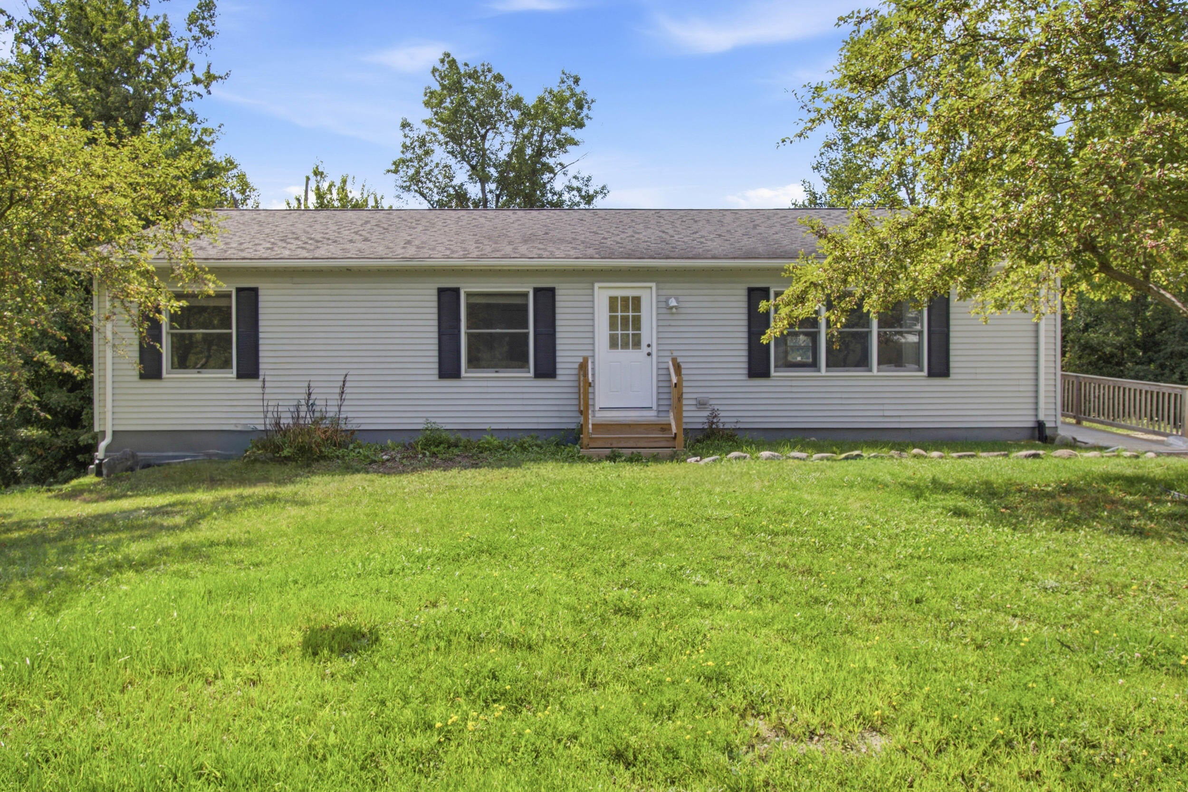
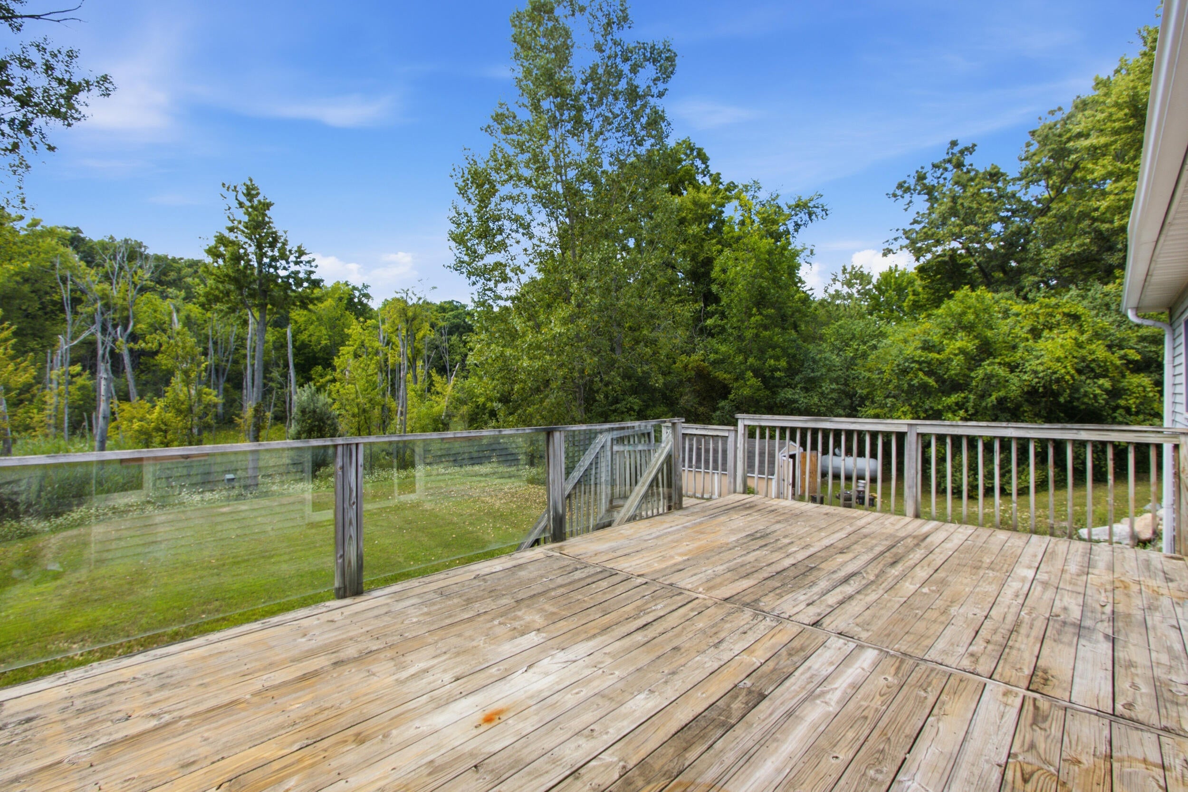
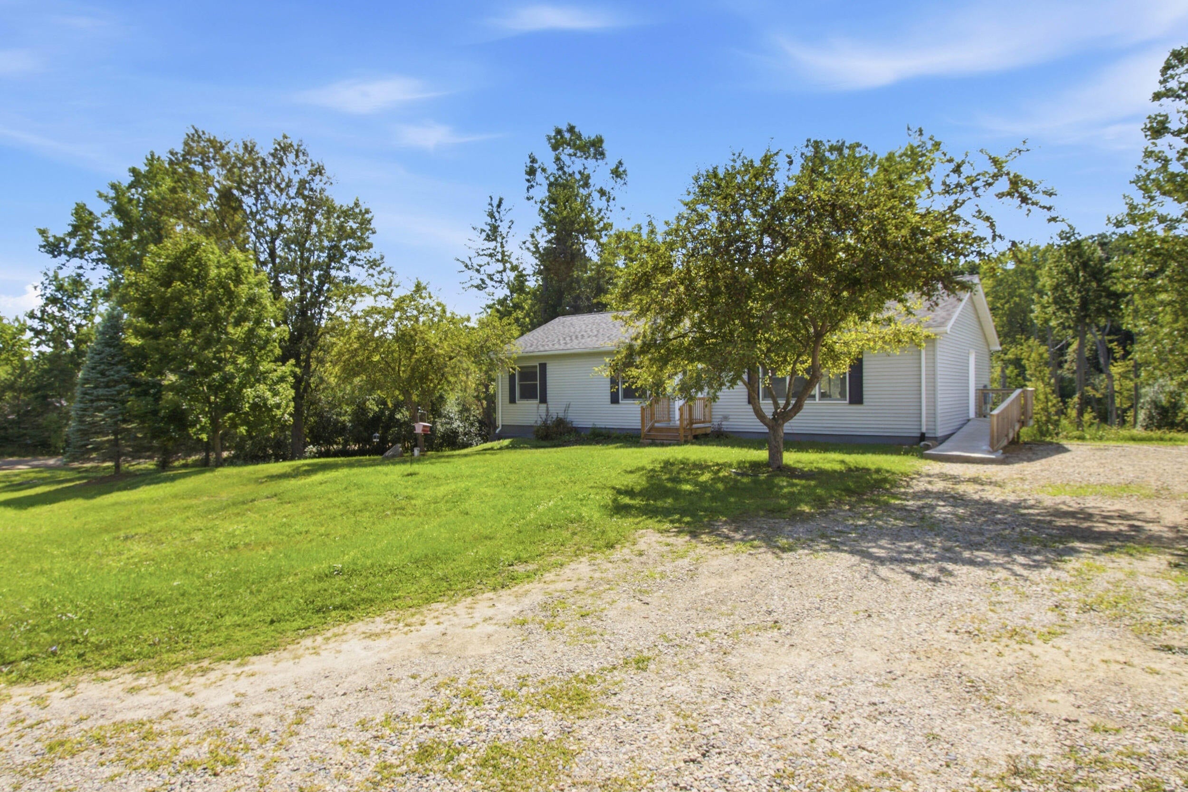
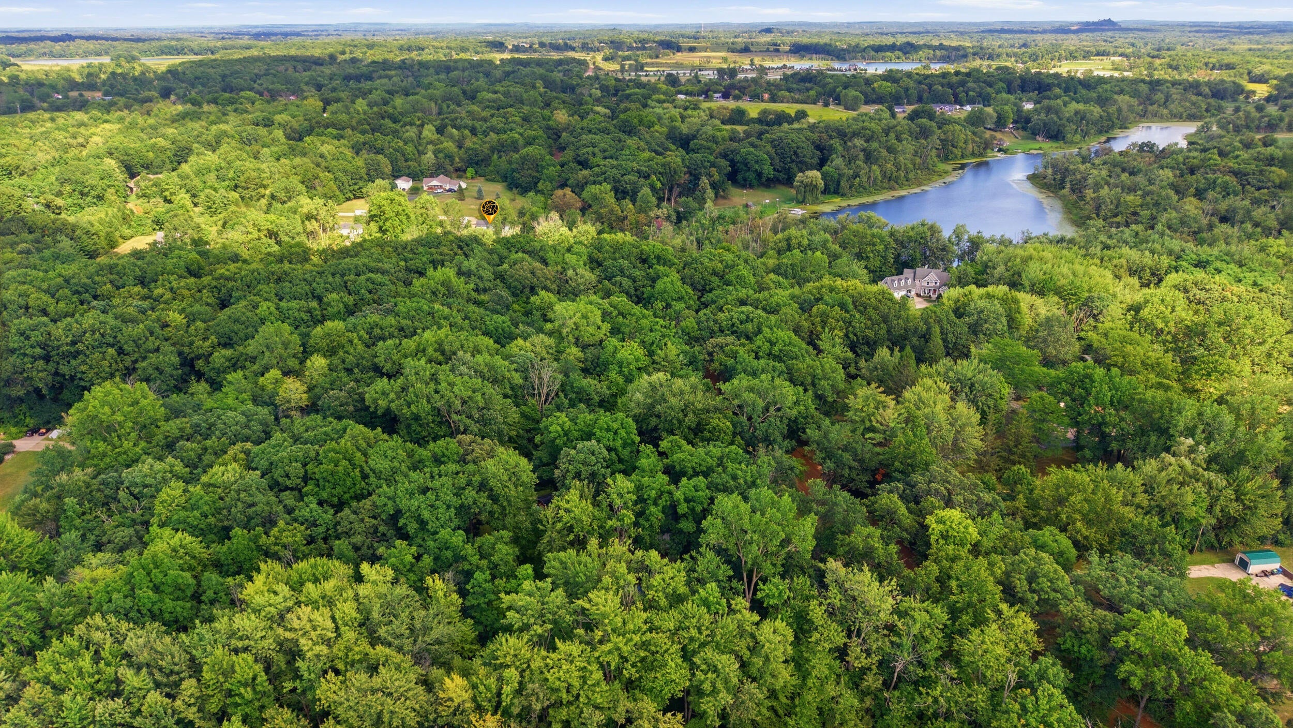
Enter an interest rate to see your estimated monthly payment.Offering nearly 5 acres of privacy, this well-cared-for home is tucked away in Holly with endless possibilities. Step out onto the deck with your morning coffee and look out into secluded wildlife, with nothing but space in every direction. This 3 bedroom, 2 full bath home offers an open floor plan and the flexibility to become a 5 bedroom, 3 full bath. The entire interior was freshly painted (2026) along with the exterior (2026), and the big ticket upgrades have been consistently maintained -- septic pumped (10/2025), new furnace (2021), thermostat (2020), updated AC (2018). Original owner who took immaculate care of this home, and it shows throughout. Downstairs, the basement is ready to make your own with 9+ foot ceilings, two egress windows, a walkout, and plumbing already in place for a third full bath -- the framework for additional bedrooms and living space is there, waiting for your finishes.The land completes the picture: nearly 5 acres with the ability to split into 3 parcels to build additional properties (subject to approval). Live on it, build on it, sell it, hold it as an investment. Opportunity like this doesn't come around often. Schedule your showing today.
| a week ago | Listing updated with changes from the MLS® | |
| a week ago | Status changed to Pending | |
| a month ago | Listing first seen on site |

IDX provided courtesy of Realcomp II Ltd. via GreaterMetropolitanAssociationofREALTORS. Copyright © 2026 Realcomp II Ltd. Shareholders.
IDX information is provided exclusively for consumers' personal, non-commercial use and may not be used for any purpose other than to identify prospective properties consumers may be interested in purchasing and that the data is deemed reliable but not guaranteed accurate by the MLS.
Did you know? You can invite friends and family to your search. They can join your search, rate and discuss listings with you.