
507 Furnace StreetUnknown, MI 48158
Mortgage Calculator
Monthly Payment (Est.)
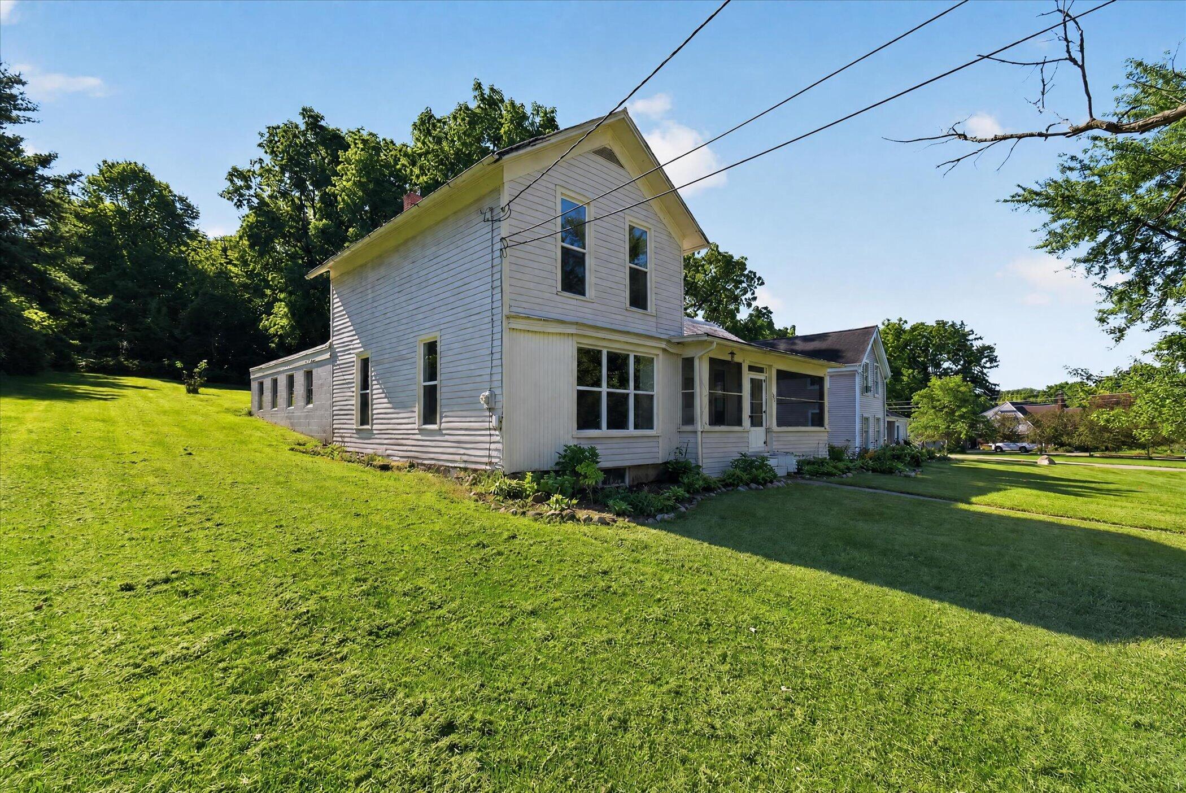
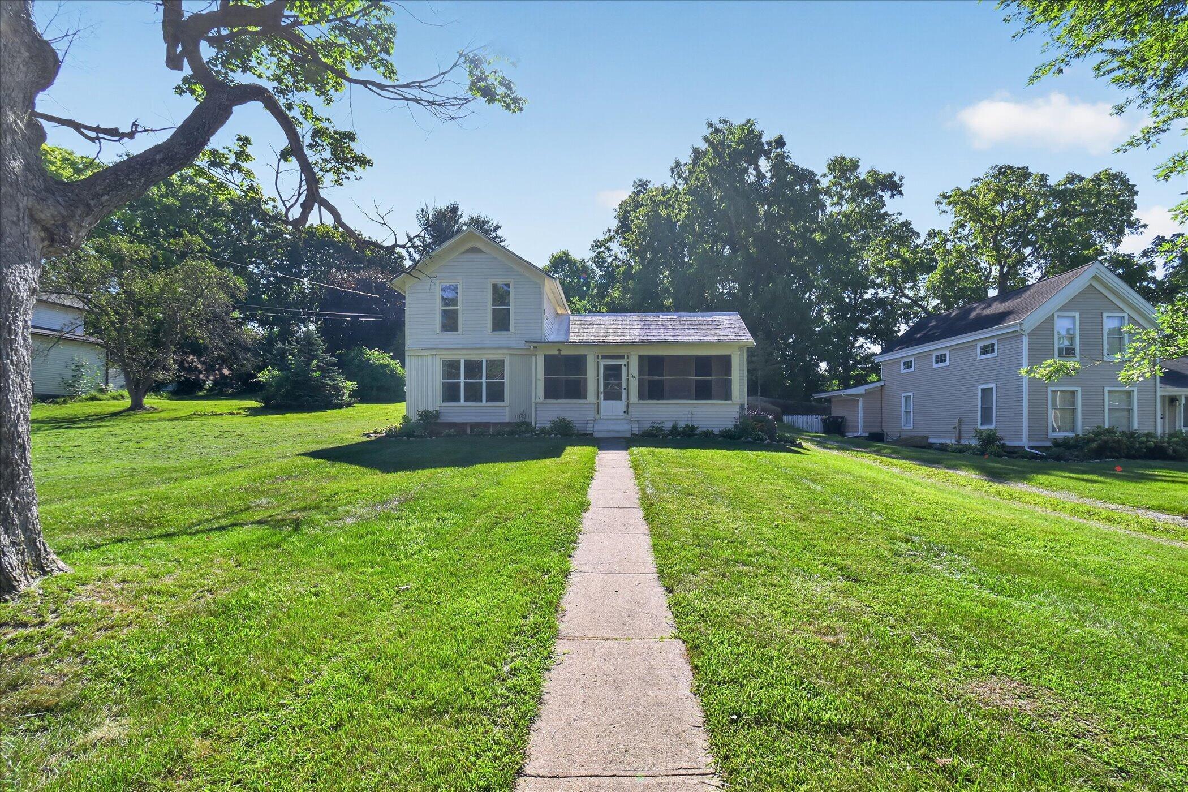
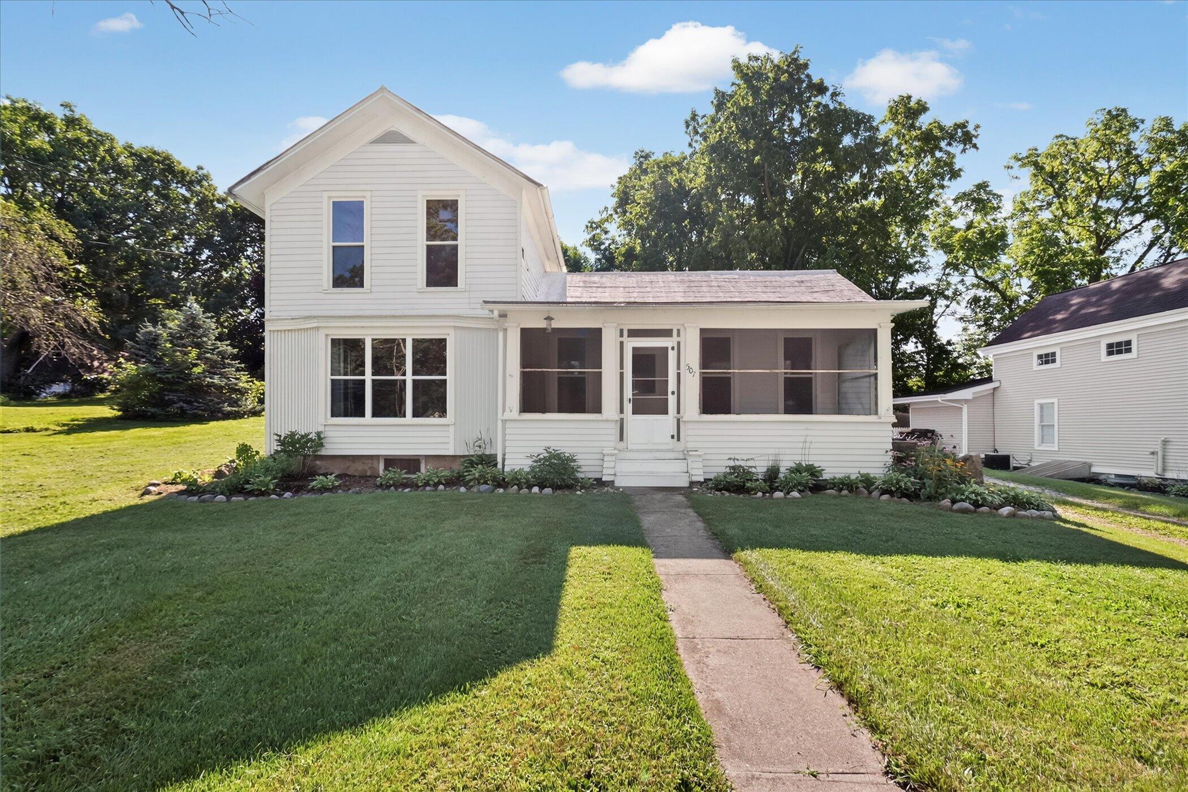
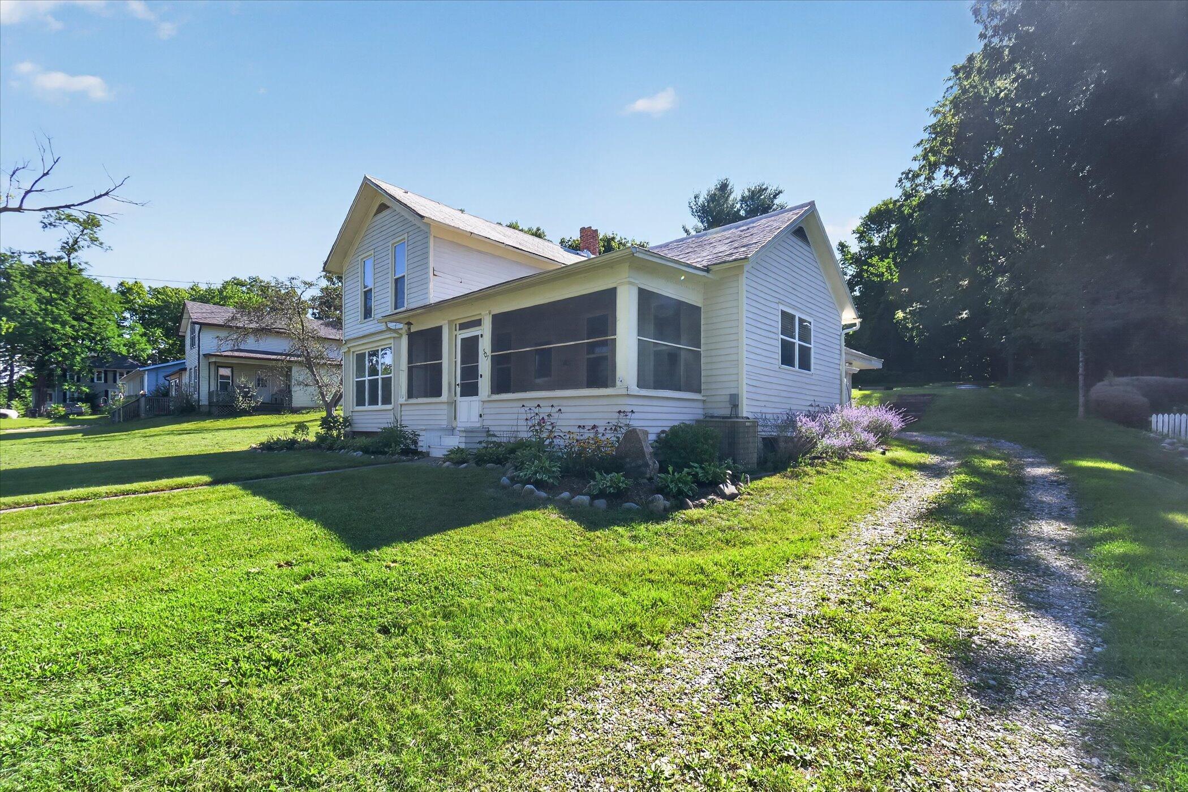
Enter an interest rate to see your estimated monthly payment.Step back in time without sacrificing modern comfort in this captivating 1854 home, ideally situated on a quiet street just five hundred feet from the River Raisin and an easy 5-minute walk or roll to downtown Manchester's charming shops, restaurants, and parks. Bursting with old character and bathed in natural light, this 3-bedroom, 2-full-bath home blends timeless charm with practical everyday functionality. The main floor welcomes you with rich hardwood flooring that flows seamlessly throughout the main living spaces. At the heart of the home is large, open kitchen and dining area boasting an expanse of cabinetry, generous counter space, a sit-at island, and massive windows that flood the room with warmth. Just off this space, the expansive living room features a classic bay window that serves as a perfect, sun-filled sanctuary for your favorite house plants. A flexible main-floor bedroom sits conveniently right off the living room, steps away from a full main-level bath.Completing the main floor is a remarkably large laundry room equipped with a set of antique built-in cabinets and extra storage space. Upstairs, you will find additional peaceful bedrooms and a second full bathroom, complete with a classic claw-foot tub positioned to overlook the green space and woods of the backyard. Outdoor living is just as inviting, starting with the spacious, screened front porch that offers a front-row seat to the quiet neighborhood. Out back, the extra-deep 2-car garage goes beyond standard storage by offering a bright, light-filled workshop or studio space???ideal for crafts, woodworking, or specialized hobbies. The next chapter of this house is ready to be written, and YOU can be part of it!
| 3 weeks ago | Listing updated with changes from the MLS | |
| 4 weeks ago | Status changed to Active Under Contract | |
| a month ago | Price changed to $210,000 | |
| 2 months ago | Listing first seen on site |

IDX provided courtesy of Realcomp II Ltd. via GreaterMetropolitanAssociationofREALTORS. Copyright © 2026 Realcomp II Ltd. Shareholders.
IDX information is provided exclusively for consumers' personal, non-commercial use and may not be used for any purpose other than to identify prospective properties consumers may be interested in purchasing and that the data is deemed reliable but not guaranteed accurate by the MLS.
Did you know? You can invite friends and family to your search. They can join your search, rate and discuss listings with you.