Save
Ask
Tour
Hide
Share
$349,500
New Listing

9358 Marie Court
Livonia City, MI 48150

For Sale|Single Family Residence|Active
4
Beds
2
Total Baths
2
Full Baths
1,050
SqFt
$333
/SqFt
1967
Built
County:
Wayne
Call Now: 586-242-5838
Is this the listing for you? We can help make it yours.
586-242-5838
9358 Marie Court9358 Marie Court9358 Marie Court9358 Marie Court
Save
Ask
Tour
Hide
Share

Mortgage Calculator

Monthly Payment (Est.)

$1,595
Calculator powered by Showcase IDX, a Constellation1 Company. Copyright ©2026 Information is deemed reliable but not guaranteed.

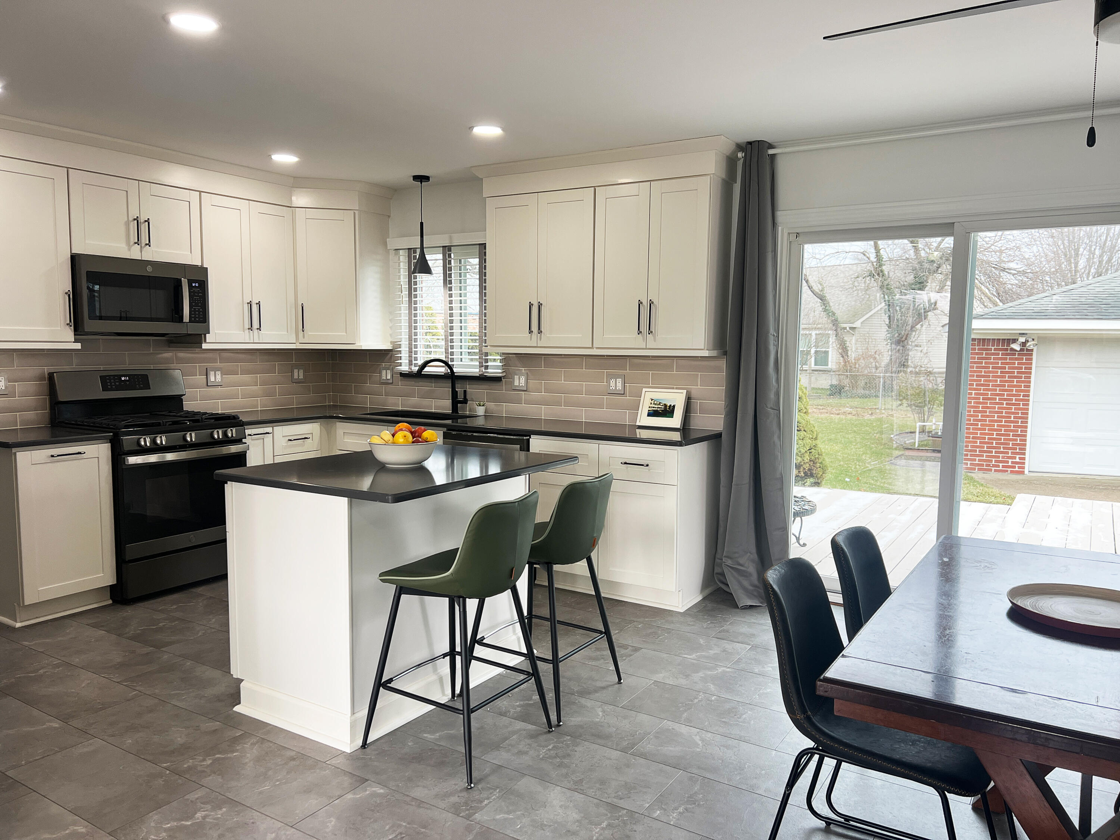
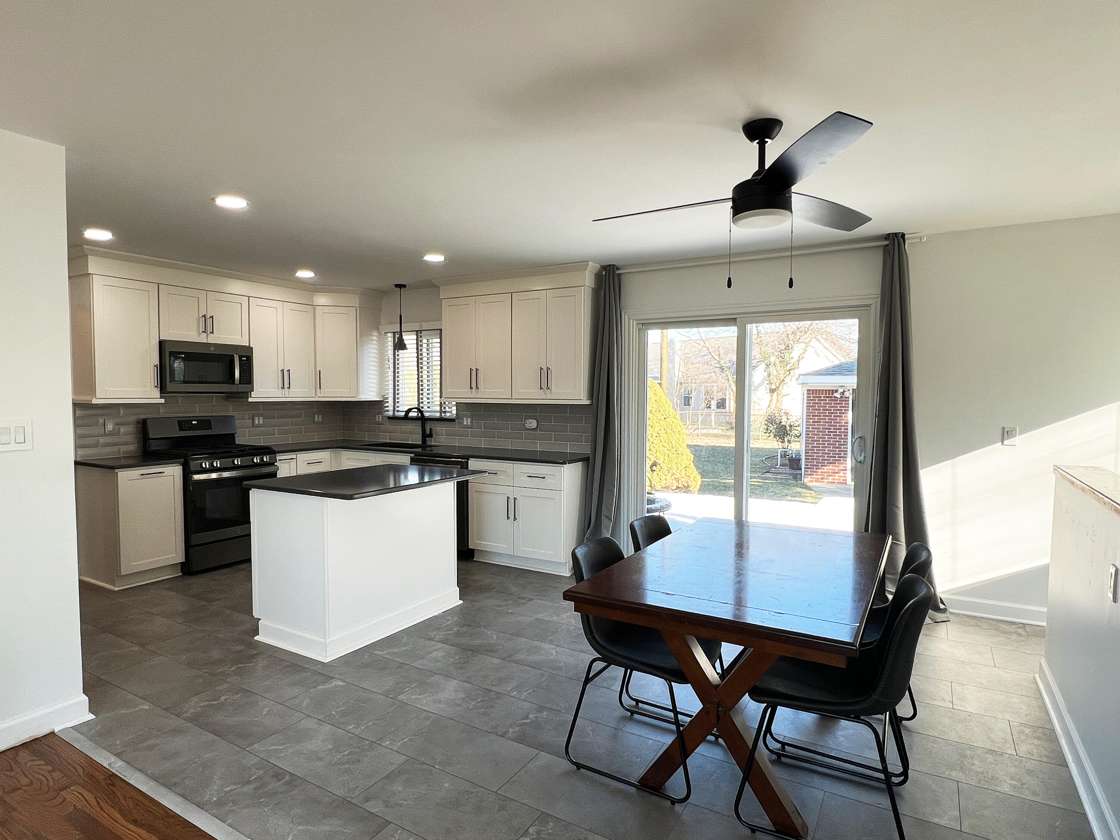
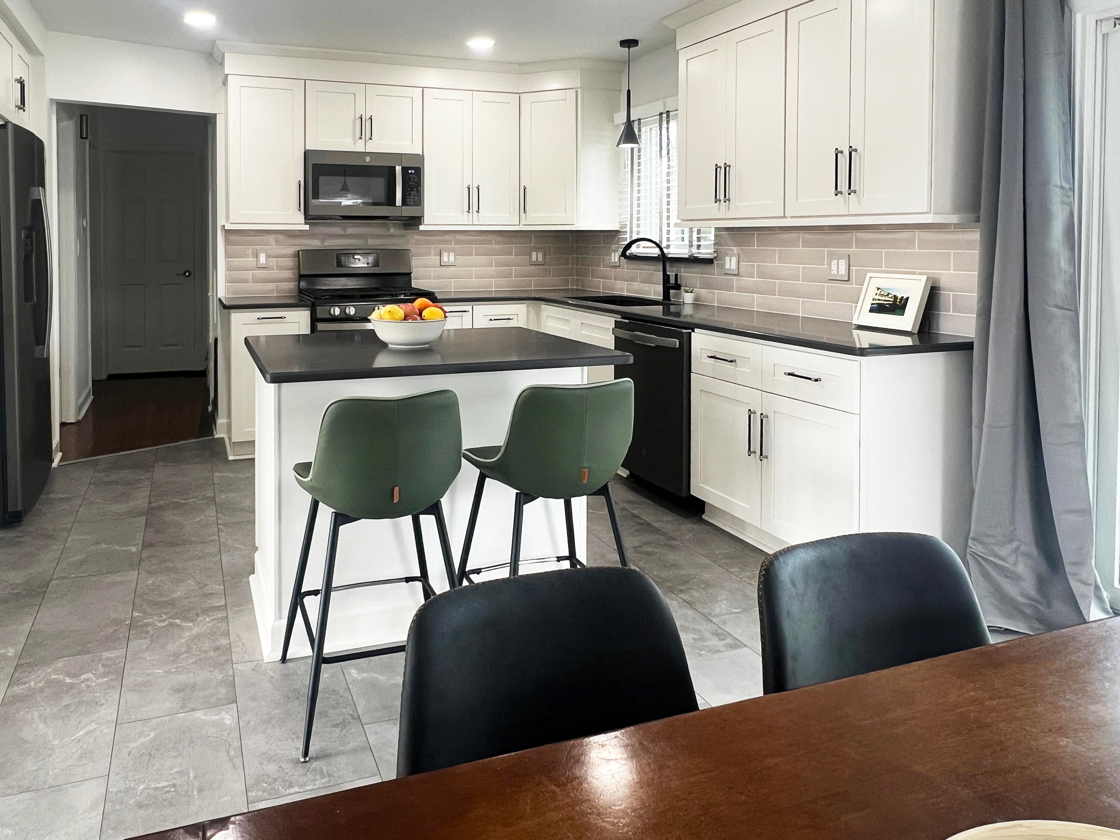
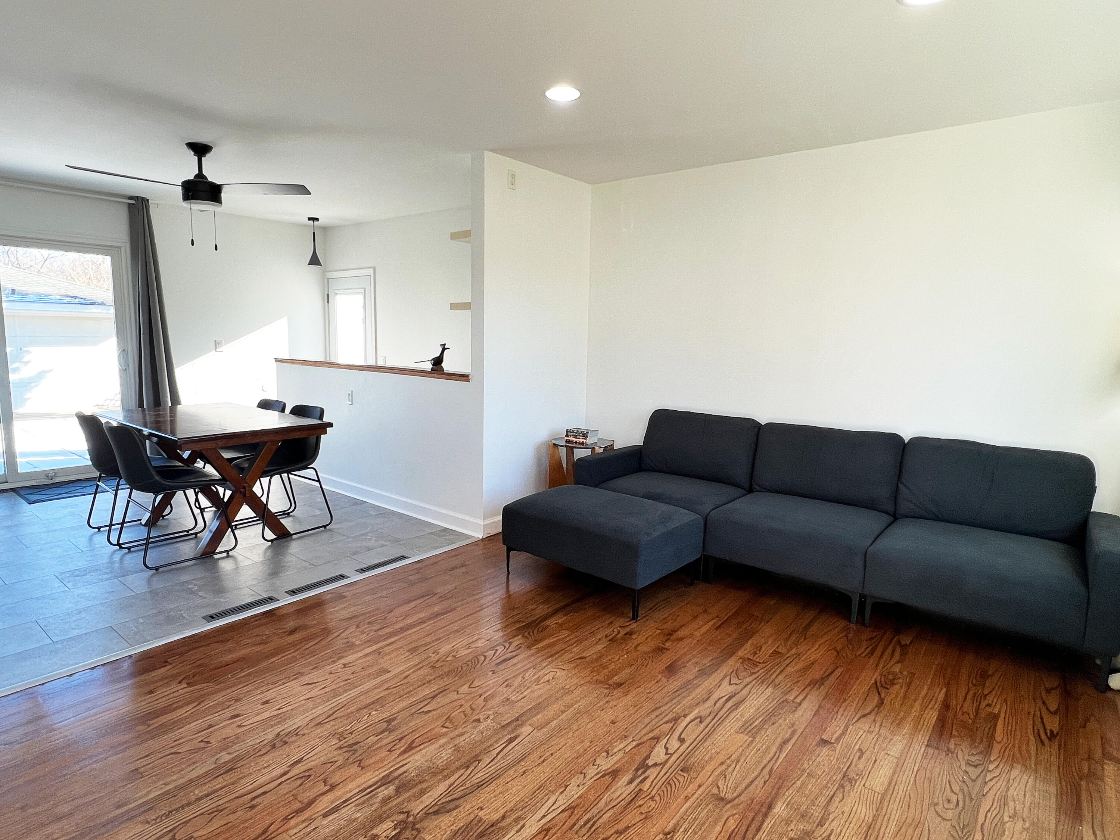
Move In Ready! This beautiful 3 bedroom ranch has a spacious kitchen that has been completely updated including new custom cabinets, granite counters, a beautiful backsplash and stainless steel appliances. The cabinets feature lighting underneath and with hardwood floors throughout under the carpet on the main level. More updates include painted throughout and both exterior doors have been replaced including storm doors, Blown insulation was added in 2020 and the windows were replaced in 2020 by Magic Windows. There is a finished basement with a full bathroom, custom entertainment system lights, and a versatile room ideal for an office or playroom, or additional living space. A 2+ detached garage with a spacious fenced backyard great for a BBQ. Close to highways, schools, shopping and downtown Plymouth. Home is also furnished. Listing agent related to seller.

Save
Ask
Tour
Hide
Share
Listing Snapshot
Price 
$349,500
Days On Site 
0 Days
Bedrooms 
4
Inside Area (SqFt) 
1,050 sqft
Total Baths 
2
Full Baths 
2
Partial Baths 
N/A
Lot Size 
0.22 Acres
Year Built 
1967
MLS® Number 
81026043827
Status 
Active
Property Tax 
$8,463
HOA/Condo/Coop Fees 
N/A
Sq Ft Source 
Public Records
Friends & Family
Recent Activity
8 hours agoListing first seen on site
8 hours agoListing updated with changes from the MLS®
General Features
Acres 
0.22
Cross Street 
Ann Arbor Rd & Hix
Garage 
Yes
Garage Spaces 
2
Parking 
ConcreteDetachedPaved
Property Sub Type 
Single Family Residence
Sewer 
Public Sewer
SqFt Above 
1050
SqFt Below 
800
SqFt Total 
2100
Style 
Ranch
Water Source 
Public
Interior Features
Appliances 
Gas Water HeaterDishwasherDisposalDryerMicrowaveOvenRefrigeratorWasher
Basement 
Full
Cooling 
Central Air
Flooring 
CarpetCeramic TileWood
Heating 
Forced AirNatural Gas
Laundry Features 
In Basement
BathFull 
Level - Basement
Bedroom 2 
Dimensions - 10.0 x 11.0Level - MainArea - 110
Kitchen 
Dimensions - 18.0 x 12.0Level - MainArea - 216
Living Room 
Dimensions - 15.0 x 12.0Level - MainArea - 180
Master Bedroom 
Dimensions - 12.0 x 10.0Level - MainArea - 120
Save
Ask
Tour
Hide
Share
Exterior Features
Construction Details 
BrickVinyl Siding
Fencing 
Back YardChain Link
Lot Features 
Cul-De-Sac
Patio And Porch 
DeckPorch
Community Features
Financing Terms Available 
CashConventional
MLS Area 
Area05021Livonia
Roads 
Paved
School District 
Livonia
Schools
School District
Livonia
Elementary School
Unknown
Middle School
Unknown
High School
Unknown
Listing courtesy of National Realty Centers Northv: [email protected]


IDX provided courtesy of Realcomp II Ltd. via GreaterMetropolitanAssociationofREALTORS. Copyright © 2026 Realcomp II Ltd. Shareholders.

IDX information is provided exclusively for consumers' personal, non-commercial use and may not be used for any purpose other than to identify prospective properties consumers may be interested in purchasing and that the data is deemed reliable but not guaranteed accurate by the MLS.

Neighborhood & Commute
Source: Walkscore
Save
Ask
Tour
Hide
Share