Save
Ask
Tour
Hide
Share
$424,900
New Listing

43640 S Timberview Drive
Van Buren Charter Township, MI 48111
For Sale|Single Family Residence|Active
4
Beds
3
Total Baths
2
Full Baths
1
Partial Bath
2,083
SqFt
$204
/SqFt
2026
Built
Subdivision:
WALDEN WOODS
County:
Wayne
Call Now: 586-242-5838
Is this the listing for you? We can help make it yours.
586-242-5838
Upcoming Open Houses
Sat, Aug 15, 2:00 PM - 4:00 PM
43640 S Timberview Drive43640 S Timberview Drive43640 S Timberview Drive43640 S Timberview Drive
Save
Ask
Tour
Hide
Share

Mortgage Calculator

Monthly Payment (Est.)

$1,939
Calculator powered by Showcase IDX, a Constellation1 Company. Copyright ©2026 Information is deemed reliable but not guaranteed.

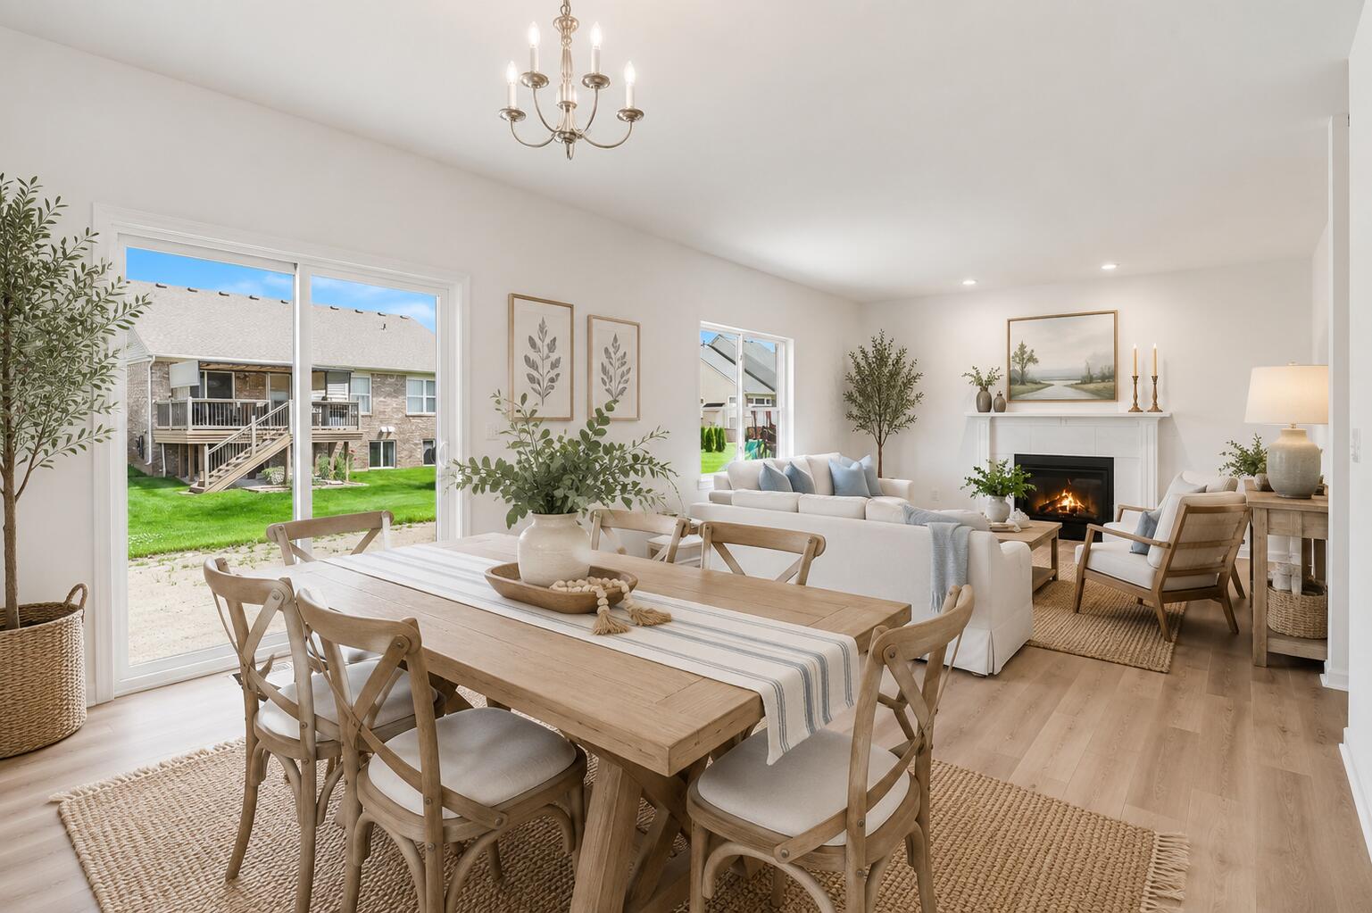
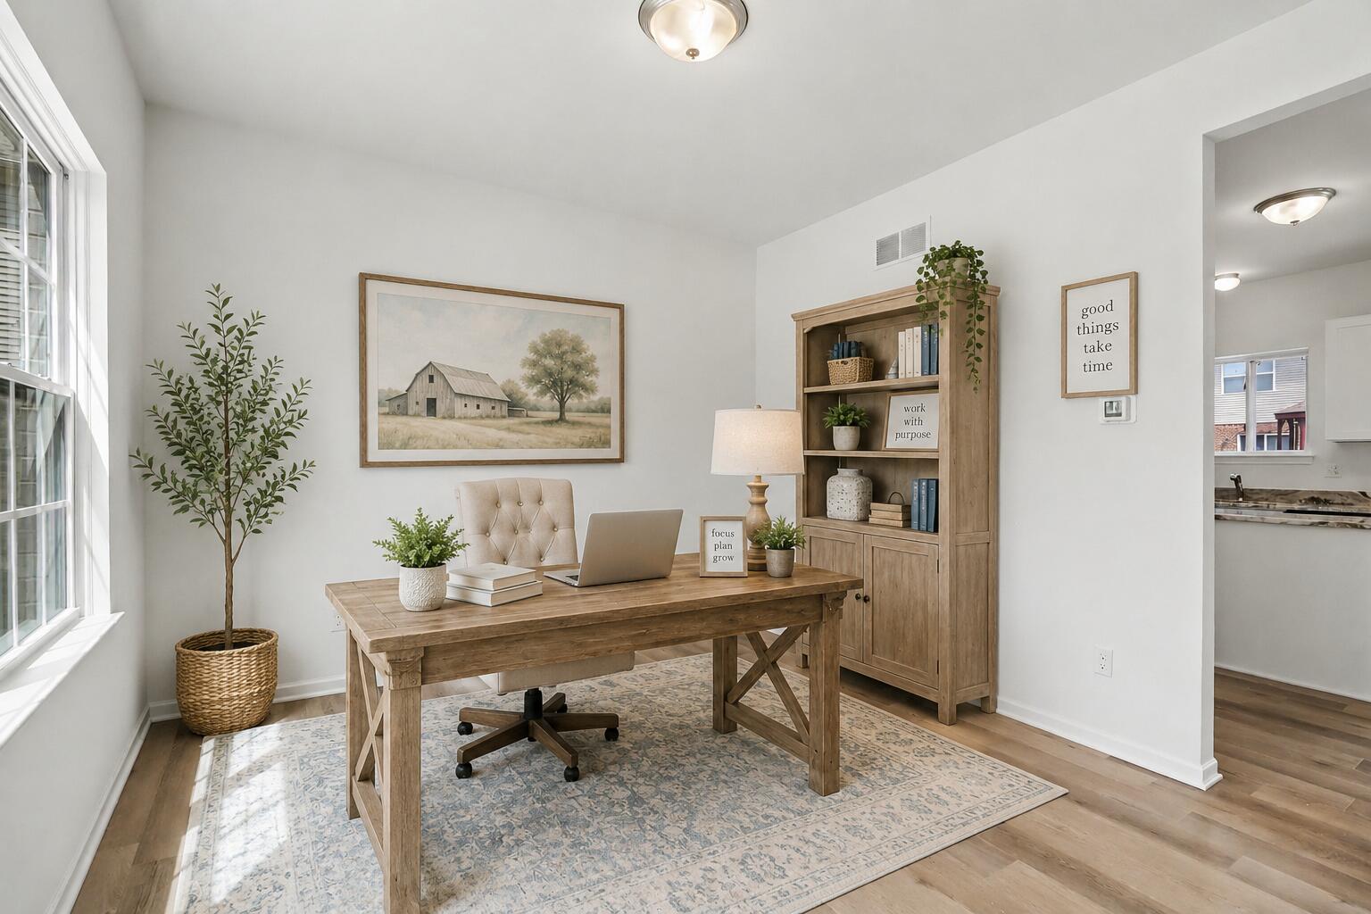
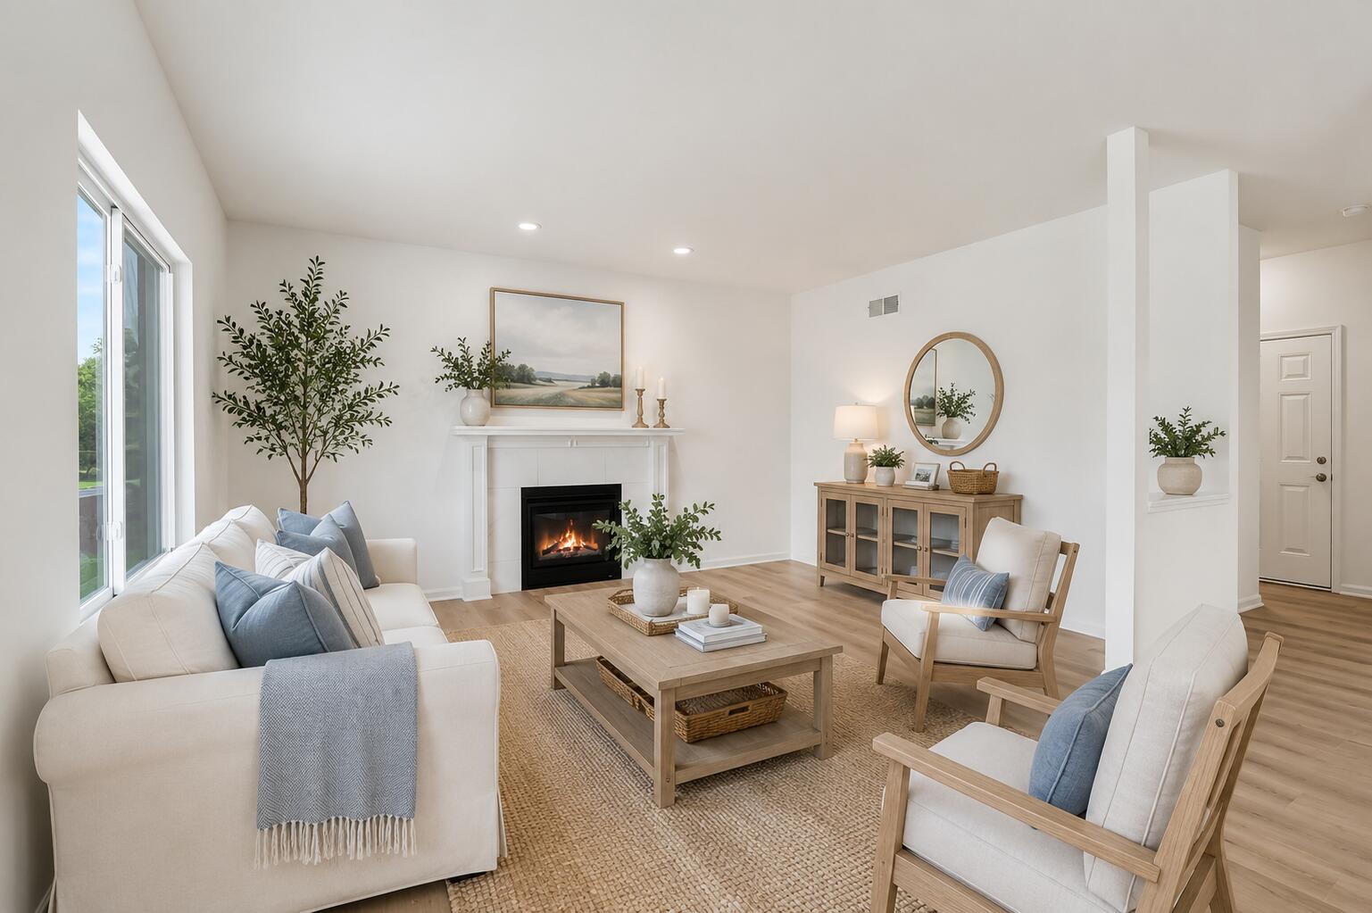
Now includes hydroseeding and a buyer credit--move right in! This beautiful new-construction home in the established Walden Woods subdivision offers four bedrooms, two-and-a-half bathrooms and a thoughtfully designed open floor plan. The main level features nine-foot ceilings, upgraded engineered vinyl plank flooring, a dramatic two-story foyer, a spacious flex room and a sunlit living room with a gas fireplace, tile surround and mantel. The chef's kitchen includes a large island, white shaker cabinetry, granite countertops, stainless steel dishwasher and microwave, gas range prep and additional storage cabinetry. A convenient first-floor laundry room includes gas dryer prep. Upstairs, ceramic tile enhances the bathrooms, while the spacious owner's suite provides direct access to the walk-in closet without passing through the bathroom.

Save
Ask
Tour
Hide
Share
Listing Snapshot
Price 
$424,900
Days On Site 
0 Days
Bedrooms 
4
Inside Area (SqFt) 
2,083 sqft
Total Baths 
3
Full Baths 
2
Partial Baths 
1
Lot Size 
0.19 Acres
Year Built 
2026
MLS® Number 
81026042894
Status 
Active
Property Tax 
$2,007
HOA/Condo/Coop Fees 
$41.67 monthly
Sq Ft Source 
Public Records
Friends & Family
Recent Activity
4 hours agoListing first seen on site
5 hours agoListing updated with changes from the MLS®
General Features
Acres 
0.19
Attached Garage 
Yes
Cross Street 
Tyler Rd & Morton Taylor
Garage 
Yes
Garage Spaces 
2
Parking 
AttachedConcreteGarage Faces Front
Property Condition 
New Construction
Property Sub Type 
Single Family Residence
Sewer 
Public Sewer
SqFt Above 
2083
SqFt Total 
3149
Style 
Colonial
Utilities 
Natural Gas Connected
Water Source 
Public
Zoning 
Residential
Interior Features
Appliances 
Gas Water HeaterDishwasherMicrowave
Basement 
Walk-Out AccessDaylightFullSump Pump
Cooling 
Central Air
Fireplace 
Yes
Fireplace Features 
Gas LogLiving Room
Fireplaces 
1
Flooring 
CarpetVinyl
Heating 
Forced AirNatural Gas
Interior 
Pantry
Laundry Features 
Laundry RoomMain Level
BathFull 
Level - Upper
BathLav 
Level - Main
Bedroom 2 
Level - Upper
Bedroom 3 
Level - Upper
Bedroom 4 
Level - Upper
Kitchen 
Level - Main
Laundry 
Level - Main
Living Room 
Level - Main
Master Bathroom 
Level - Upper
Master Bedroom 
Level - Upper
Other 
Level - Main
Save
Ask
Tour
Hide
Share
Exterior Features
Construction Details 
Vinyl Siding
Patio And Porch 
Porch
Pool Features 
Community
Roof 
Shingle
Community Features
Association Amenities 
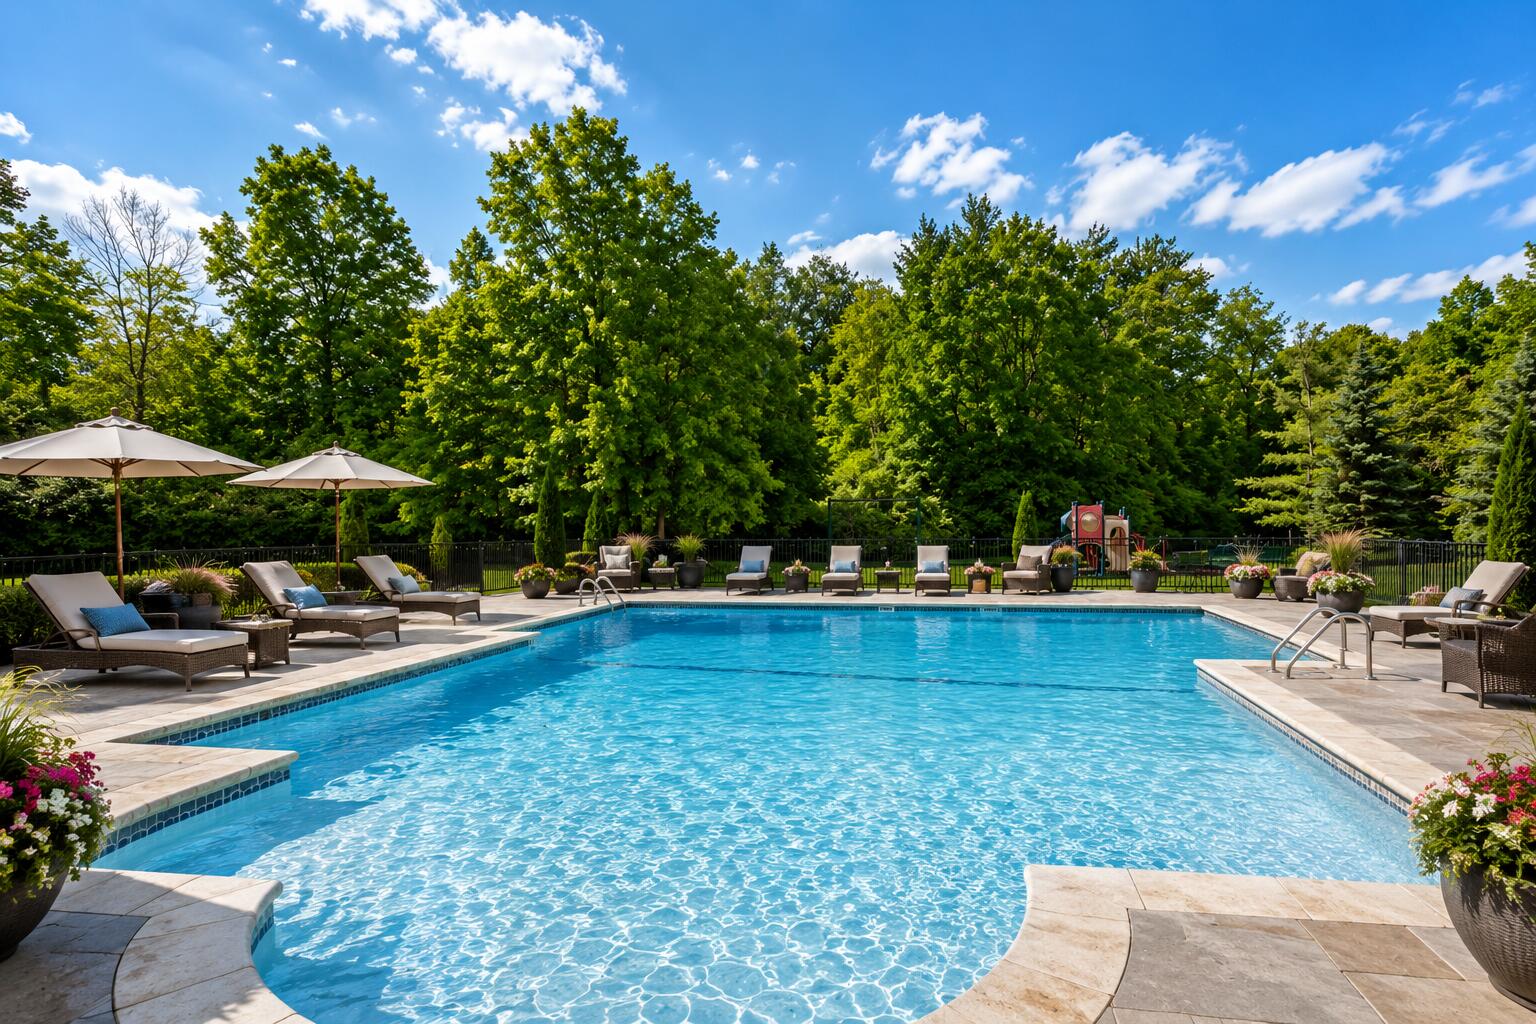
ClubhousePool
Association Dues 
500
Community Features 
PoolSidewalks
Financing Terms Available 
CashConventionalFHAVA Loan
HOA Fee Frequency 
Annually
MLS Area 
Area05111VanBurenTwp
School District 
VanBuren
Schools
School District
VanBuren
Elementary School
Unknown
Middle School
Unknown
High School
Unknown
Listing courtesy of Keller Williams Ann Arbor Mrkt: [email protected]


IDX provided courtesy of Realcomp II Ltd. via GreaterMetropolitanAssociationofREALTORS. Copyright © 2026 Realcomp II Ltd. Shareholders.

IDX information is provided exclusively for consumers' personal, non-commercial use and may not be used for any purpose other than to identify prospective properties consumers may be interested in purchasing and that the data is deemed reliable but not guaranteed accurate by the MLS.

Neighborhood & Commute
Source: Walkscore
Save
Ask
Tour
Hide
Share