Save
Ask
Tour
Hide
Share
$340,000
41 Days On Site

35075 Hillside Drive
Farmington Hills City, MI 48335

For Sale|Condominium|Active
3
Beds
3
Total Baths
3
Full Baths
2,462
SqFt
$138
/SqFt
1985
Built
Subdivision:
HILLSIDE ESTATES OCCPN 351
County:
Oakland
Call Now: 586-242-5838
Is this the listing for you? We can help make it yours.
586-242-5838
35075 Hillside Drive35075 Hillside Drive35075 Hillside Drive35075 Hillside Drive
Save
Ask
Tour
Hide
Share

Mortgage Calculator

Monthly Payment (Est.)

Enter an interest rate to see your estimated monthly payment.
Calculator powered by Showcase IDX, a Constellation1 Company. Copyright ©2026 Information is deemed reliable but not guaranteed.

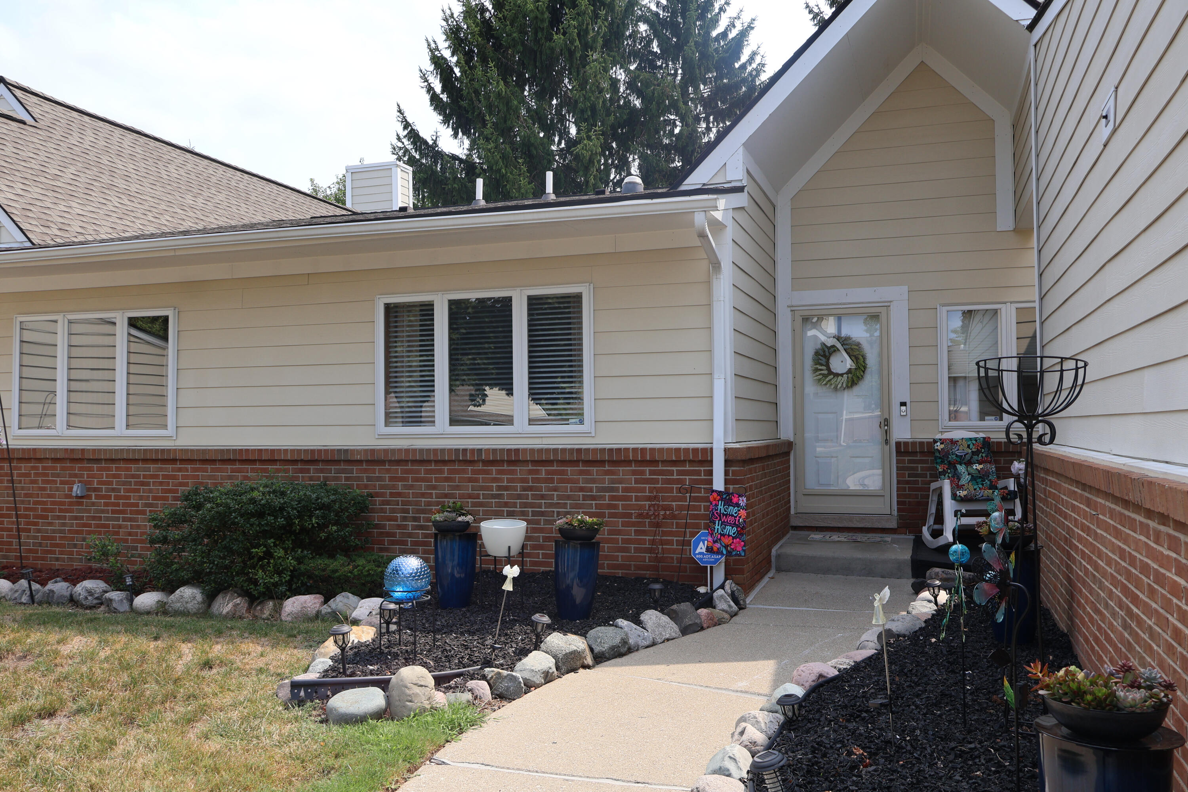
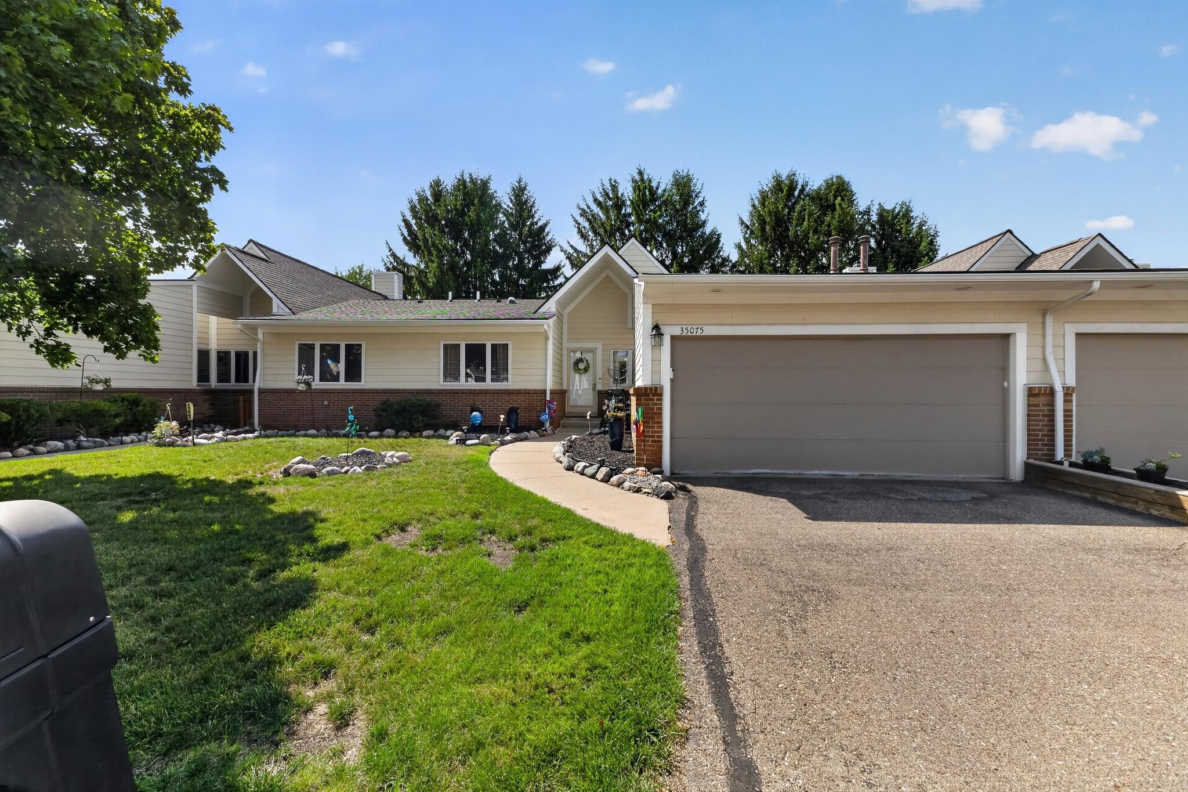
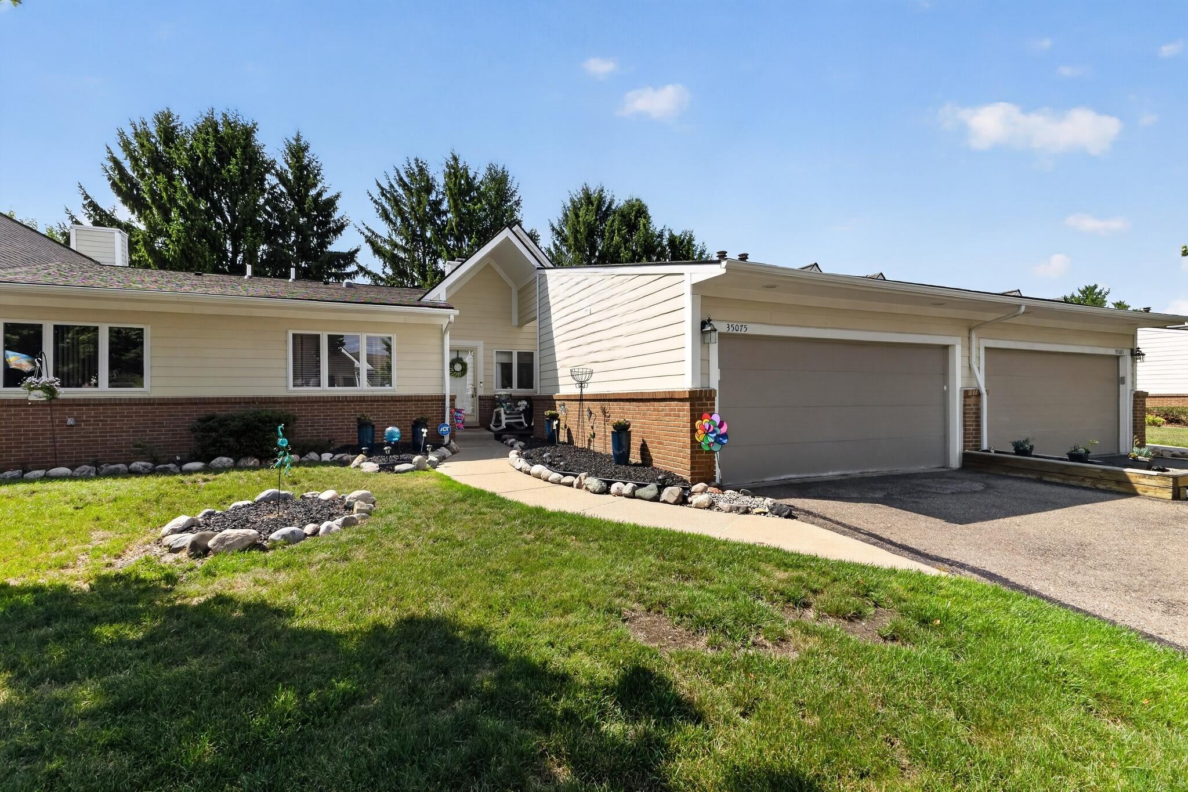
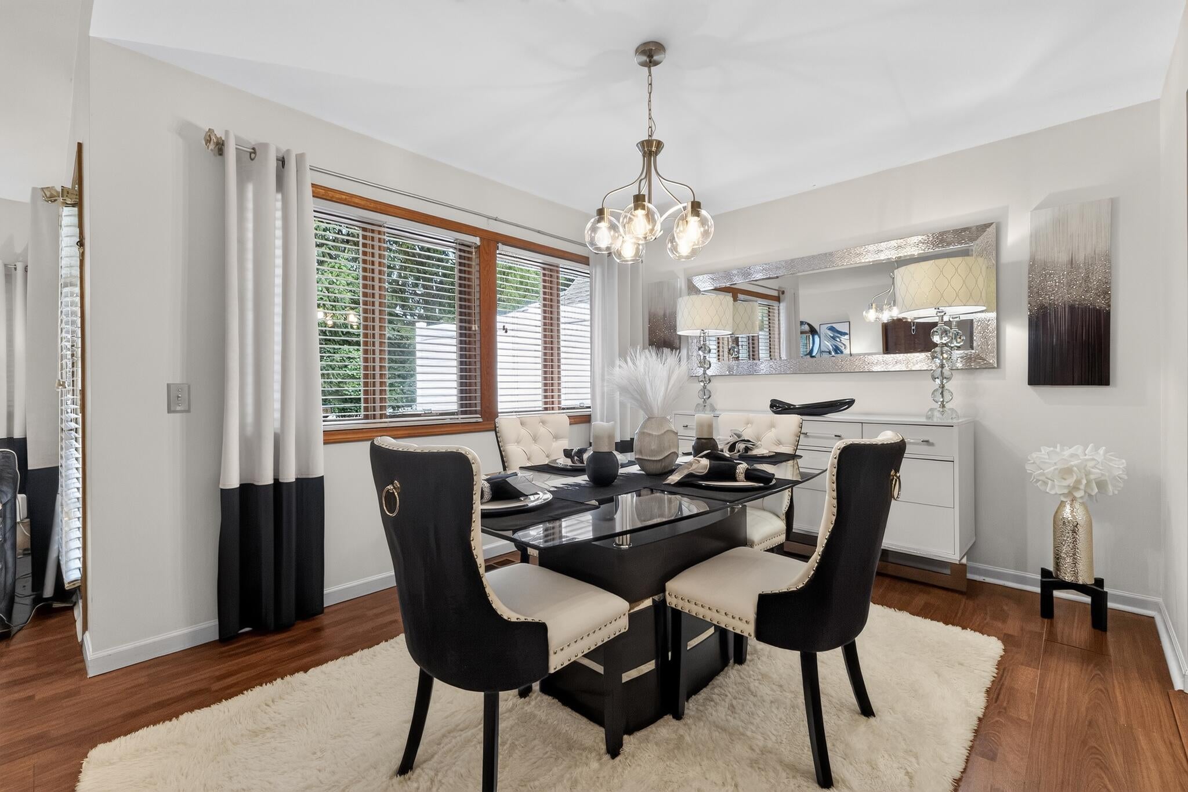
Welcome to this exceptional residence in the heart of Farmington Hills. Combining a prime location with a thoughtful layout, this property features a convenient two-car garage and an inviting living room anchored by a cozy fireplace. The main level boasts a beautifully updated kitchen equipped with sleek stainless-steel appliances and a stunning custom tile backsplash. Designed for comfort, the home includes a private master bedroom with an attached master bath, plus three full bathrooms distributed throughout the layout to easily accommodate family and guests. Downstairs, the fully finished basement significantly expands your living space. Designed with entertaining in mind, this home is the ultimate venue for family gatherings and lively game nights.The sprawling lower level boasts an open-concept living and dining space, paired with a lower-level bathroom for maximum guest comfort. This versatile lower level includes a dedicated bonus room, perfect for a private home office, gym, or guest room. Combining style and functionality, this home is a standout opportunity in a highly desirable neighborhood. Buyer's Agent to Verify All Information. information deemed reliable but not guaranteed.

Save
Ask
Tour
Hide
Share
Listing Snapshot
Price 
$340,000
Days On Site 
41 Days
Bedrooms 
3
Inside Area (SqFt) 
2,462 sqft
Total Baths 
3
Full Baths 
3
Partial Baths 
N/A
Lot Size 
18.14 Acres
Year Built 
1985
MLS® Number 
81026042869
Status 
Active
Property Tax 
$3,309
HOA/Condo/Coop Fees 
$400 monthly
Sq Ft Source 
Public Records
Friends & Family
Recent Activity
a month agoListing updated with changes from the MLS®
a month agoPrice changed to $340,000
a month agoStatus changed to Active
a month agoListing first seen on site
General Features
Acres 
18.14
Attached Garage 
Yes
Cross Street 
E of Drake / N of Grand River
Garage 
Yes
Garage Spaces 
2
Parking 
AttachedGarage Door OpenerPaved
Pets 
No
Property Sub Type 
Condominium
Security 
Security System
Sewer 
Public Sewer
Special Circumstances 
Standard
SqFt Above 
1633
SqFt Below 
960
SqFt Total 
3010
Style 
CommonEntryBuildingRanch
Utilities 
Phone Available
Water Source 
Public
Interior Features
Appliances 
Gas Water HeaterDishwasherDisposalMicrowaveRefrigeratorRange
Basement 
FinishedFull
Cooling 
Central Air
Fireplace 
Yes
Fireplace Features 
Living Room
Fireplaces 
1
Flooring 
CarpetCeramic TileLaminateSimulated WoodWood
Heating 
Forced AirNatural Gas
Laundry Features 
Gas Dryer HookupIn Basement
Window Features 
Insulated WindowsScreens
BathFull 
Level - Basement
Bedroom 2 
Dimensions - 13.0 x 10.0Level - MainArea - 130
Bedroom 3 
Dimensions - 12.0 x 10.0Level - BasementArea - 120Description - *Office Rm Bonus Rm
Dining Room 
Dimensions - 11.0 x 10.0Level - MainArea - 110
Family Room 
Dimensions - 28.0 x 27.0Level - BasementArea - 756
Kitchen 
Dimensions - 12.0 x 16.0Level - MainArea - 192
Living Room 
Dimensions - 20.0 x 22.0Level - MainArea - 440
Master Bathroom 
Dimensions - 5.0 x 10.0Level - MainArea - 50
Master Bedroom 
Dimensions - 13.0 x 20.0Level - MainArea - 260
Other 
Dimensions - 10.0 x 9.0Level - MainArea - 90
Save
Ask
Tour
Hide
Share
Exterior Features
Construction Details 
Aluminum SidingBrickVinyl Siding
Patio And Porch 
Patio
Roof 
AsphaltShingle
Windows/Doors 
Insulated WindowsScreens
Community Features
Association Fee 
$400.0
Association Fee Frequency 
Monthly
MLS Area 
Area02231FarmingtonHills
School District 
Farmington
Financing Terms Available 
CashConventionalFHA
Roads 
Paved
Schools
School District
Farmington
Elementary School
Unknown
Middle School
Unknown
High School
Unknown
Listing courtesy of Cannon's Realty: [email protected]


IDX provided courtesy of Realcomp II Ltd. via GreaterMetropolitanAssociationofREALTORS. Copyright © 2026 Realcomp II Ltd. Shareholders.

IDX information is provided exclusively for consumers' personal, non-commercial use and may not be used for any purpose other than to identify prospective properties consumers may be interested in purchasing and that the data is deemed reliable but not guaranteed accurate by the MLS.

Neighborhood & Commute
Source: Walkscore
Save
Ask
Tour
Hide
Share