Save
Ask
Tour
Hide
Share
$559,000
38 Days On Site

691 Park Lane Road
Chelsea City, MI 48118

For Sale|Single Family Residence|Active Under Contract
4
Beds
4
Total Baths
3
Full Baths
1
Partial Bath
3,810
SqFt
$147
/SqFt
2004
Built
Subdivision:
CHELSEA FAIRWAYS
County:
Washtenaw
Call Now: 586-242-5838
Is this the listing for you? We can help make it yours.
586-242-5838
691 Park Lane Road691 Park Lane Road691 Park Lane Road691 Park Lane Road
Save
Ask
Tour
Hide
Share

Mortgage Calculator

Monthly Payment (Est.)

Enter an interest rate to see your estimated monthly payment.
Calculator powered by Showcase IDX, a Constellation1 Company. Copyright ©2026 Information is deemed reliable but not guaranteed.

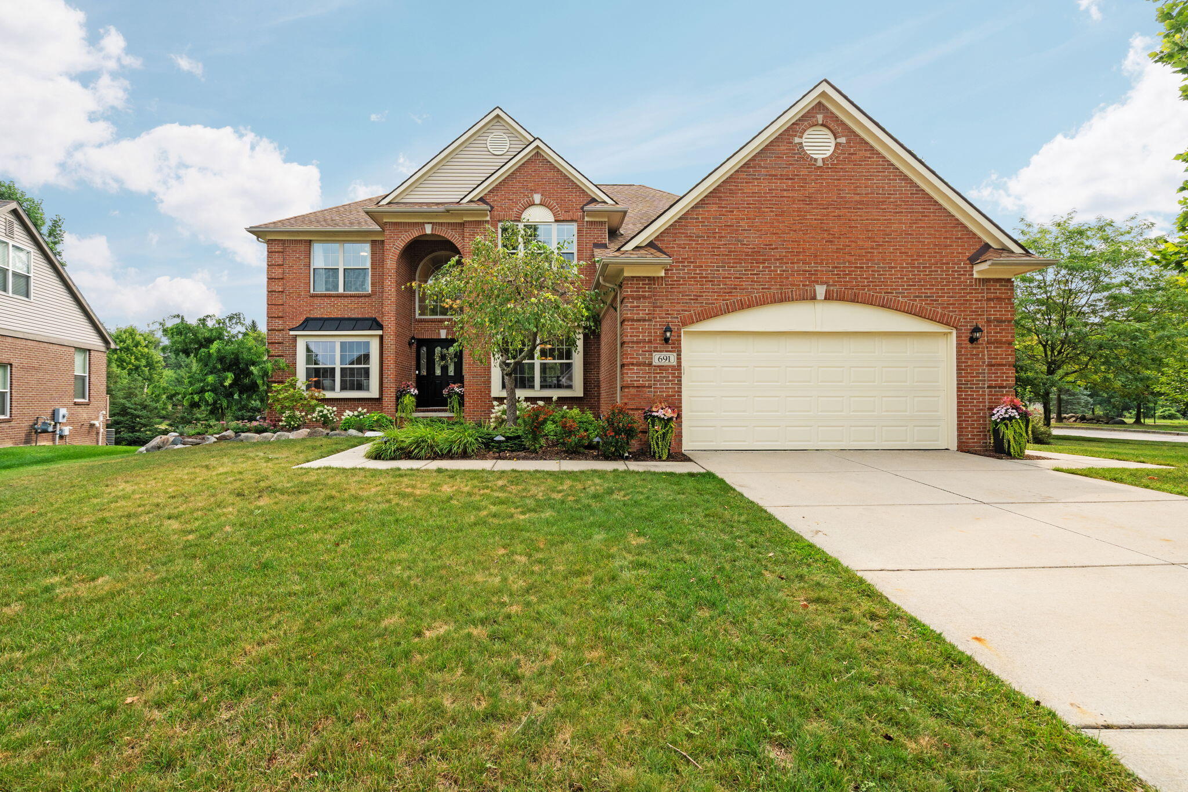
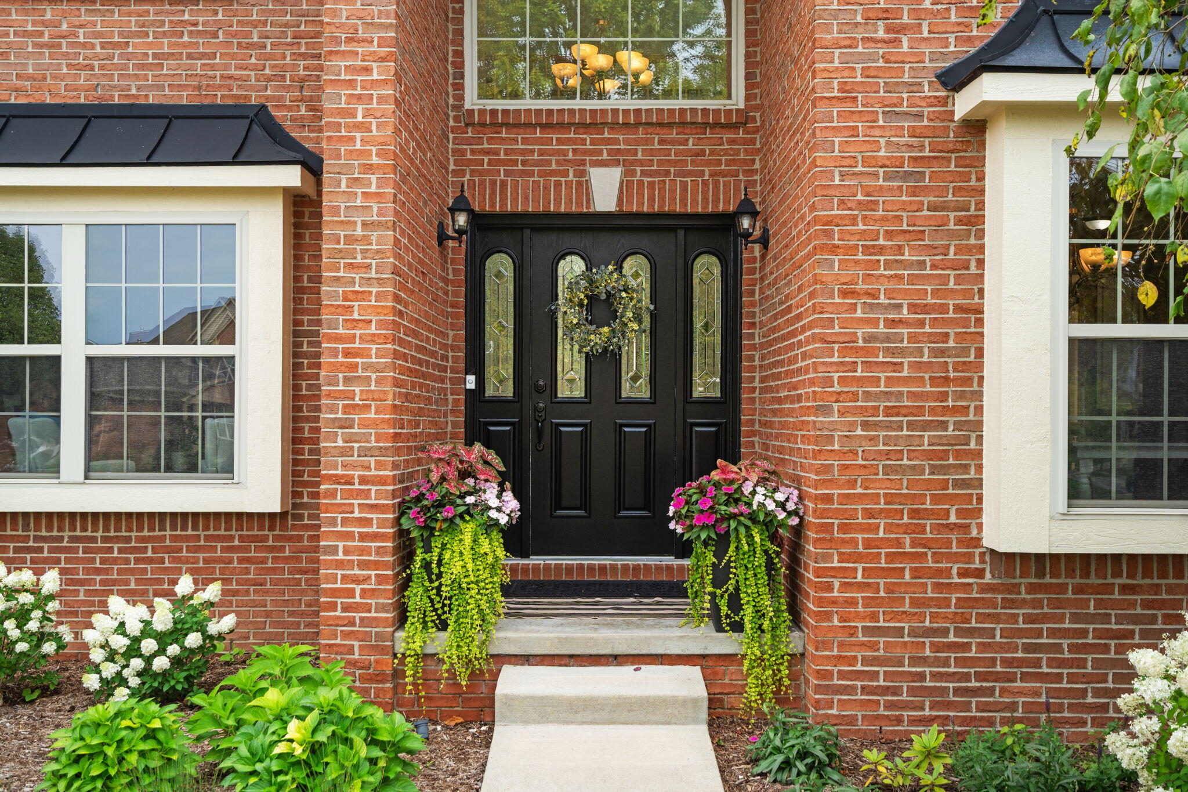
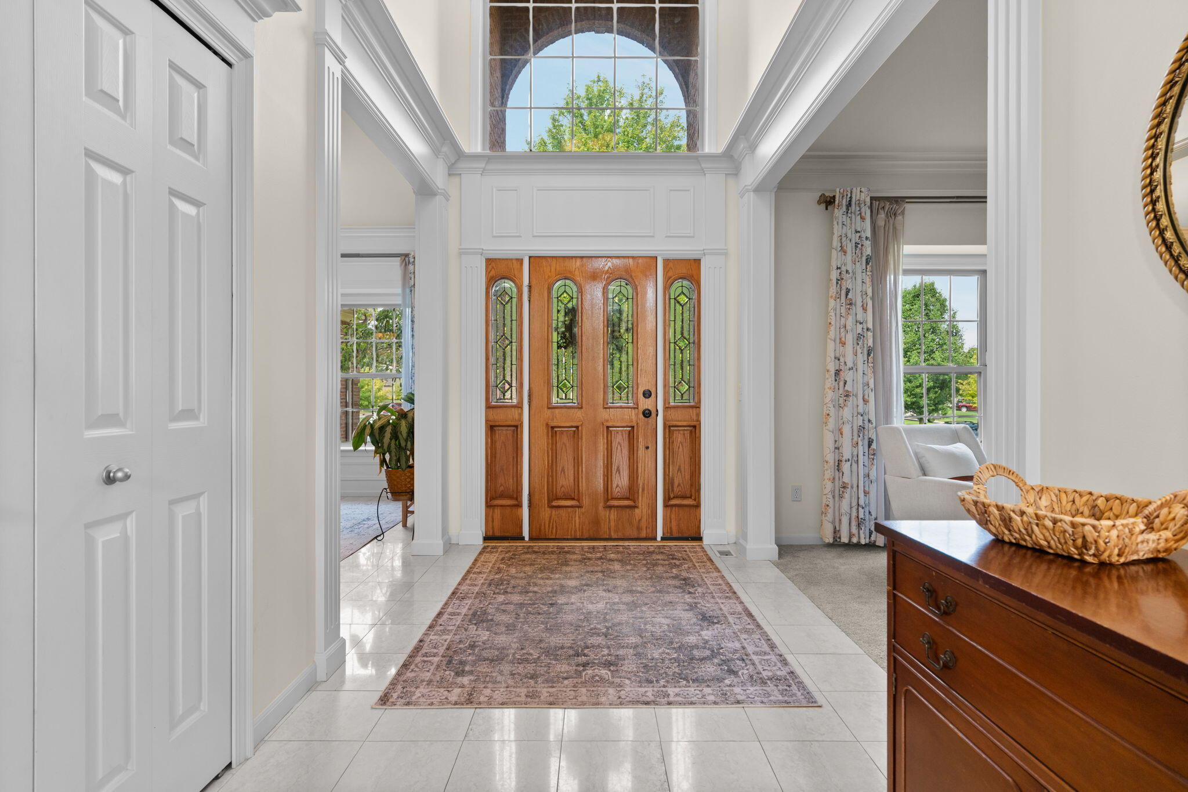
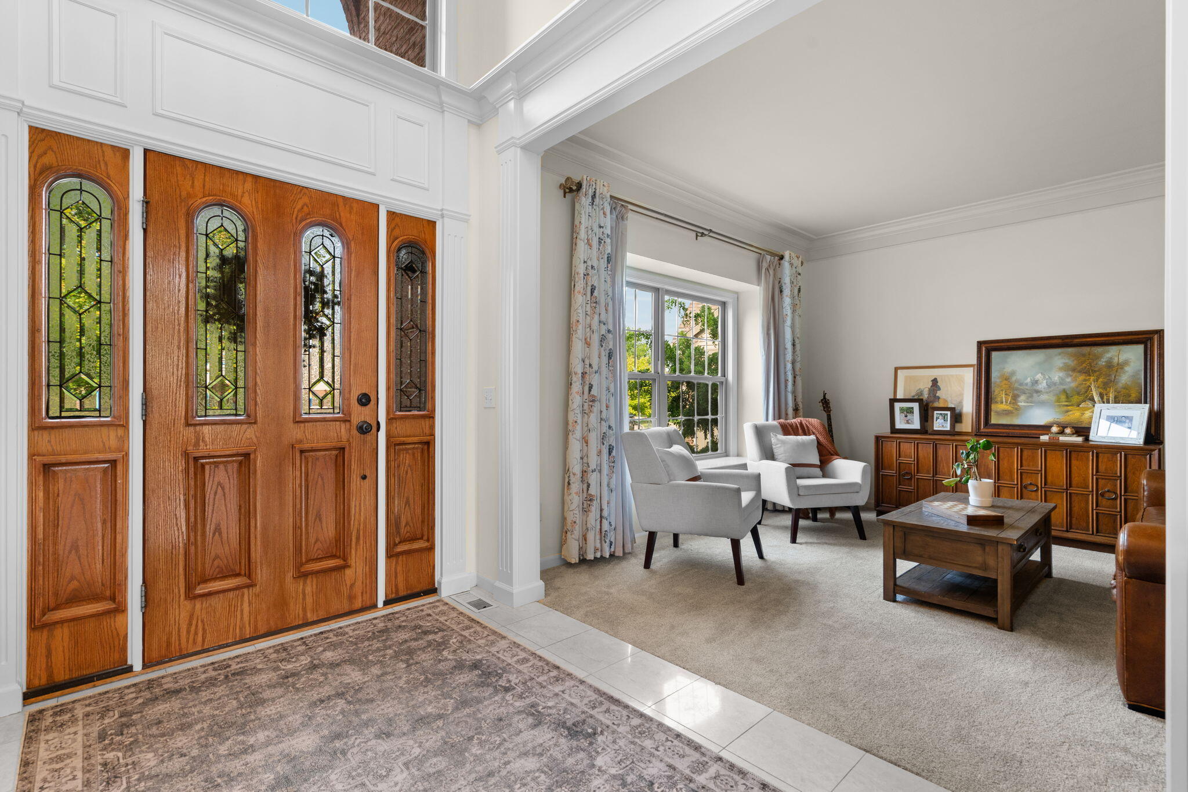
Set on a premium corner lot in sought-after Chelsea Fairways, bordering Pierce Lake Golf Course and trails, this executive 4-bed, 3.5-bath colonial features a two-story marble foyer, two-story great room with gas fireplace, crown molding, a dining room with double wainscoting, and custom built-ins in the main-floor office and mudroom. All four bedrooms have walk-in closets; the primary suite has a tray ceiling and private bath. Professionally finished daylight lower level with full bath. Move-in ready with a new 2025 furnace, two-stage A/C, new kitchen appliances, new deck, new French door, landscaping, and window treatments. Extended 2+ car garage, main-floor laundry, 3,800+ finished sq ft. Chelsea Schools, minutes to charming downtown Chelsea and I-94.

Save
Ask
Tour
Hide
Share
Listing Snapshot
Price 
$559,000
Days On Site 
38 Days
Bedrooms 
4
Inside Area (SqFt) 
3,810 sqft
Total Baths 
4
Full Baths 
3
Partial Baths 
1
Lot Size 
0.22 Acres
Year Built 
2004
MLS® Number 
81026042804
Status 
Active Under Contract
Property Tax 
$13,552
HOA/Condo/Coop Fees 
$21.67 monthly
Sq Ft Source 
Public Records
Friends & Family
Recent Activity
3 weeks agoListing updated with changes from the MLS®
3 weeks agoStatus changed to Active Under Contract
a month agoListing first seen on site
General Features
Acres 
0.22
Attached Garage 
Yes
Cross Street 
S Freer, Fairway Ln
Garage 
Yes
Garage Spaces 
2
Parking 
AttachedGarage Door OpenerPaved
Property Sub Type 
Single Family Residence
Security 
Smoke Detector(s)
Sewer 
Public Sewer
SqFt Above 
2899
SqFt Below 
911
SqFt Total 
4273
Style 
ColonialTraditional
Utilities 
Natural Gas Connected
Water Source 
Public
Zoning 
Other
Interior Features
Appliances 
Gas Water HeaterDishwasherDisposalDryerMicrowaveOvenRefrigeratorRangeWasher
Basement 
Walk-Out AccessDaylightFinishedFullSump Pump
Cooling 
Central Air
Fireplace 
Yes
Fireplace Features 
Gas LogLiving Room
Fireplaces 
1
Flooring 
CarpetTileWood
Heating 
Forced AirNatural Gas
Interior 
PantryVaulted Ceiling(s)
Laundry Features 
Laundry RoomMain LevelSink
Window Features 
Bay Window(s)ScreensWindow Treatments
BathFull 
Level - Basement
BathLav 
Level - Main
Bedroom 2 
Level - Upper
Bedroom 4 
Level - Upper
Den 
Dining Room 
Level - Main
Game Room 
Kitchen 
Level - Main
Laundry 
Level - Main
Living Room 
Level - Main
Master Bathroom 
Level - Upper
Master Bedroom 
Level - Upper
Office 
Level - Main
Save
Ask
Tour
Hide
Share
Exterior Features
Construction Details 
BrickVinyl Siding
Lot Features 
Corner Lot
Patio And Porch 
DeckPorch
Roof 
MetalShingle
Windows/Doors 
Bay Window(s)ScreensWindow Treatments
Community Features
Association Fee 
$260.0
Association Fee Frequency 
Annually
Community Features 
Sidewalks
MLS Area 
Area04062Chelsea
School District 
Chelsea
Financing Terms Available 
CashConventionalFHAVA Loan
Roads 
Paved
Schools
School District
Chelsea
Elementary School
Unknown
Middle School
Unknown
High School
Unknown
Listing courtesy of The Charles Reinhart Company: [email protected]


IDX provided courtesy of Realcomp II Ltd. via GreaterMetropolitanAssociationofREALTORS. Copyright © 2026 Realcomp II Ltd. Shareholders.

IDX information is provided exclusively for consumers' personal, non-commercial use and may not be used for any purpose other than to identify prospective properties consumers may be interested in purchasing and that the data is deemed reliable but not guaranteed accurate by the MLS.

Neighborhood & Commute
Source: Walkscore
Save
Ask
Tour
Hide
Share