Save
Ask
Tour
Hide
Share
$500,000
New Listing

9959 W Sargent Road
Handy Township, MI 48836

For Sale|Single Family Residence|Active
3
Beds
3
Total Baths
3
Full Baths
2,968
SqFt
$168
/SqFt
1995
Built
County:
Livingston
Call Now: 586-242-5838
Is this the listing for you? We can help make it yours.
586-242-5838
9959 W Sargent Road9959 W Sargent Road9959 W Sargent Road9959 W Sargent Road
Save
Ask
Tour
Hide
Share

Mortgage Calculator

Monthly Payment (Est.)

$2,281
Calculator powered by Showcase IDX, a Constellation1 Company. Copyright ©2026 Information is deemed reliable but not guaranteed.

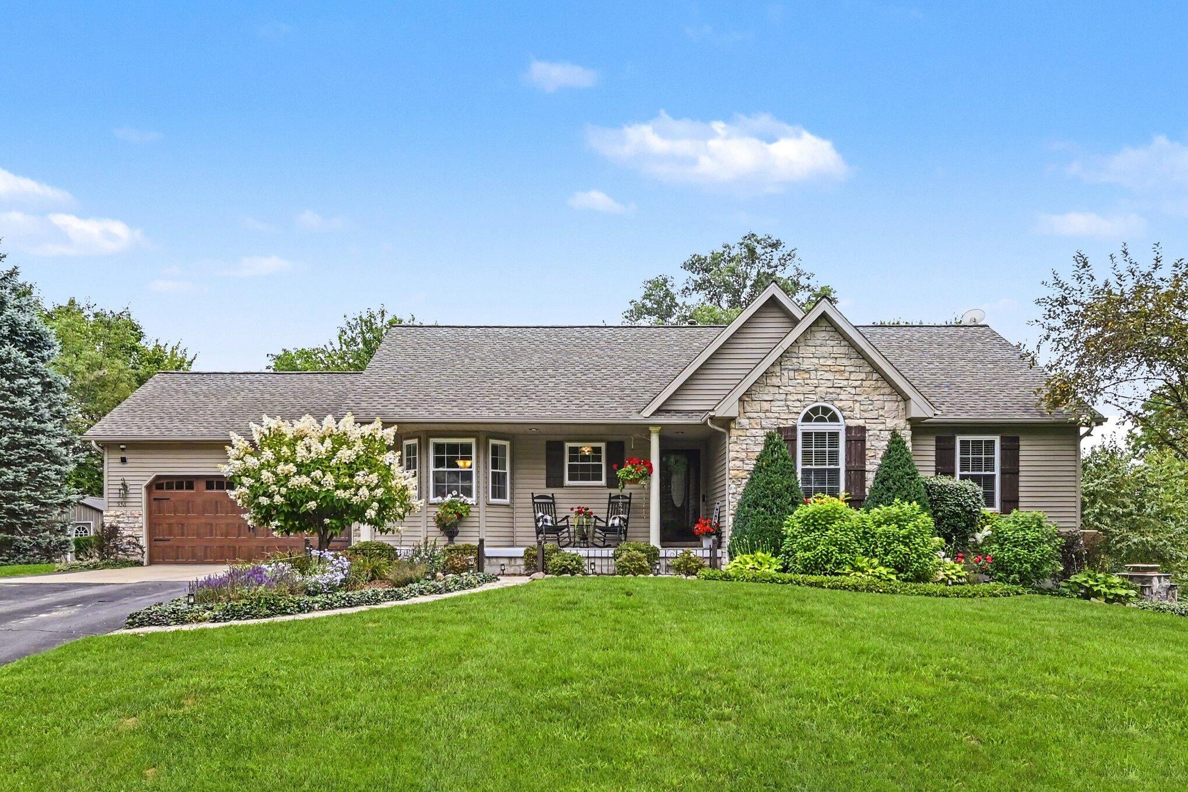
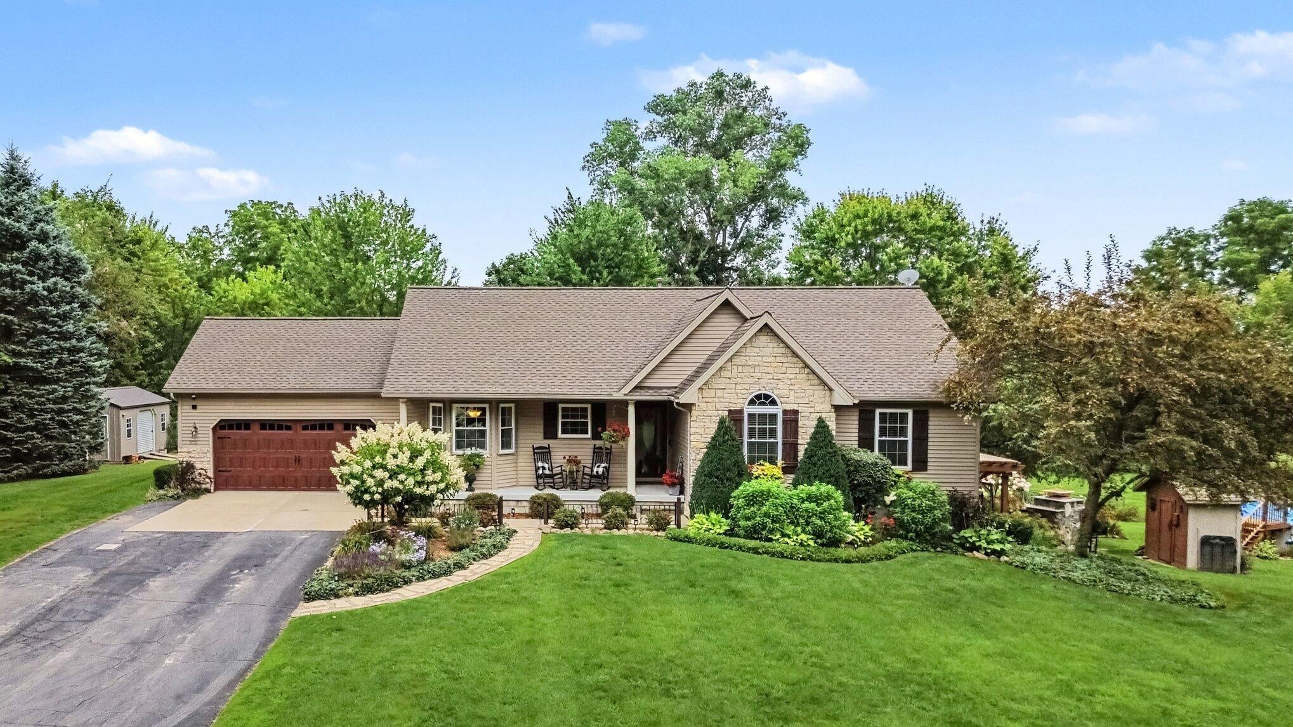
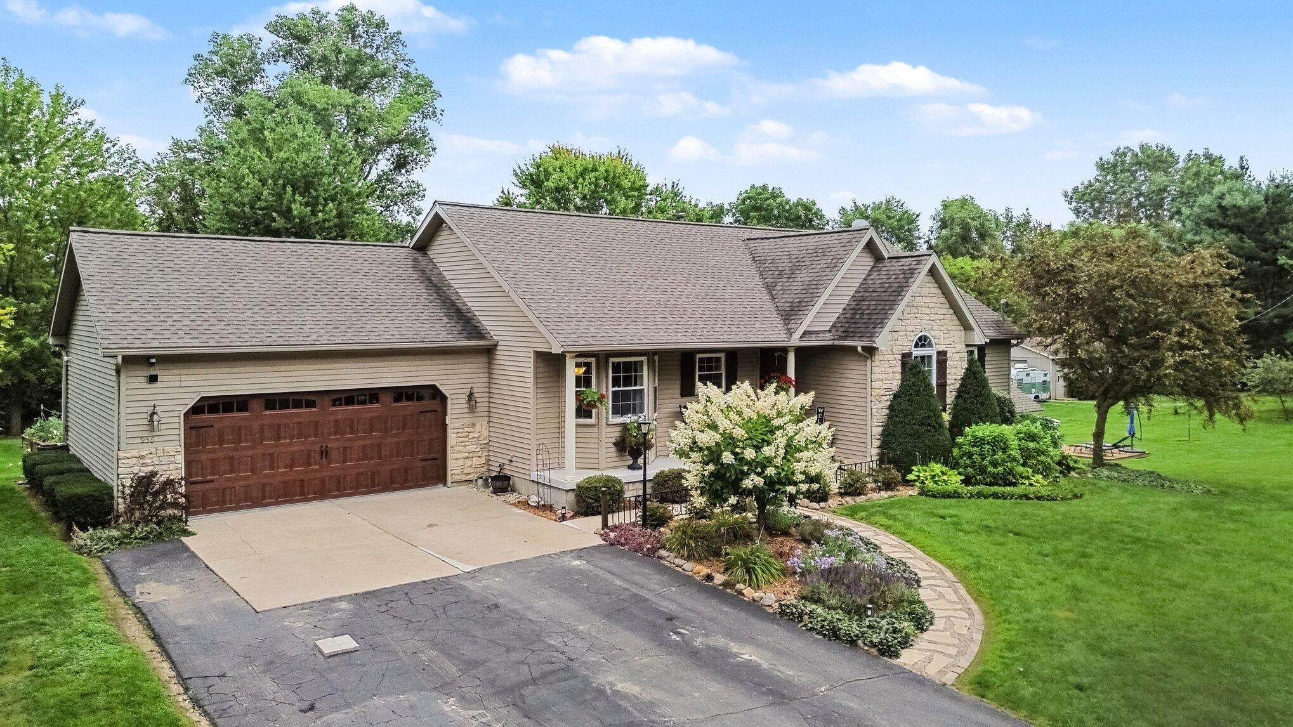
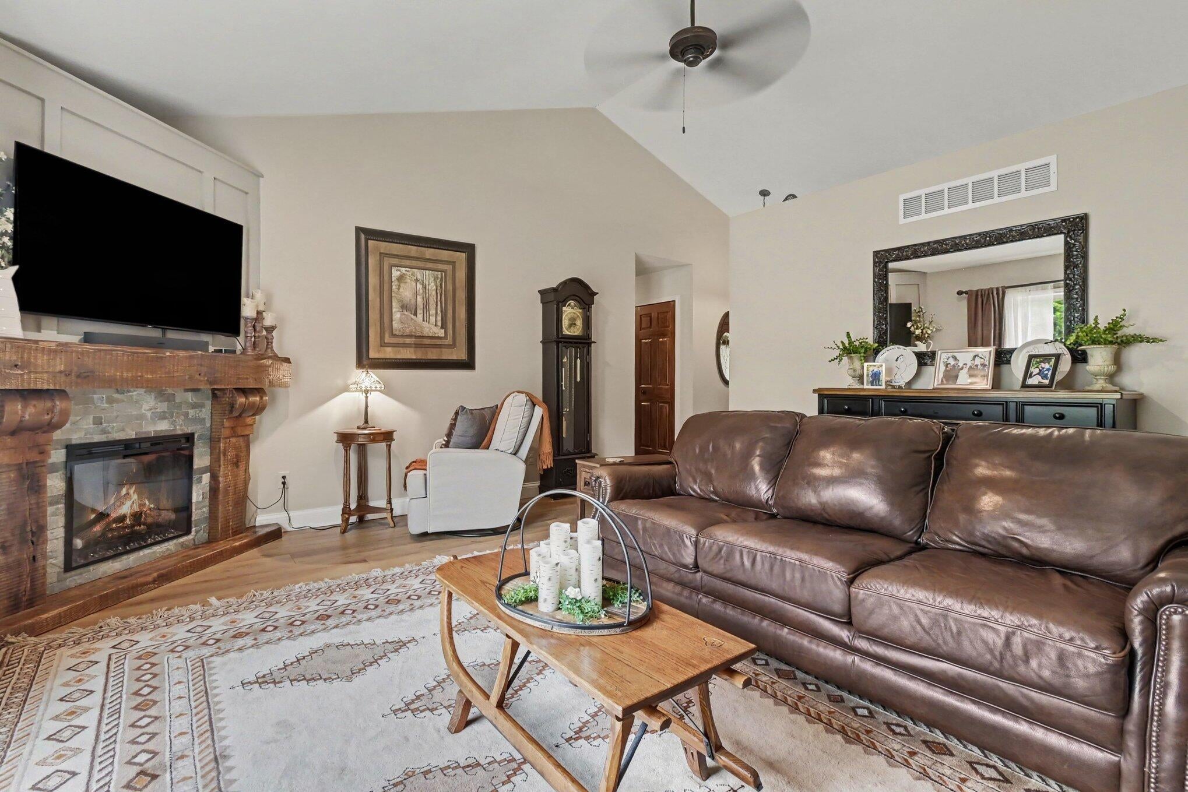
Welcome to your private paradise! Nestled on 5 acres, this stunning 3-bedroom, 3-full-bath home offers an unparalleled blend of indoor luxury and outdoor resort-style living. At the heart of the home is a gourmet kitchen complete with granite countertops and a charming built-in window seat that is perfect for your morning coffee. The spacious primary suite serves as a true sanctuary, featuring a walk-in closet and a spa-like ensuite bathroom equipped with double sinks and a custom walk-in shower. The lower level expands your living space significantly with a finished, walk-out basement. This area is perfectly suited for multi-generational living, long-term guests, or hosting large gatherings. The cozy downstairs living space features a warm gas fireplace and provides direct access out to the breathtaking backyard. Mechanical integrity is a hallmark of this property, giving you total peace of mind with a new roof installed in 2017, alongside a brand-new HVAC system and a new water softening system both completed in 2023.Stepping outside reveals a true nature lover's dream and a personal wellness retreat. The acreage is bursting with vibrant, mature flowers everywhere you look, accompanied by established apple trees, blueberry bushes and a garden area. Your private resort features a saltwater pool a dedicated pool house, a steam sauna, and a relaxing hot tub. For cooler evenings, you can unwind under a gorgeous pergola that shelters a comfortable sitting area and a cozy outdoor wood-burning fireplace. Storage and workshop options are also extensive, including a 12x20 storage shed and a massive 24x40 pole barn fully equipped with electricity. Go fishing in your lined pond or simply enjoy watching the wildlife that visit. This unique estate truly has it all.

Save
Ask
Tour
Hide
Share
Listing Snapshot
Price 
$500,000
Days On Site 
0 Days
Bedrooms 
3
Inside Area (SqFt) 
2,968 sqft
Total Baths 
3
Full Baths 
3
Partial Baths 
N/A
Lot Size 
5.01 Acres
Year Built 
1995
MLS® Number 
81026042364
Status 
Active
Property Tax 
$2,554
HOA/Condo/Coop Fees 
N/A
Sq Ft Source 
Public Records
Friends & Family
Recent Activity
11 hours agoListing updated with changes from the MLS®
15 hours agoListing first seen on site
General Features
Acres 
5.01
Attached Garage 
Yes
Cross Street 
Nicholson/N Gregory
Disclosures 
Mineral Rights
Garage 
Yes
Garage Spaces 
2
Parking 
AsphaltAttachedGarage Door Opener
Property Sub Type 
Single Family Residence
Sewer 
Septic Tank
Special Circumstances 
Standard
SqFt Above 
1484
SqFt Below 
1484
SqFt Total 
2968
Style 
Ranch
Water Source 
PrivateWell
Interior Features
Appliances 
DishwasherDryerMicrowaveOvenRefrigeratorRangeWasherWater Softener Owned
Basement 
Walk-Out AccessDaylightFinishedFull
Cooling 
Ceiling Fan(s)Central Air
Fireplace 
Yes
Fireplace Features 
BedroomFamily RoomLiving Room
Fireplaces 
4
Flooring 
CarpetWood
Heating 
Forced AirPropane
Laundry Features 
In Basement
Spa 
Yes
Window Features 
Bay Window(s)
BathFull 
Level - Main
Bedroom 2 
Dimensions - 9.0 x 15.0Level - MainArea - 135
Bedroom 3 
Dimensions - 9.0 x 11.0Level - MainArea - 99
Game Room 
Dimensions - 19.0 x 30.0Level - LowerArea - 570
Kitchen 
Dimensions - 11.0 x 12.0Level - MainArea - 132
Laundry 
Dimensions - 8.0 x 12.0Level - LowerArea - 96
Living Room 
Dimensions - 24.0 x 14.0Level - MainArea - 336
Master Bathroom 
Dimensions - 8.0 x 9.0Level - MainArea - 72
Master Bedroom 
Dimensions - 12.0 x 14.0Level - MainArea - 168
Other 
Dimensions - 9.0 x 25.0Level - MainArea - 225
Save
Ask
Tour
Hide
Share
Exterior Features
Construction Details 
StoneVinyl Siding
Exterior 
Garden
Lot Features 
Corner LotWooded
Other Structures 
Barn(s)GazeboOtherShed(s)
Patio And Porch 
CoveredDeckPatioPorch
Pool Features 
Above Ground
Roof 
AsphaltShingle
Spa 
Yes
Waterfront Features 
Pond
Windows/Doors 
Bay Window(s)
Community Features
Financing Terms Available 
CashConventionalFHAVA Loan
MLS Area 
Area01051HandyTwp
Roads 
Dirt
School District 
Fowlerville
Schools
School District
Fowlerville
Elementary School
Unknown
Middle School
Unknown
High School
Unknown
Listing courtesy of Remerica United Realty: [email protected]


IDX provided courtesy of Realcomp II Ltd. via GreaterMetropolitanAssociationofREALTORS. Copyright © 2026 Realcomp II Ltd. Shareholders.

IDX information is provided exclusively for consumers' personal, non-commercial use and may not be used for any purpose other than to identify prospective properties consumers may be interested in purchasing and that the data is deemed reliable but not guaranteed accurate by the MLS.

Neighborhood & Commute
Source: Walkscore
Save
Ask
Tour
Hide
Share