Save
Ask
Tour
Hide
Share
$525,000
New Listing

11256 Algonquin Drive
Hamburg Township, MI 48169

Single Family Residence|Coming Soon
2
Beds
1
Total Bath
1
Full Bath
973
SqFt
$540
/SqFt
1949
Built
Subdivision:
MUMFORD
County:
Livingston
Call Now: 586-242-5838
Is this the listing for you? We can help make it yours.
586-242-5838
Upcoming Open Houses
Sun, Aug 16, 11:00 AM - 2:00 PM
11256 Algonquin Drive11256 Algonquin Drive11256 Algonquin Drive11256 Algonquin Drive
Save
Ask
Tour
Hide
Share

Mortgage Calculator

Monthly Payment (Est.)

$2,395
Calculator powered by Showcase IDX, a Constellation1 Company. Copyright ©2026 Information is deemed reliable but not guaranteed.

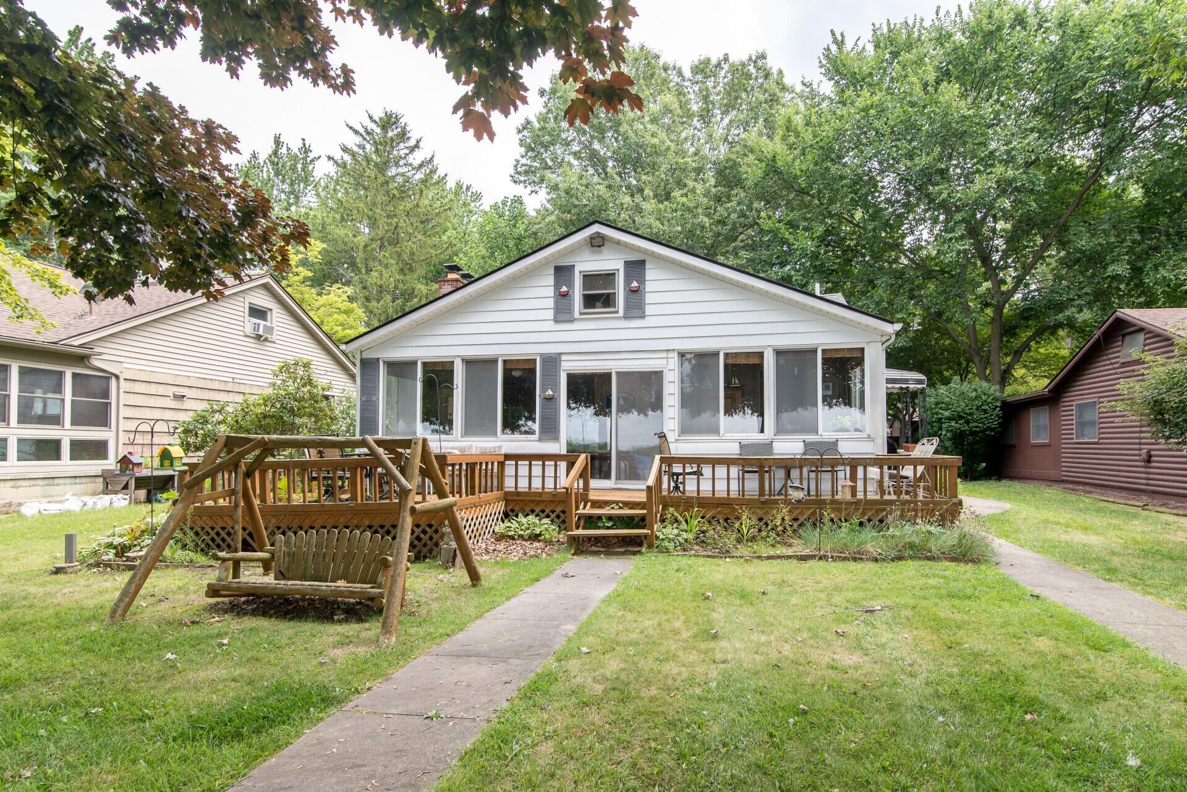
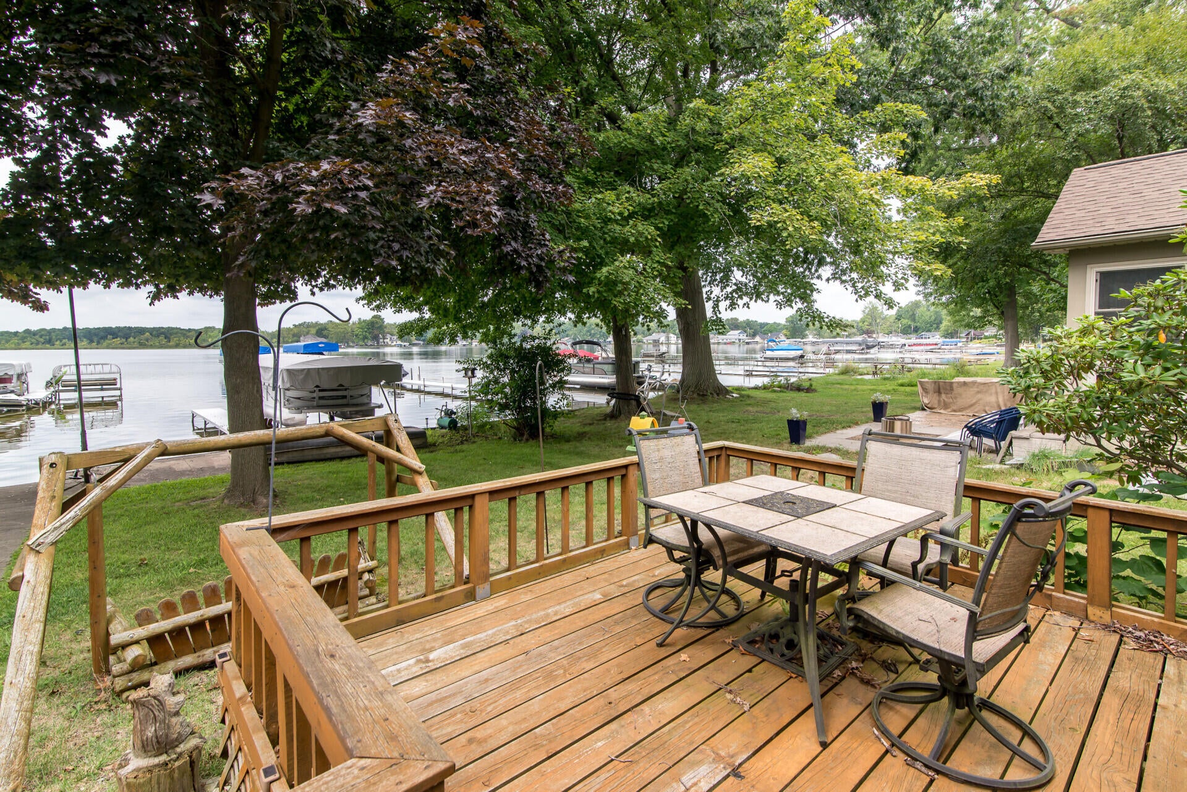
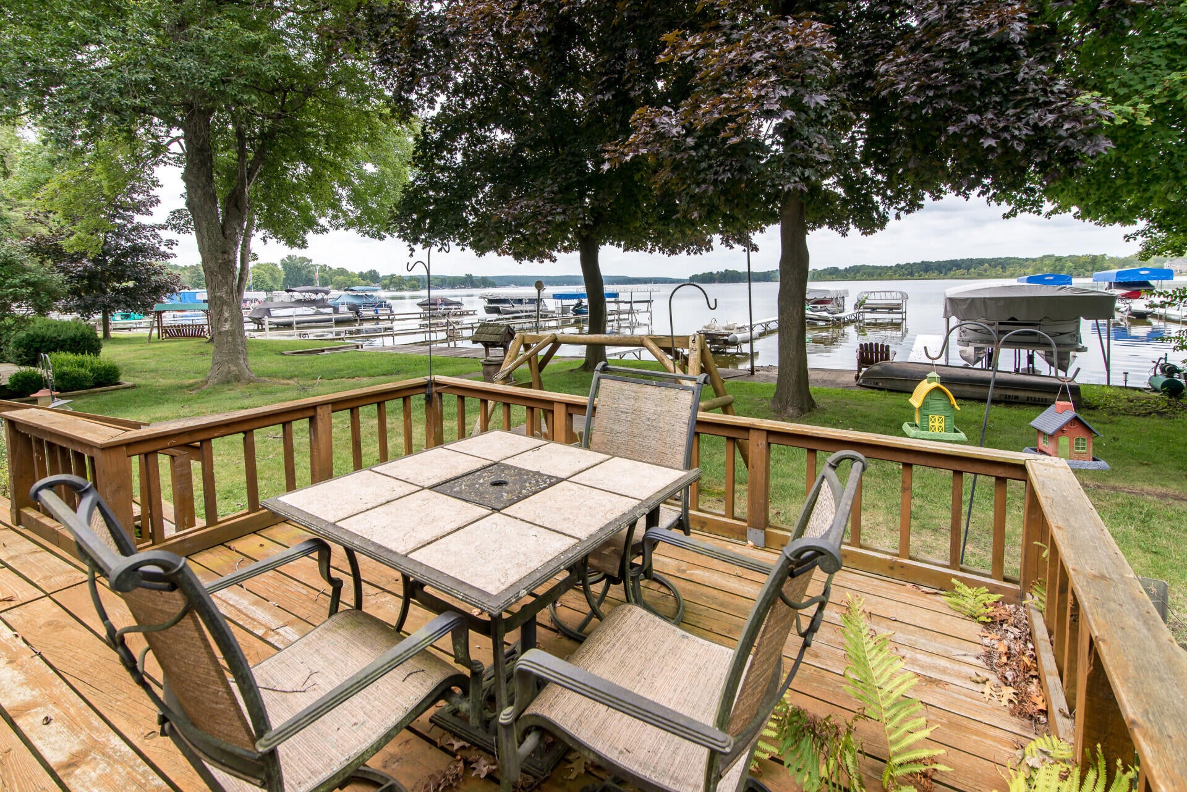
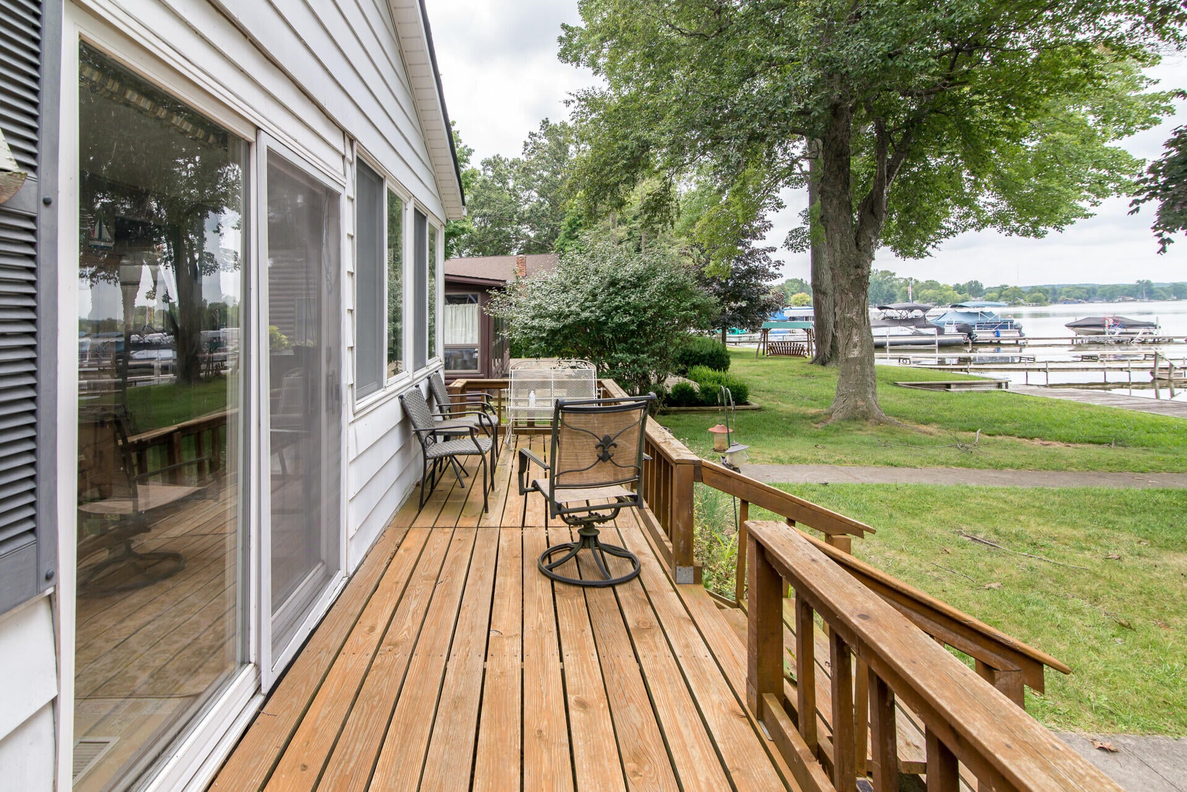
All-sports waterfront living awaits you on Portage Lake and the Chain of Lakes. This two-bedroom, one-bath residence in the Mumford subdivision of Pinckney. Weed-free sandy bottom, perfect for swimmers. 51-foot frontage by 163-foot lot means there is an opportunity to go larger. Very private area overlooking the nature preserve across the lake. No through traffic in an area of fine year-round homes. A two-car garage with an opener and keypad. The same family has owned this home for 77 years. Well-loved but needs a new roof; electrical and mechanical systems are at the end of their life. Newer washer, dryer, and on-demand hot water heater. Price reflects the need for updating. Cathedral ceilings under the current drop ceiling. Homes on this stretch of lake rarely come on the market. Take a look on Sunday at the open house from 11-2pm . Bring your handyman.

Save
Ask
Tour
Hide
Share
Listing Snapshot
Price 
$525,000
Days On Site 
0 Days
Bedrooms 
2
Inside Area (SqFt) 
973 sqft
Total Baths 
1
Full Baths 
1
Partial Baths 
N/A
Lot Size 
0.19 Acres
Year Built 
1949
MLS® Number 
81026042285
Status 
Coming Soon
Property Tax 
$3,330.81
HOA/Condo/Coop Fees 
$22.92 monthly
Sq Ft Source 
Appraiser
Friends & Family
Recent Activity
22 hours agoListing first seen on site
22 hours agoListing updated with changes from the MLS®
General Features
Acres 
0.19
Cross Street 
Mumford to Algonquinn
Garage 
Yes
Garage Spaces 
2
Parking 
ConcreteDetachedGarage Door OpenerGarage Faces Rear
Property Sub Type 
Single Family Residence
Security 
Smoke Detector(s)
Sewer 
Public Sewer
Special Circumstances 
Standard
SqFt Above 
973
SqFt Total 
973
Style 
Ranch
Utilities 
Natural Gas ConnectedPhone Available
Water Source 
PrivateWell
Zoning 
Residential
Interior Features
Appliances 
Gas Water HeaterDishwasherDryerRefrigeratorRangeWasherWater Softener Owned
Basement 
Crawl Space
Cooling 
Ceiling Fan(s)Central Air
Fireplace 
Yes
Fireplace Features 
Living RoomWood Burning
Fireplaces 
1
Flooring 
CarpetLaminateTileVinyl
Heating 
Forced AirNatural Gas
Laundry Features 
Laundry Closet
BathFull 
Level - Main
Save
Ask
Tour
Hide
Share
Exterior Features
Construction Details 
Aluminum Siding
Lot Features 
LevelOther
Patio And Porch 
DeckEnclosed
Road Frontage 
Private Road
Roof 
AsphaltShingle
View 
Water
Waterfront 
Yes
Waterfront Features 
Lake FrontWaterfrontWaterfront Access
Waterview 
Water
Community Features
Association Amenities 
Beach RightsBoat Dock
Association Dues 
275
Financing Terms Available 
CashConventional
HOA Fee Frequency 
Annually
MLS Area 
Area01151HamburgTwp
School District 
Pinckney
Schools
School District
Pinckney
Elementary School
Unknown
Middle School
Unknown
High School
Unknown
Listing courtesy of RE/MAX Platinum: [email protected]


IDX provided courtesy of Realcomp II Ltd. via GreaterMetropolitanAssociationofREALTORS. Copyright © 2026 Realcomp II Ltd. Shareholders.

IDX information is provided exclusively for consumers' personal, non-commercial use and may not be used for any purpose other than to identify prospective properties consumers may be interested in purchasing and that the data is deemed reliable but not guaranteed accurate by the MLS.

Neighborhood & Commute
Source: Walkscore
Save
Ask
Tour
Hide
Share