Save
Ask
Tour
Hide
Share
$775,000
40 Days On Site

7493 Black Forest Drive
Webster Township, MI 48130

For Sale|Single Family Residence|Active Under Contract
4
Beds
4
Total Baths
3
Full Baths
1
Partial Bath
3,814
SqFt
$203
/SqFt
1995
Built
Subdivision:
WEBSTER HILLS
County:
Washtenaw
Call Now: 586-242-5838
Is this the listing for you? We can help make it yours.
586-242-5838
7493 Black Forest Drive7493 Black Forest Drive7493 Black Forest Drive7493 Black Forest Drive
Save
Ask
Tour
Hide
Share

Mortgage Calculator

Monthly Payment (Est.)

Enter an interest rate to see your estimated monthly payment.
Calculator powered by Showcase IDX, a Constellation1 Company. Copyright ©2026 Information is deemed reliable but not guaranteed.

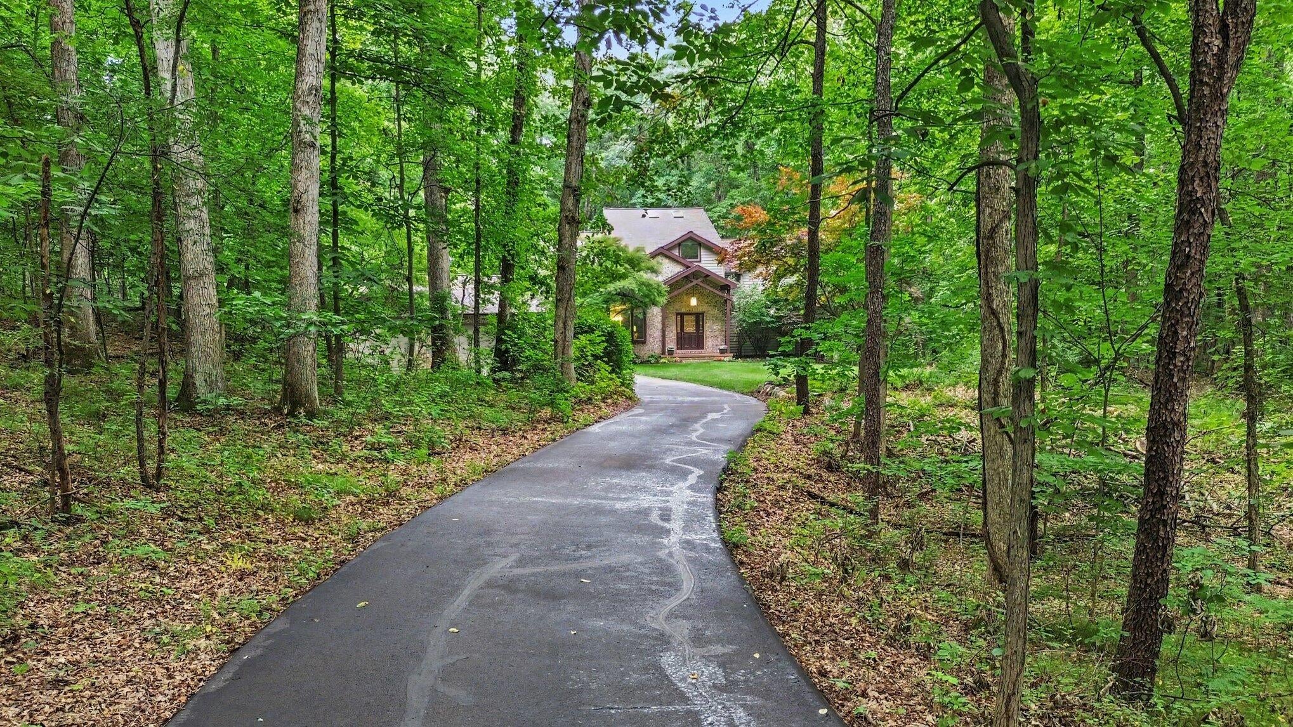
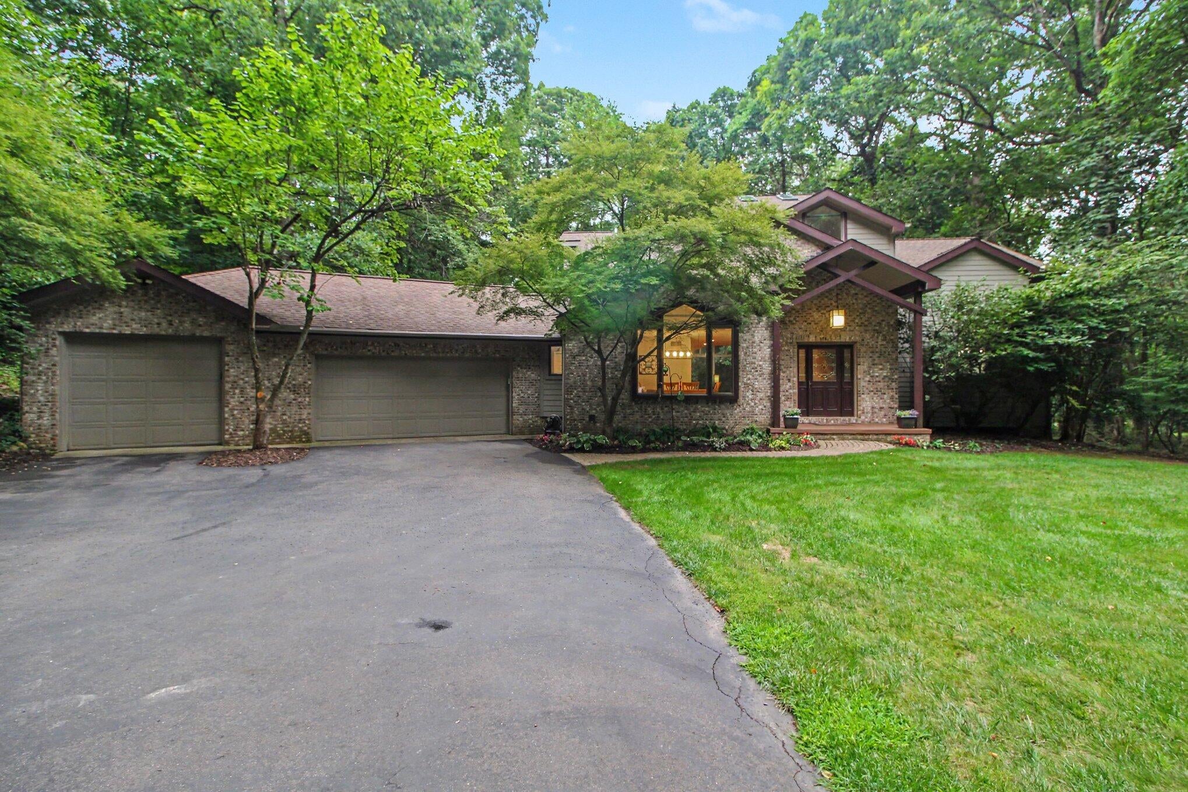
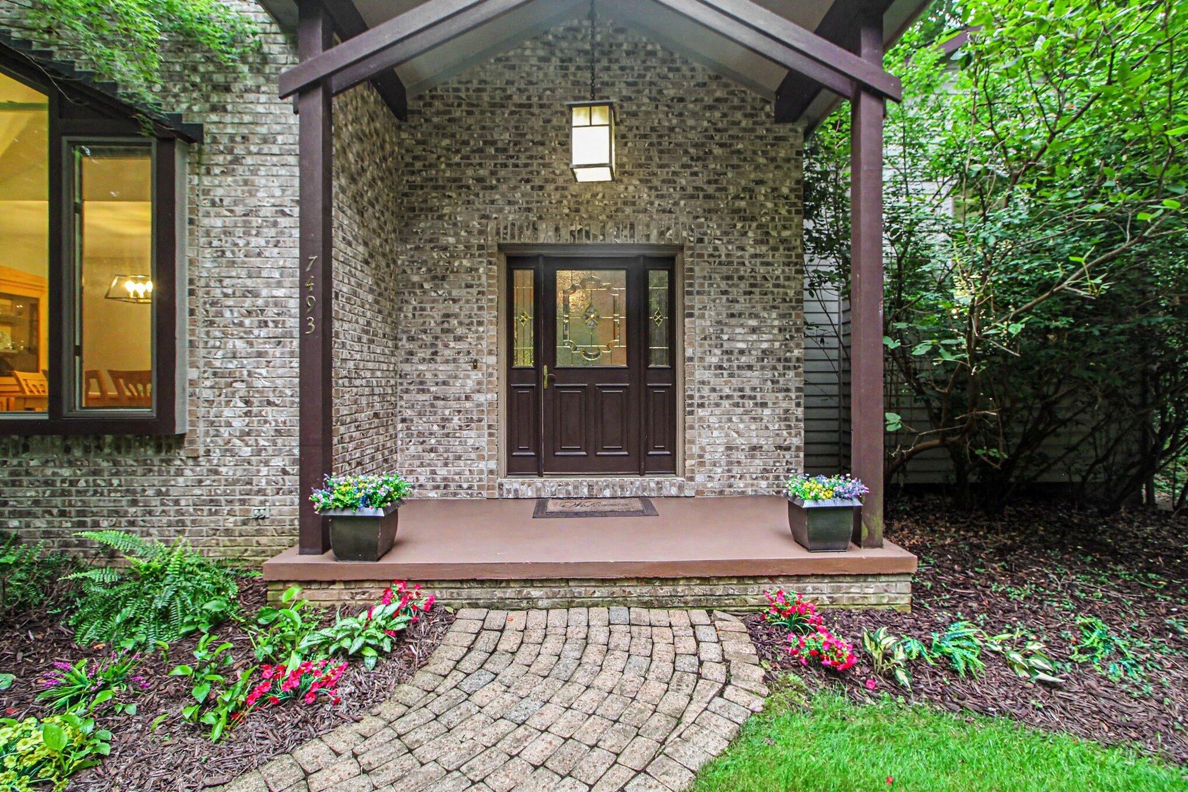
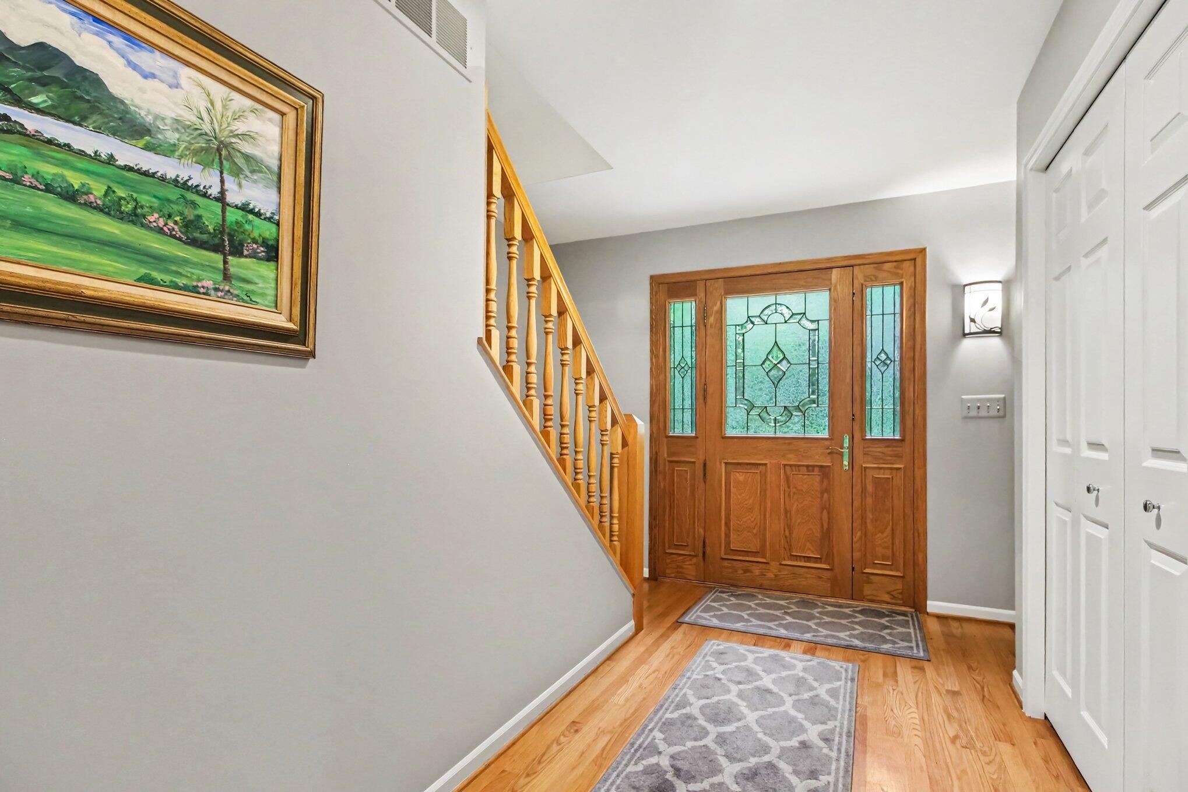
Stunning contemporary home tucked away on 2+ private acres in Webster Hills, one of Dexter's most desirable neighborhoods. Located just north of Dexter and less than 20 minutes from Ann Arbor's west side, this home offers the perfect combination of privacy, space, and convenience. Step inside to a spectacular entry and enjoy the light filled great room featuring built in book shelves, a wood burning fireplace and a dramatic wall of floor to ceiling windows overlooking the peaceful, wooded backyard with an incredible up north feel. The main floor primary suite is a private retreat with door wall leading to the deck, spacious walk-in closet, and beautifully updated bath featuring double sinks, ceramic tile shower, and soaking tub. The thoughtfully remodeled kitchen offers custom cabinets, granite countertops, a coffee station with a built in bar refrigerator, generous workspace, and an adjoining dining room and casual eating area.The 1st floor also has a half bath, a laundry room with utility sink, plenty of storage and access to the 3 car garage. Multiple door walls provide abundant natural light and easy access to the expansive deck, creating a wonderful setting for entertaining or simply enjoying the surrounding nature. Upstairs features 3 additional spacious bedrooms, a full bathroom, and an abundance of attic storage throughout. The finished walkout lower level adds even more living space with a family room, wet bar, office/non conforming 5th bedroom, full bathroom, and plenty of storage. Step outside to the patio and enjoy the serene, private backyard surrounded by mature trees and nature. A truly special property offering the peaceful, private setting you've been looking for, while still conveniently located near downtown Dexter, schools, shopping, dining, and Ann Arbor.

Save
Ask
Tour
Hide
Share
Listing Snapshot
Price 
$775,000
Days On Site 
40 Days
Bedrooms 
4
Inside Area (SqFt) 
3,814 sqft
Total Baths 
4
Full Baths 
3
Partial Baths 
1
Lot Size 
2.32 Acres
Year Built 
1995
MLS® Number 
81026042173
Status 
Active Under Contract
Property Tax 
$8,711.55
HOA/Condo/Coop Fees 
$88.33 monthly
Sq Ft Source 
N/A
Friends & Family
Recent Activity
4 weeks agoListing updated with changes from the MLS®
4 weeks agoStatus changed to Active Under Contract
a month agoListing first seen on site
General Features
Acres 
2.32
Attached Garage 
Yes
Cross Street 
Webster Hill Rd & Black Forest
Garage 
Yes
Garage Spaces 
3
Parking 
AsphaltAttachedGarage Faces FrontGarage Door Opener
Property Sub Type 
Single Family Residence
Security 
Smoke Detector(s)
Sewer 
Septic Tank
Special Circumstances 
Standard
SqFt Above 
2614
SqFt Below 
1200
SqFt Total 
4123
Style 
Contemporary
Utilities 
Natural Gas ConnectedPhone Available
Water Source 
PrivateWell
Zoning 
Agricultural
Interior Features
Appliances 
Gas Water HeaterBar FridgeDishwasherDisposalDryerFreezerMicrowaveOvenRefrigeratorRangeWasherWater Softener Owned
Basement 
FullPartially FinishedSump PumpWalk-Out Access
Cooling 
Ceiling Fan(s)Central Air
Fireplace 
Yes
Fireplace Features 
Living RoomWood Burning
Fireplaces 
1
Flooring 
CarpetCeramic TileTileWood
Heating 
Forced AirNatural Gas
Interior 
PantryVaulted Ceiling(s)Wet Bar
Laundry Features 
Laundry RoomMain LevelSink
Window Features 
Skylight(s)Window Treatments
BathFull 
Level - Lower
BathLav 
Level - Main
Bedroom 2 
Level - Upper
Bedroom 3 
Level - Upper
Bedroom 4 
Level - Upper
Dining Room 
Level - Main
Game Room 
Level - Lower
Kitchen 
Level - Main
Laundry 
Level - Main
Living Room 
Level - Main
Master Bathroom 
Level - Main
Master Bedroom 
Level - Main
Office 
Level - LowerDescription - Office/Non Conforming Bedroom
Other 
Level - Main
Save
Ask
Tour
Hide
Share
Exterior Features
Construction Details 
BrickWood Siding
Lot Features 
Cul-De-SacWooded
Patio And Porch 
DeckPatio
Road Frontage 
Private Road
Roof 
Asphalt
Windows/Doors 
Skylight(s)Window Treatments
Community Features
Association Fee 
$1060.0
Association Fee Frequency 
Annually
Additional Association Fee Frequency 
One Time
MLS Area 
Area04031WebsterTwp
School District 
Dexter
Financing Terms Available 
CashConventional
Roads 
Paved
Schools
School District
Dexter
Elementary School
Unknown
Middle School
Unknown
High School
Unknown
Listing courtesy of The Charles Reinhart Company: [email protected]


IDX provided courtesy of Realcomp II Ltd. via GreaterMetropolitanAssociationofREALTORS. Copyright © 2026 Realcomp II Ltd. Shareholders.

IDX information is provided exclusively for consumers' personal, non-commercial use and may not be used for any purpose other than to identify prospective properties consumers may be interested in purchasing and that the data is deemed reliable but not guaranteed accurate by the MLS.

Neighborhood & Commute
Source: Walkscore
Save
Ask
Tour
Hide
Share