Save
Ask
Tour
Hide
Share
$415,000
30 Days On Site

34357 Munger Drive
Livonia City, MI 48154

Single Family Residence|Pending
3
Beds
4
Total Baths
2
Full Baths
2
Partial Baths
1,780
SqFt
$233
/SqFt
1960
Built
Subdivision:
BURTON HOLLOW
County:
Wayne
Call Now: 586-242-5838
Is this the listing for you? We can help make it yours.
586-242-5838
34357 Munger Drive34357 Munger Drive34357 Munger Drive34357 Munger Drive
Save
Ask
Tour
Hide
Share

Mortgage Calculator

Monthly Payment (Est.)

$1,893
Calculator powered by Showcase IDX, a Constellation1 Company. Copyright ©2026 Information is deemed reliable but not guaranteed.

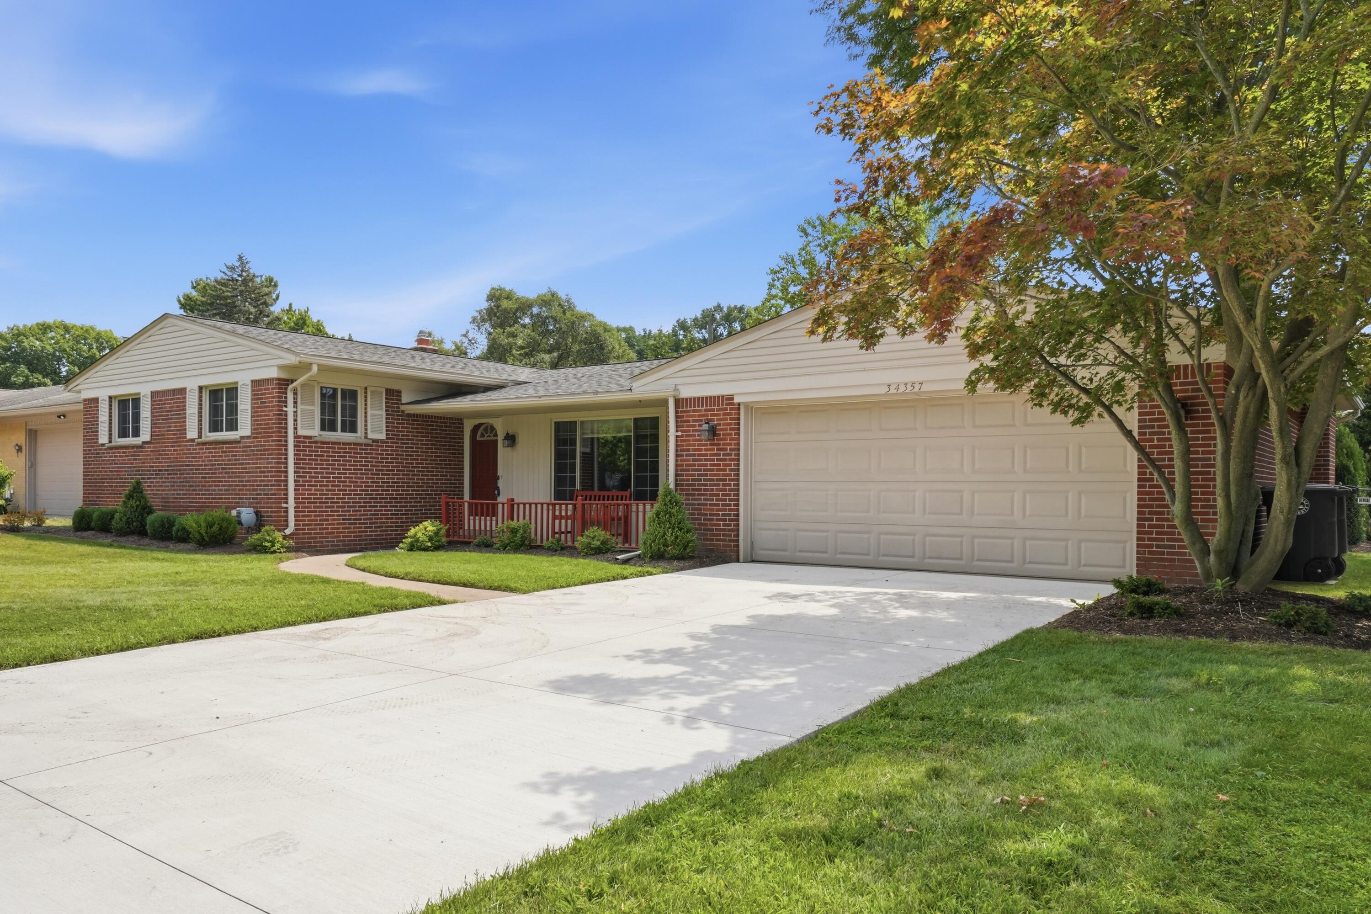
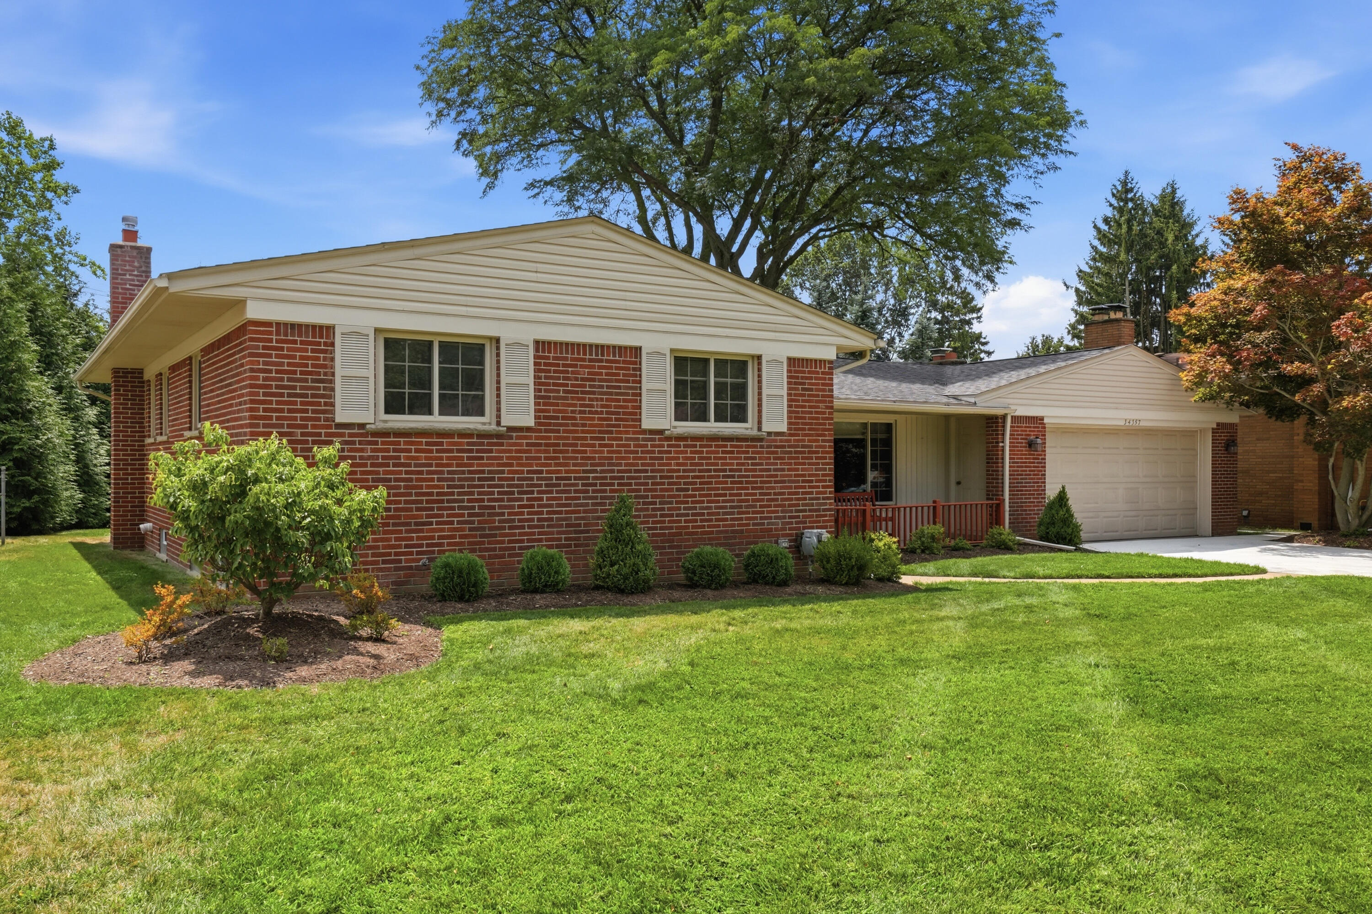
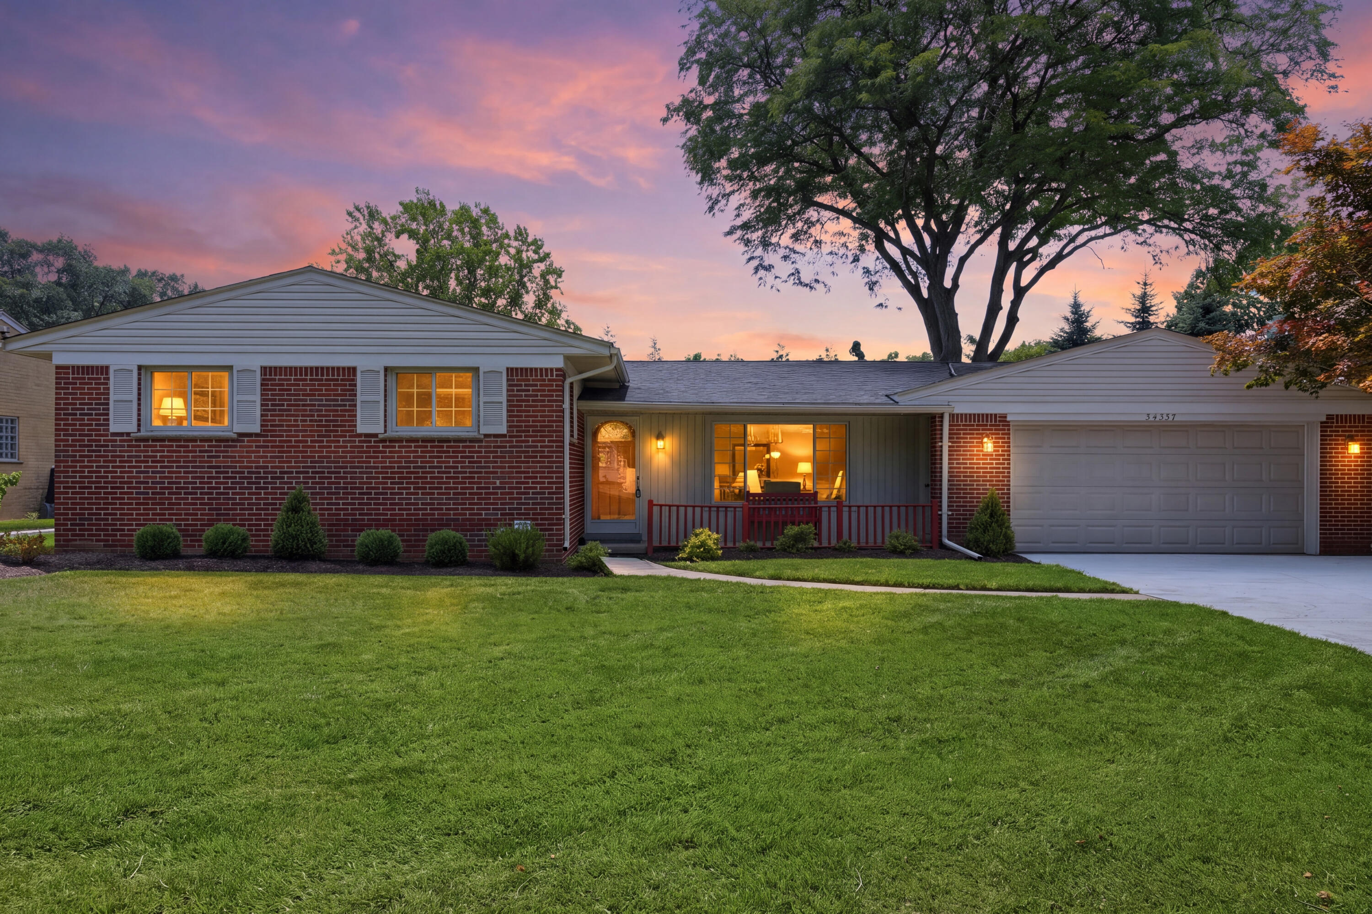
Move-in ready 3-bedroom, 3.5-bath ranch in the highly sought-after Burton Hollow Subdivision! This well-maintained home offers an ideal blend of comfort, quality, and location. The updated kitchen features premium KraftMaid cabinetry, granite countertops, and all appliances included. Hardwood floors flow throughout the main living areas, while the family room showcases a gas fireplace. Enjoy year-round living in the fully enclosed four-season room overlooking the private backyard surrounded by mature arborvitae. The finished basement with a half bath provides outstanding additional living space for entertaining, guests, or a home office. Recent updates include a new driveway, backyard patio, new boiler, updated bathroom, and a roof approximately seven years old. Additional features include an attached two-car garage and sprinkler system.

Save
Ask
Tour
Hide
Share
Listing Snapshot
Price 
$415,000
Days On Site 
30 Days
Bedrooms 
3
Inside Area (SqFt) 
1,780 sqft
Total Baths 
4
Full Baths 
2
Partial Baths 
2
Lot Size 
0.2 Acres
Year Built 
1960
MLS® Number 
81026042133
Status 
Pending
Property Tax 
$4,159
HOA/Condo/Coop Fees 
N/A
Sq Ft Source 
Other
Friends & Family
Recent Activity
3 weeks agoListing updated with changes from the MLS®
3 weeks agoStatus changed to Pending
a month agoListing first seen on site
General Features
Acres 
0.2
Attached Garage 
Yes
Cross Street 
Six and Farmington
Garage 
Yes
Garage Spaces 
3
Green Energy Efficient 
Windows
Parking 
AttachedConcreteGarage Faces FrontGarage Door Opener
Property Sub Type 
Single Family Residence
Security 
Carbon Monoxide Detector(s)Smoke Detector(s)
Sewer 
Public Sewer
Special Circumstances 
Standard
SqFt Above 
1780
SqFt Below 
323
SqFt Total 
2512
Style 
Ranch
Utilities 
Cable ConnectedNatural Gas Connected
Water Source 
Public
Interior Features
Appliances 
Gas Water HeaterDishwasherDisposalDouble OvenDryerMicrowaveRefrigeratorRangeWasher
Basement 
FinishedFull
Cooling 
Ceiling Fan(s)Wall Unit(s)
Fireplace 
Yes
Fireplace Features 
Family RoomGas Log
Fireplaces 
1
Flooring 
CarpetCeramic TileSimulated WoodVinyl
Heating 
BaseboardNatural Gas
Interior 
Smart Thermostat
Laundry Features 
In BasementLaundry RoomSinkWasher Hookup
Window Features 
Insulated WindowsScreens
BathFull 
Level - Main
BathLav 
Level - Main
Bedroom 2 
Dimensions - 11.0 x 12.0Level - MainArea - 132
Bedroom 3 
Dimensions - 11.0 x 10.0Level - MainArea - 110
Dining Room 
Dimensions - 11.0 x 11.0Level - MainArea - 121
Family Room 
Dimensions - 17.0 x 11.0Level - MainArea - 187
Game Room 
Dimensions - 19.0 x 17.0Level - BasementArea - 323
Kitchen 
Dimensions - 14.0 x 11.0Level - MainArea - 154
Laundry 
Dimensions - 16.0 x 14.0Level - BasementArea - 224
Living Room 
Dimensions - 22.0 x 14.0Level - MainArea - 308
Master Bathroom 
Dimensions - 8.0 x 4.0Level - MainArea - 32
Master Bedroom 
Dimensions - 11.0 x 14.0Level - MainArea - 154
Other 
Dimensions - 12.0 x 15.0Level - MainArea - 180
Save
Ask
Tour
Hide
Share
Exterior Features
Construction Details 
BrickConcreteVinyl Siding
Fencing 
Back YardChain LinkFull
Patio And Porch 
Patio
Roof 
Shingle
Windows/Doors 
Insulated WindowsScreens
Community Features
Accessibility Features 
Accessible EntranceAccessible DoorsAccessible Hallway(s)
MLS Area 
Area05021Livonia
School District 
Livonia
Financing Terms Available 
CashConventional
Roads 
Paved
Schools
School District
Livonia
Elementary School
Unknown
Middle School
Unknown
High School
Unknown
Listing courtesy of Simple Fee Listings: [email protected]


IDX provided courtesy of Realcomp II Ltd. via GreaterMetropolitanAssociationofREALTORS. Copyright © 2026 Realcomp II Ltd. Shareholders.

IDX information is provided exclusively for consumers' personal, non-commercial use and may not be used for any purpose other than to identify prospective properties consumers may be interested in purchasing and that the data is deemed reliable but not guaranteed accurate by the MLS.

Neighborhood & Commute
Source: Walkscore
Save
Ask
Tour
Hide
Share