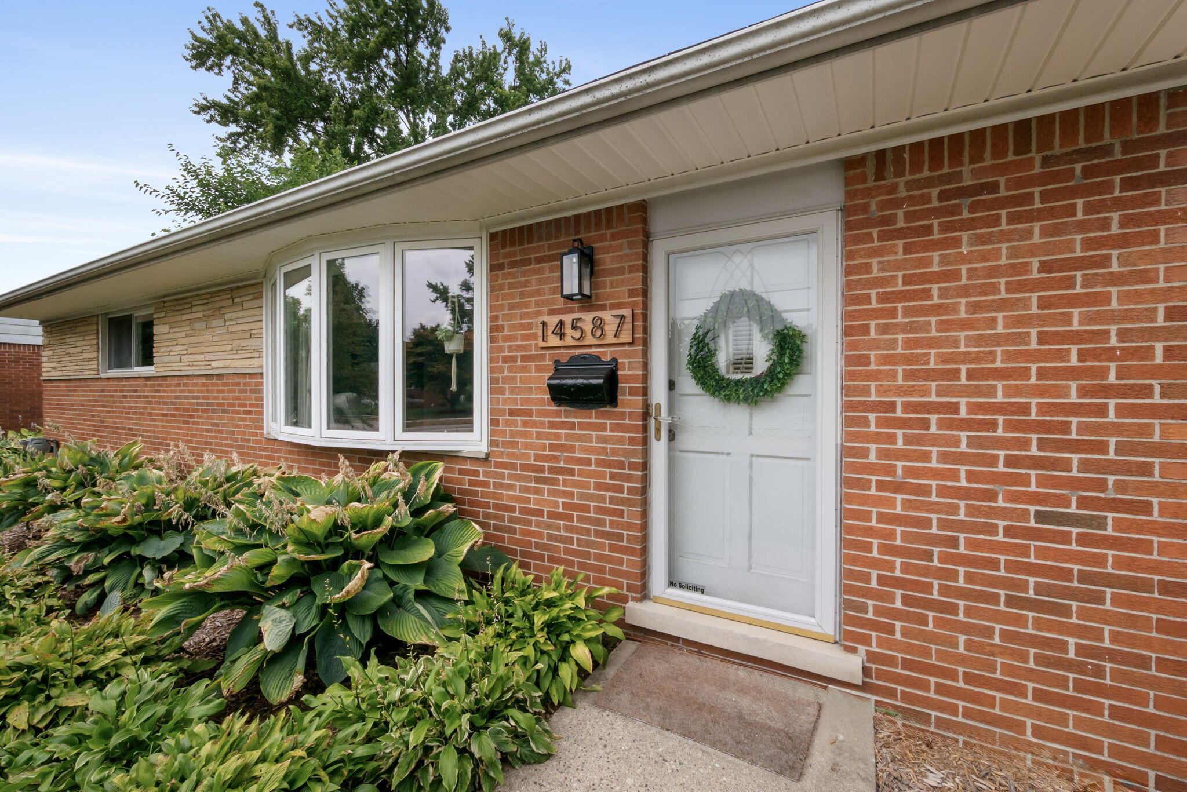
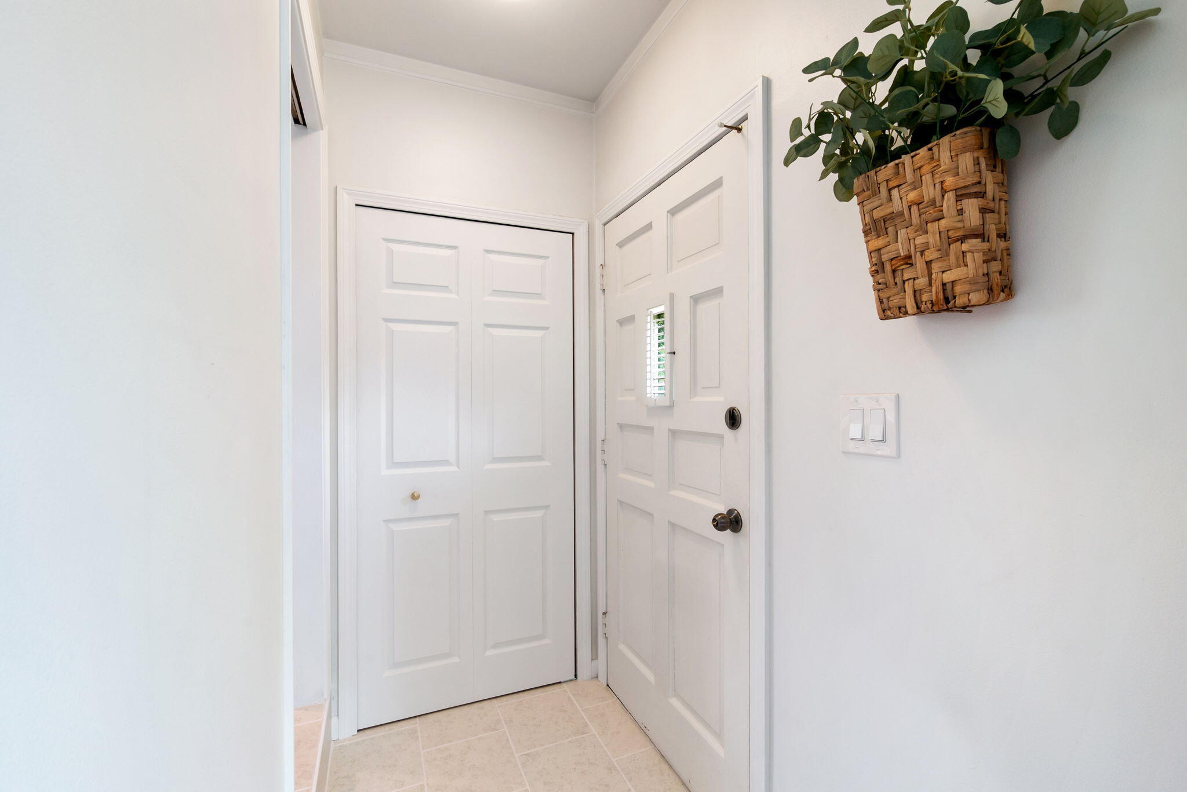
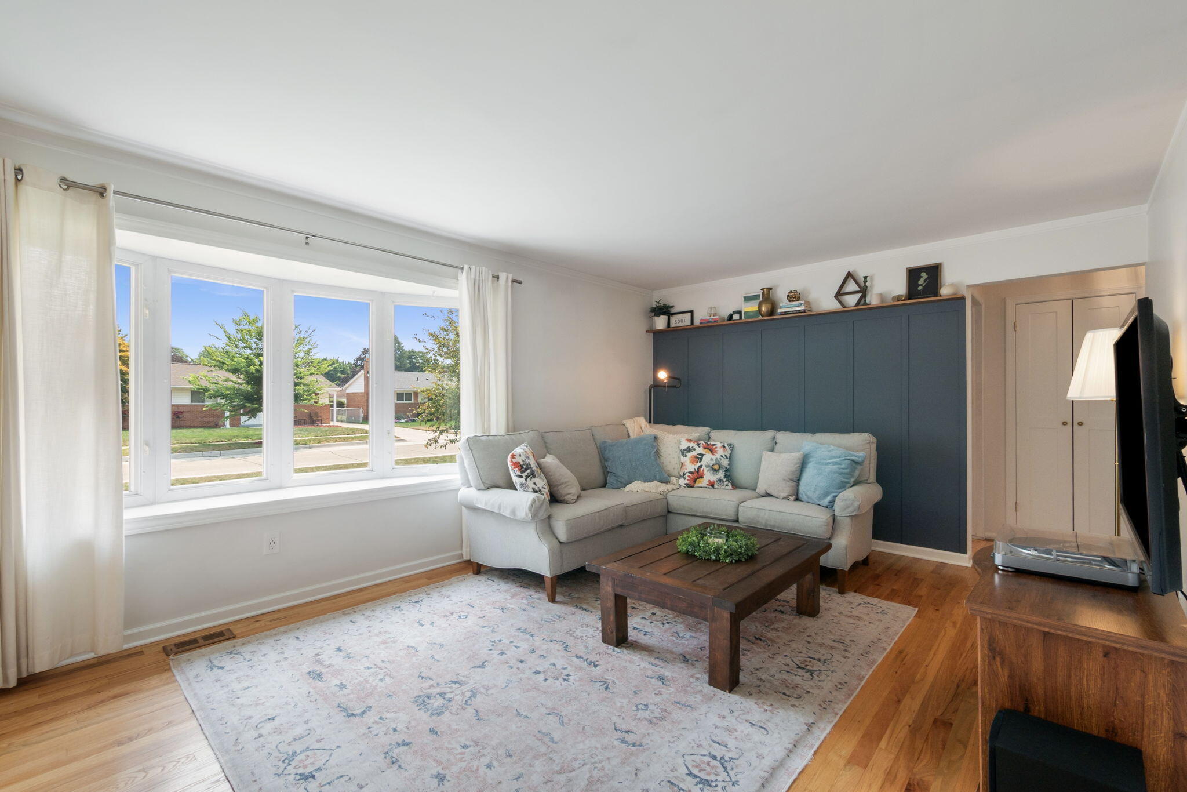
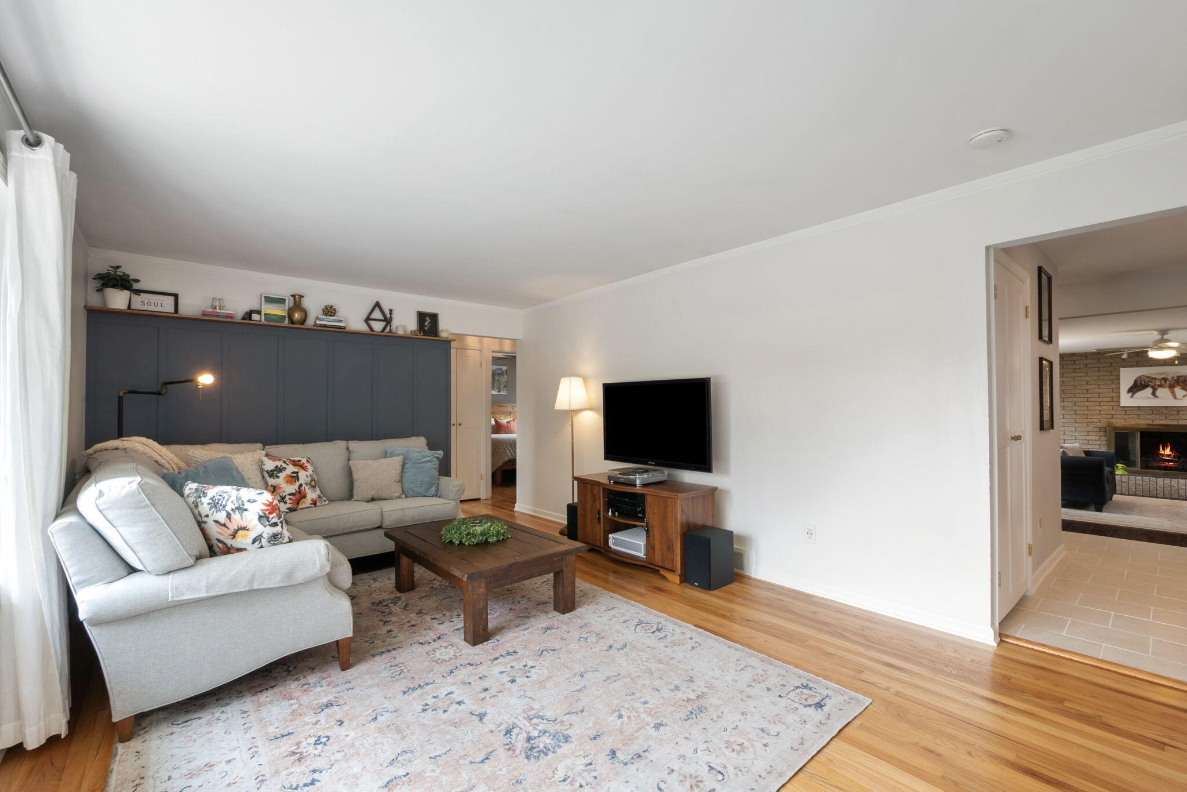
Welcome to this move-in ready home in the desirable, tree-lined Castle Gardens subdivision! The beautifully remodeled kitchen, updated main-floor bath with tiled shower, and brand-new basement bathroom with a spacious soaking tub make this home shine. Gorgeous oak hardwood floors run throughout the main level and all bedrooms. The bright family room addition offers abundant natural light, a cozy gas fireplace, and a doorwall to the backyard deck. Enjoy a private backyard with a cedar privacy fence, raised garden beds, and perennial landscaping. A spacious 2.5-car garage provides plenty of room for vehicles and storage. Optional membership to the neighborhood pool association (no waiting list) features a heated pool, waterslide, diving board, and family amenities. Neighborhood parks, elementary school, shopping, dining, and major freeways are just minutes away.
Listing Snapshot
Inside Area (SqFt)
1,525 sqft
Sq Ft Source
Public Records
Recent Activity
| yesterday | | Listing updated with changes from the MLS® |
| yesterday | | Price changed to $360,000 |
| a month ago | | Status changed to Active |
| a month ago | | Listing first seen on site |
General Features
Cross Street
Five Mile Road / Newburgh Road
Green Energy Efficient
HVAC
Parking
ConcreteDetachedGarage Faces FrontGarage Door Opener
Property Sub Type
Single Family Residence
Security
Carbon Monoxide Detector(s)Smoke Detector(s)
Special Circumstances
Standard
Utilities
Cable ConnectedNatural Gas ConnectedPhone Available
Interior Features
Appliances
Gas Water HeaterBuilt-In Gas OvenDishwasherDisposalDryerFreezerMicrowaveRefrigeratorRangeWasher
Basement
FullPartially FinishedSump Pump
Cooling
Attic FanCeiling Fan(s)Central Air
Fireplace Features
Family RoomGas Log
Flooring
Ceramic TileSimulated WoodVinylWood
Heating
Forced AirNatural Gas
Laundry Features
Gas Dryer HookupIn BasementLaundry RoomSinkWasher Hookup
Window Features
Bay Window(s)ScreensWindow Treatments
BathFull
Level - Basement
Bedroom 2
Dimensions - 11.0 x 9.0Level - MainArea - 99
Bedroom 3
Dimensions - 10.0 x 10.0Level - MainArea - 100
Family Room
Dimensions - 20.0 x 14.0Level - MainArea - 280
Kitchen
Dimensions - 19.0 x 14.0Level - MainArea - 266
Laundry
Dimensions - 18.0 x 14.0Level - BasementArea - 252
Living Room
Dimensions - 17.0 x 13.0Level - MainArea - 221
Master Bathroom
Dimensions - 7.0 x 5.0Level - MainArea - 35
Master Bedroom
Dimensions - 13.0 x 10.0Level - MainArea - 130
Exterior Features
Construction Details
Aluminum SidingBrick
Fencing
Back YardChain LinkPrivacy
Patio And Porch
DeckPorch
Windows/Doors
Bay Window(s)ScreensWindow Treatments
Community Features
Accessibility Features
Accessible EntranceAccessible DoorsAccessible Electrical and Environmental ControlsAccessible Full Bath
Community Features
Sidewalks
MLS Area
Area05021Livonia
Financing Terms Available
CashConventional
Listing courtesy of Simple Fee Listings:
[email protected]

IDX provided courtesy of Realcomp II Ltd. via
GreaterMetropolitanAssociationofREALTORS. Copyright © 2026 Realcomp II Ltd. Shareholders.
IDX information is provided exclusively for consumers' personal, non-commercial use and may not be used for any purpose other than to identify prospective properties consumers may be interested in purchasing and that the data is deemed reliable but not guaranteed accurate by the MLS.
Source: Walkscore

Did you know? You can invite friends and family to your search. They can join your search, rate and discuss listings with you.