Save
Ask
Tour
Hide
Share
$1,200,000
New Listing

2910 N Addison Circle N
Oakland Charter Township, MI 48306

Single Family Residence|Coming Soon
4
Beds
6
Total Baths
3
Full Baths
3
Partial Baths
5,151
SqFt
$233
/SqFt
2001
Built
Subdivision:
KIRKLANDS
County:
Oakland
Call Now: 586-242-5838
Is this the listing for you? We can help make it yours.
586-242-5838
2910 N Addison Circle N2910 N Addison Circle N2910 N Addison Circle N2910 N Addison Circle N
Save
Ask
Tour
Hide
Share

Mortgage Calculator

Monthly Payment (Est.)

$5,475
Calculator powered by Showcase IDX, a Constellation1 Company. Copyright ©2026 Information is deemed reliable but not guaranteed.

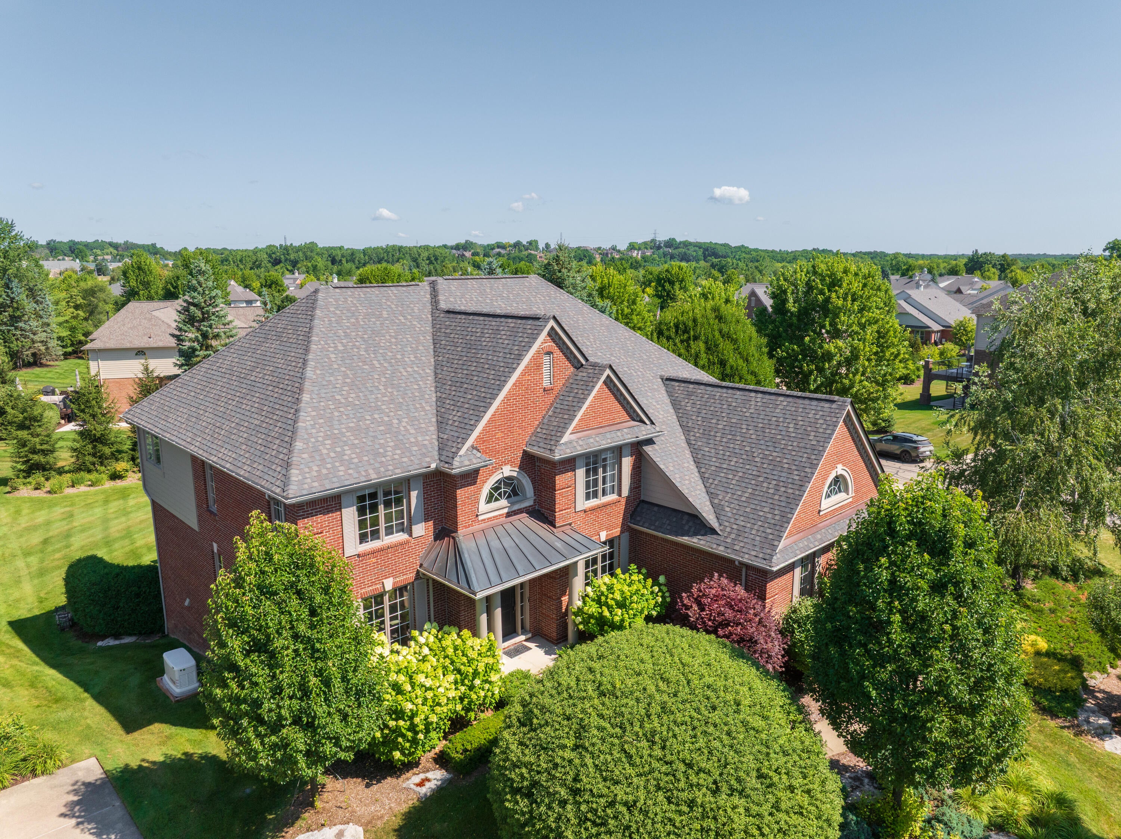
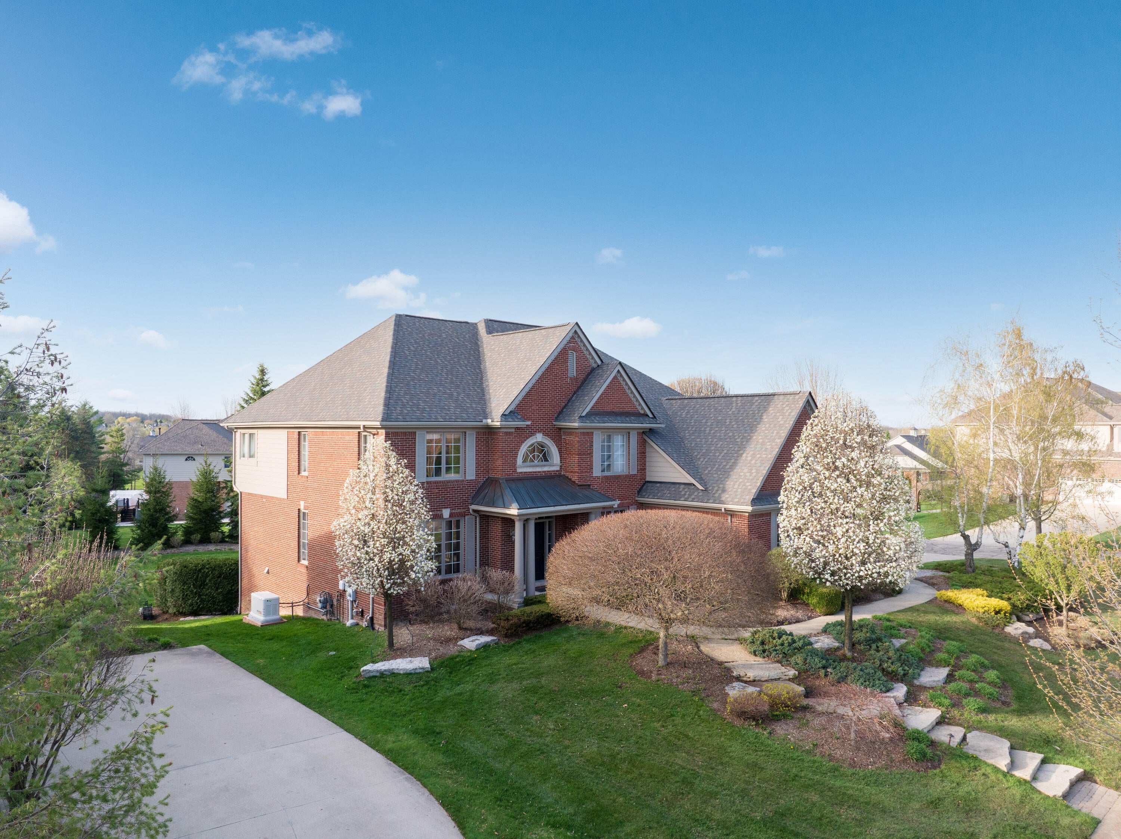
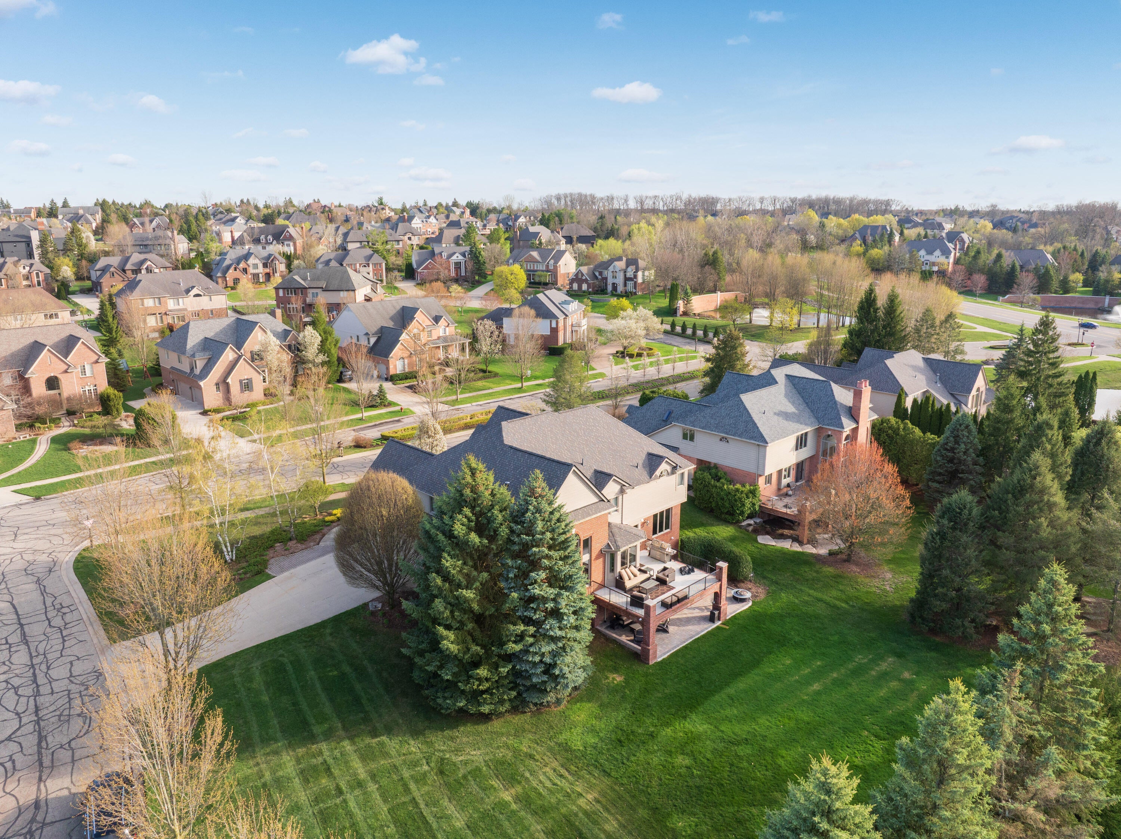
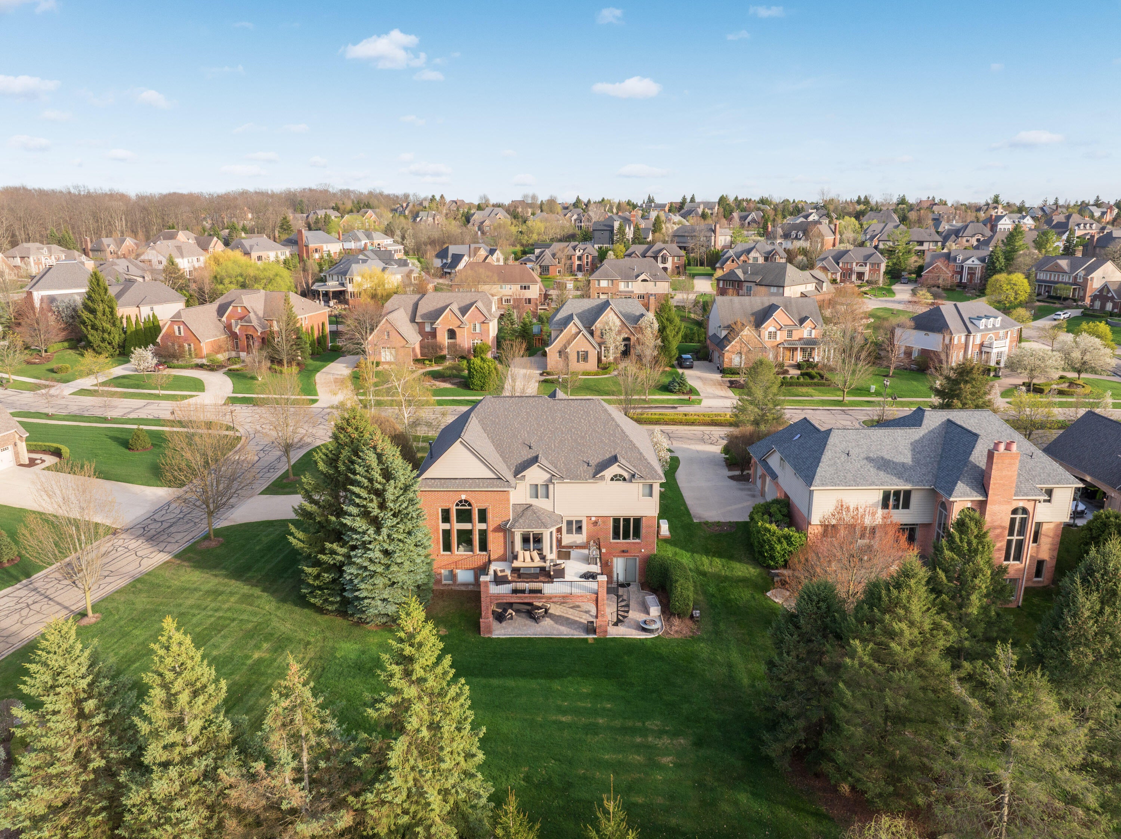
Set on a generous corner lot spanning .57 acres in Rochester's sought-after Kirklands subdivision, this home offers 5,151sq ft of living space, inlcuding 4 bedrooms, 4.5 baths, and 3-car garage -- all within the award-winning Rochester school district. Double-height great room anchors the main level, bringing volume and natural light to the heart of the home, alongside dedicated home office and formal dining room. The kitchen and bathrooms have been fully updated & major systems are done: new roof in 2020, HVAC in 2018, whole-home generator and EV charger wiring already in place. Outside, a two-tier terrace extends the living space across the backyard. The walkout lower level adds a large finished basement with a wet bar -- ideal for entertaining or extra living space. Located in Oakland Township, residents also enjoy easy access to the township's extensive parks and trails. A rare opportunity to own an updated, move-in-ready home in Rochester's sought-after Kirklands community.

Save
Ask
Tour
Hide
Share
Listing Snapshot
Price 
$1,200,000
Days On Site 
0 Days
Bedrooms 
4
Inside Area (SqFt) 
5,151 sqft
Total Baths 
6
Full Baths 
3
Partial Baths 
3
Lot Size 
0.57 Acres
Year Built 
2001
MLS® Number 
81026042050
Status 
Coming Soon
Property Tax 
$8,429
HOA/Condo/Coop Fees 
$199.17 monthly
Sq Ft Source 
Public Records
Friends & Family
Recent Activity
11 hours agoListing first seen on site
11 hours agoListing updated with changes from the MLS®
General Features
Acres 
0.57
Attached Garage 
Yes
Cross Street 
Silverbell & Adams
Garage 
Yes
Garage Spaces 
3
Parking 
AttachedElectric Vehicle Charging Station(s)ConcreteGarage Door OpenerGarage Faces Side
Property Sub Type 
Single Family Residence
Sewer 
Public Sewer
Special Circumstances 
Standard
SqFt Above 
3921
SqFt Below 
1230
SqFt Total 
5948
Style 
Colonial
Utilities 
Natural Gas Connected
Water Source 
Shared Well
Interior Features
Appliances 
Gas Water HeaterBar FridgeCooktopDishwasherDisposalDouble OvenDryerHumidifierMicrowaveRefrigeratorWasherWater Softener Owned
Basement 
FinishedSump PumpWalk-Out Access
Cooling 
Ceiling Fan(s)Central Air
Fireplace 
Yes
Fireplace Features 
Family Room
Fireplaces 
1
Flooring 
CarpetCeramic TileWood
Heating 
Forced AirNatural Gas
Interior 
Wet Bar
Laundry Features 
Laundry RoomMain Level
BathFull 
Level - Upper
BathLav 
Level - Basement
Dining Room 
Kitchen 
Master Bathroom 
Master Bedroom 
Save
Ask
Tour
Hide
Share
Exterior Features
Construction Details 
Brick
Lot Features 
Corner Lot
Patio And Porch 
DeckTerrace
Roof 
AsphaltShingle
Community Features
Association Dues 
2390
Financing Terms Available 
CashConventional
HOA Fee Frequency 
Annually
MLS Area 
Area02101OaklandTwp
Roads 
Paved
School District 
Rochester
Schools
School District
Rochester
Elementary School
Unknown
Middle School
Unknown
High School
Unknown
Listing courtesy of Keller Williams Paint Creek: [email protected]


IDX provided courtesy of Realcomp II Ltd. via GreaterMetropolitanAssociationofREALTORS. Copyright © 2026 Realcomp II Ltd. Shareholders.

IDX information is provided exclusively for consumers' personal, non-commercial use and may not be used for any purpose other than to identify prospective properties consumers may be interested in purchasing and that the data is deemed reliable but not guaranteed accurate by the MLS.

Neighborhood & Commute
Source: Walkscore
Save
Ask
Tour
Hide
Share