
8569 Roundhill CourtYork Charter Township, MI 48176
Mortgage Calculator
Monthly Payment (Est.)
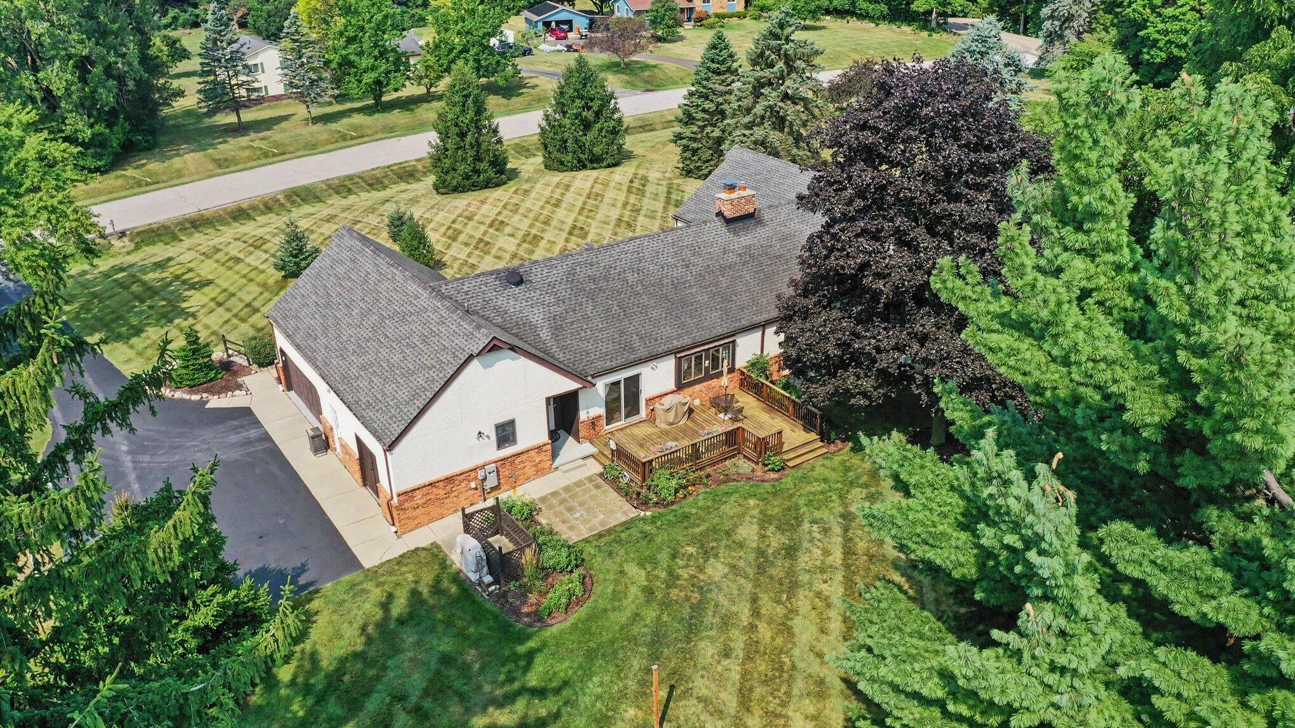
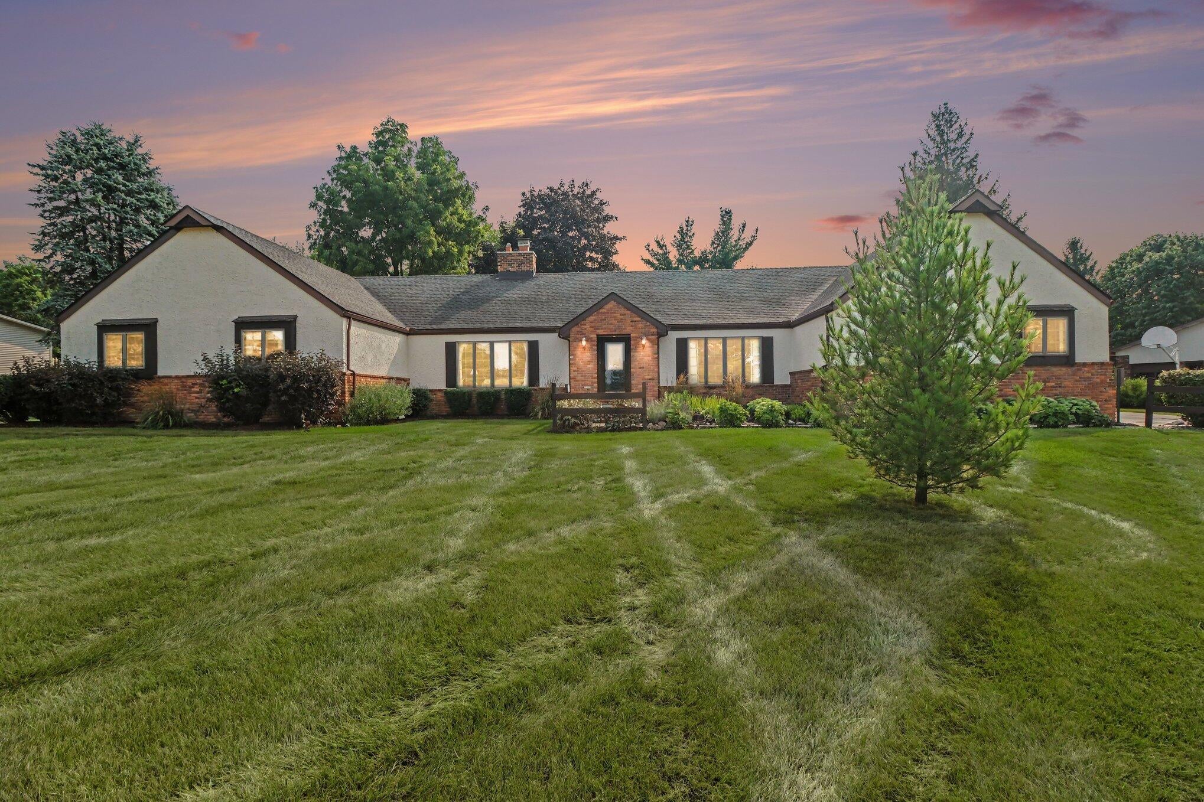
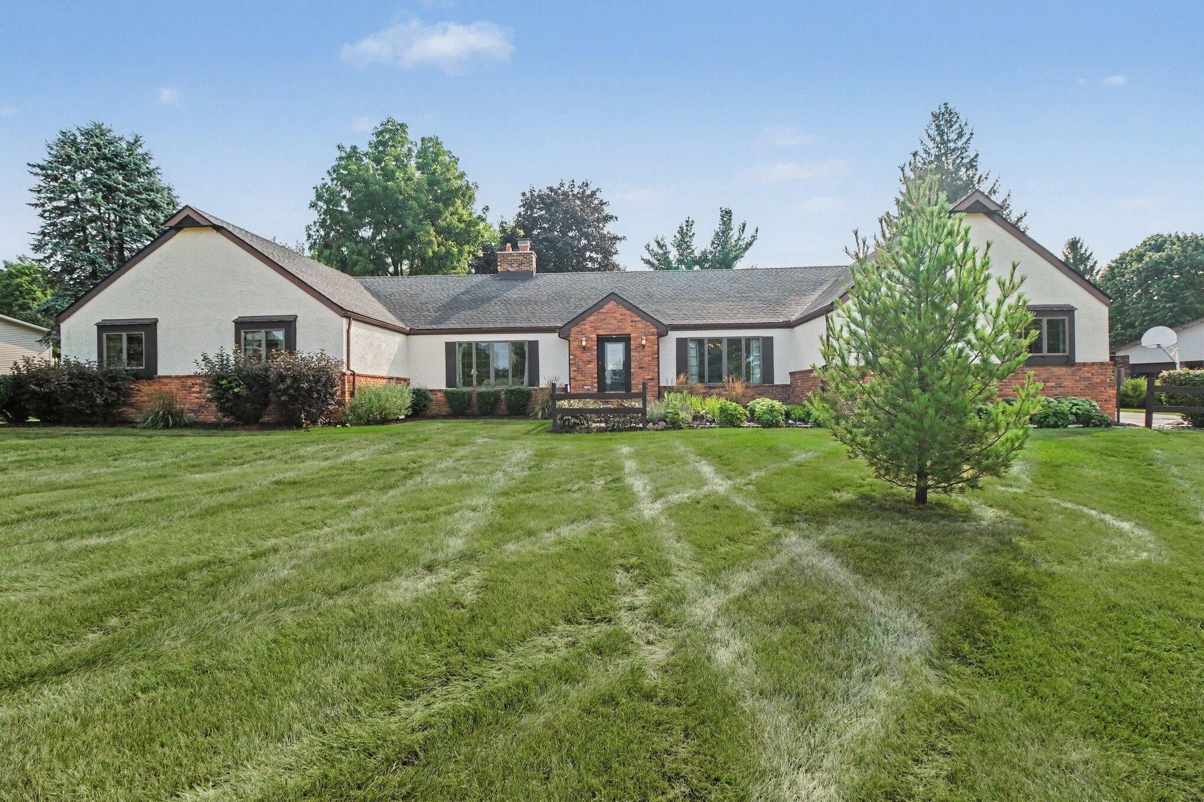
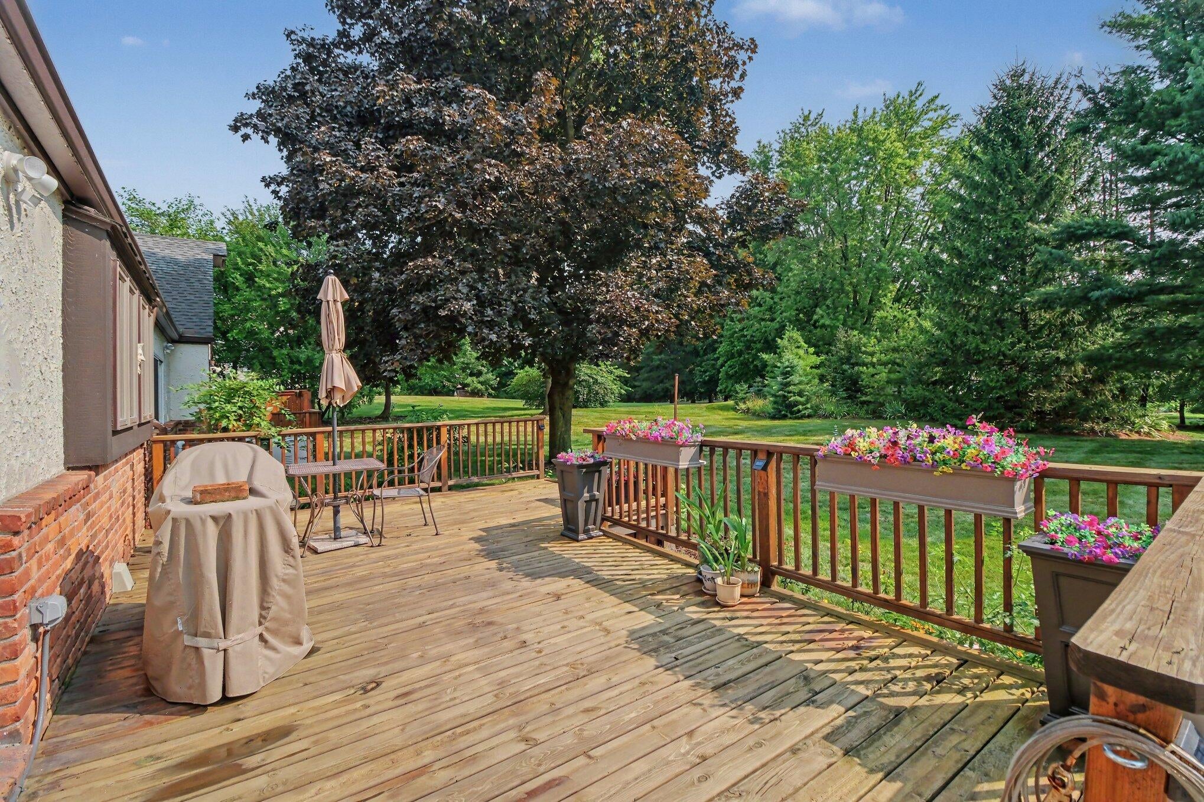
Enter an interest rate to see your estimated monthly payment.Welcome home to this beautifully maintained 4-bedroom, 2.5-bath ranch offering an exceptional combination of space, privacy, and convenience on a peaceful one-acre setting just minutes from Downtown Saline. Tucked away on a quiet country cul-de-sac, the home makes a wonderful first impression with its stately exterior, mature landscaping, expansive deck, and spacious backyard--perfect for relaxing, entertaining, and enjoying the outdoors. Inside, the home has been meticulously cared for and features several thoughtful updates while offering an excellent opportunity to add your own personal style. A welcoming foyer opens to a spacious living room highlighted by a two-way fireplace and abundant natural light. The large kitchen provides ample cabinetry, generous workspace, and an inviting eat-in dining area. Additional living spaces include a cozy family room with a two-way fireplace and a formal dining room ideal for gatherings and entertaining.The bedroom wing features a spacious primary suite with a private deck and is highlight by an updated private bath that includes an oversized vanity, walk-in shower, and great closet/storage space, three additional generously sized bedrooms, and a beautifully updated second full bath. The finished basement adds valuable flex space perfect for a recreation room, home theater, exercise area, or kids' playroom, along with plenty of storage. Additional highlights include a large back-hall mudroom, oversized laundry room, and walk-up unfinished attic offering excellent storage and future possibilities. Enjoy the serenity and space of a country setting without sacrificing convenience, with Downtown Saline, highly regarded Saline Schools, Ann Arbor, shopping, dining, and major freeways all just a short drive away. A wonderful opportunity to enjoy comfortable ranch living in an outstanding Saline location.
| 2 weeks ago | Listing updated with changes from the MLS | |
| 2 weeks ago | Status changed to Active Under Contract | |
| 2 months ago | Listing first seen on site |

IDX provided courtesy of Realcomp II Ltd. via GreaterMetropolitanAssociationofREALTORS. Copyright © 2026 Realcomp II Ltd. Shareholders.
IDX information is provided exclusively for consumers' personal, non-commercial use and may not be used for any purpose other than to identify prospective properties consumers may be interested in purchasing and that the data is deemed reliable but not guaranteed accurate by the MLS.
Did you know? You can invite friends and family to your search. They can join your search, rate and discuss listings with you.