Save
Ask
Tour
Hide
Share
$1,285,000
36 Days On Site

17629 Mystic Valley Court
Northville Township, MI 48168

For Sale|Single Family Residence|Active
4
Beds
5
Total Baths
3
Full Baths
2
Partial Baths
6,144
SqFt
$209
/SqFt
2008
Built
Subdivision:
STEEPLECHASE OF NORTHVILLE SUB 2
County:
Wayne
Call Now: 586-242-5838
Is this the listing for you? We can help make it yours.
586-242-5838
17629 Mystic Valley Court17629 Mystic Valley Court17629 Mystic Valley Court17629 Mystic Valley Court
Save
Ask
Tour
Hide
Share

Mortgage Calculator

Monthly Payment (Est.)

$5,863
Calculator powered by Showcase IDX, a Constellation1 Company. Copyright ©2026 Information is deemed reliable but not guaranteed.

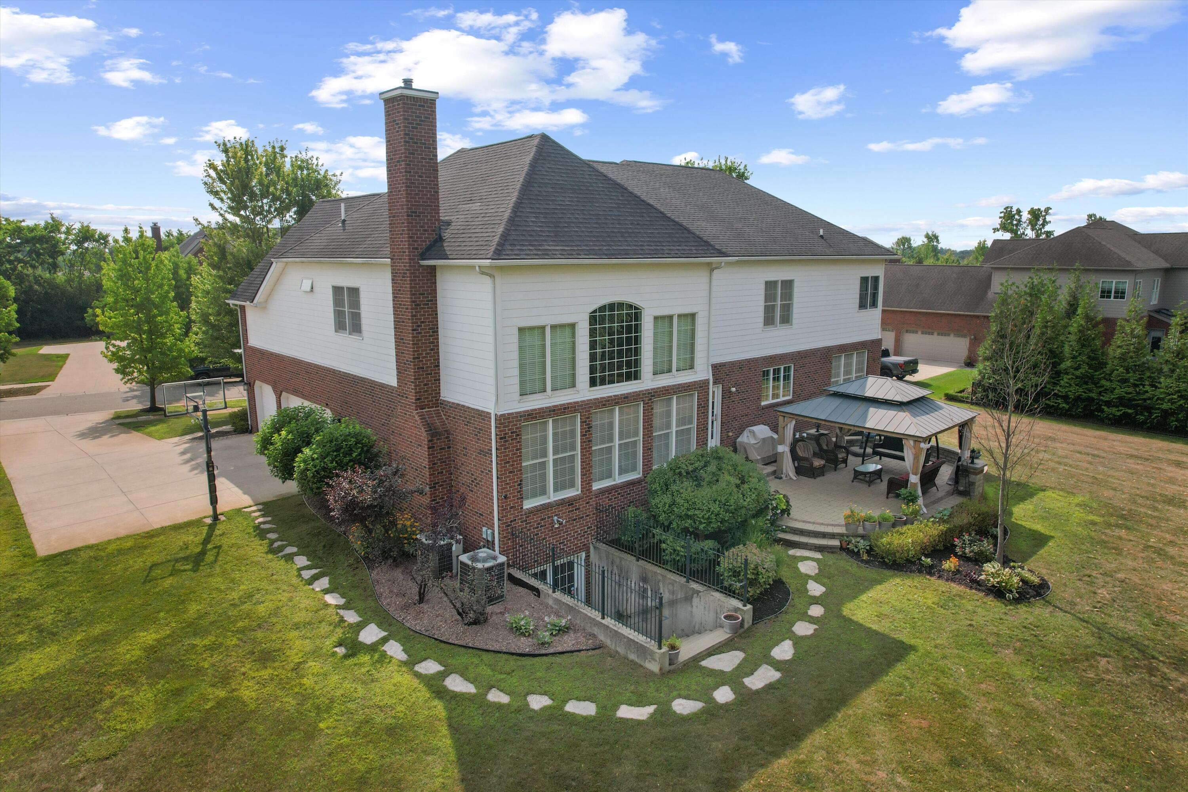
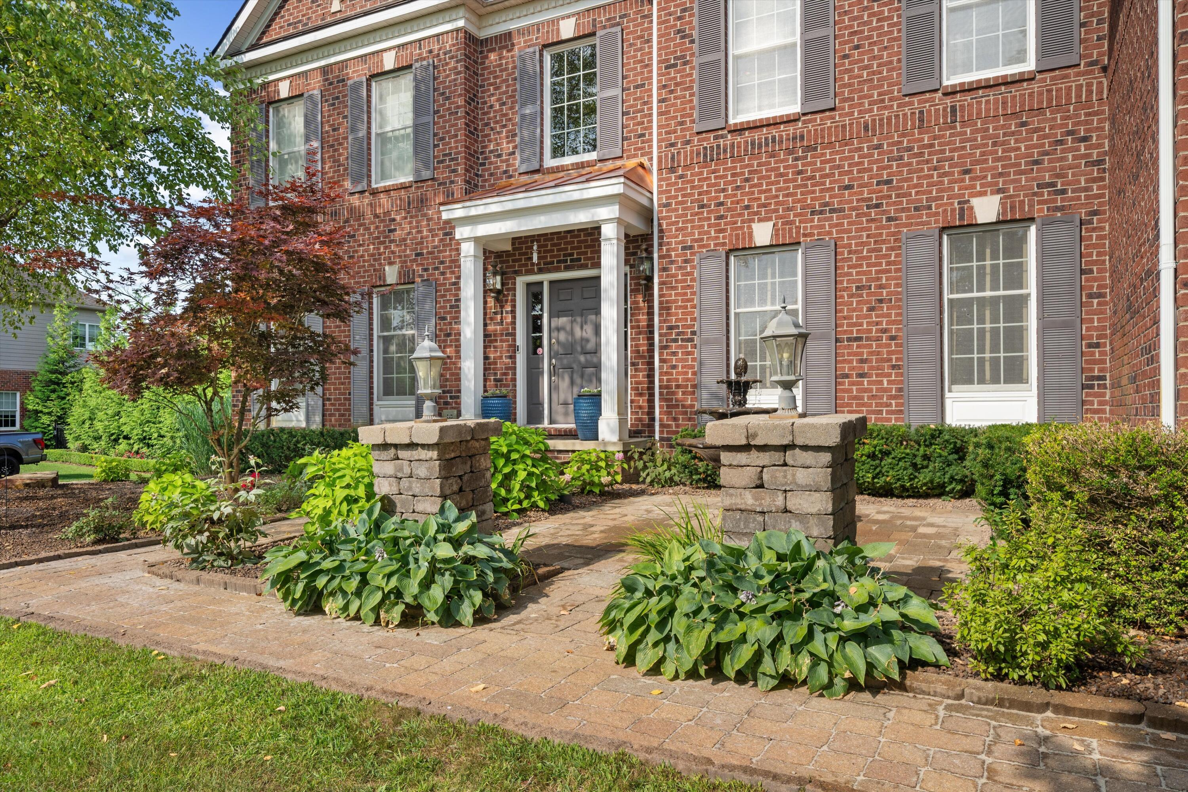
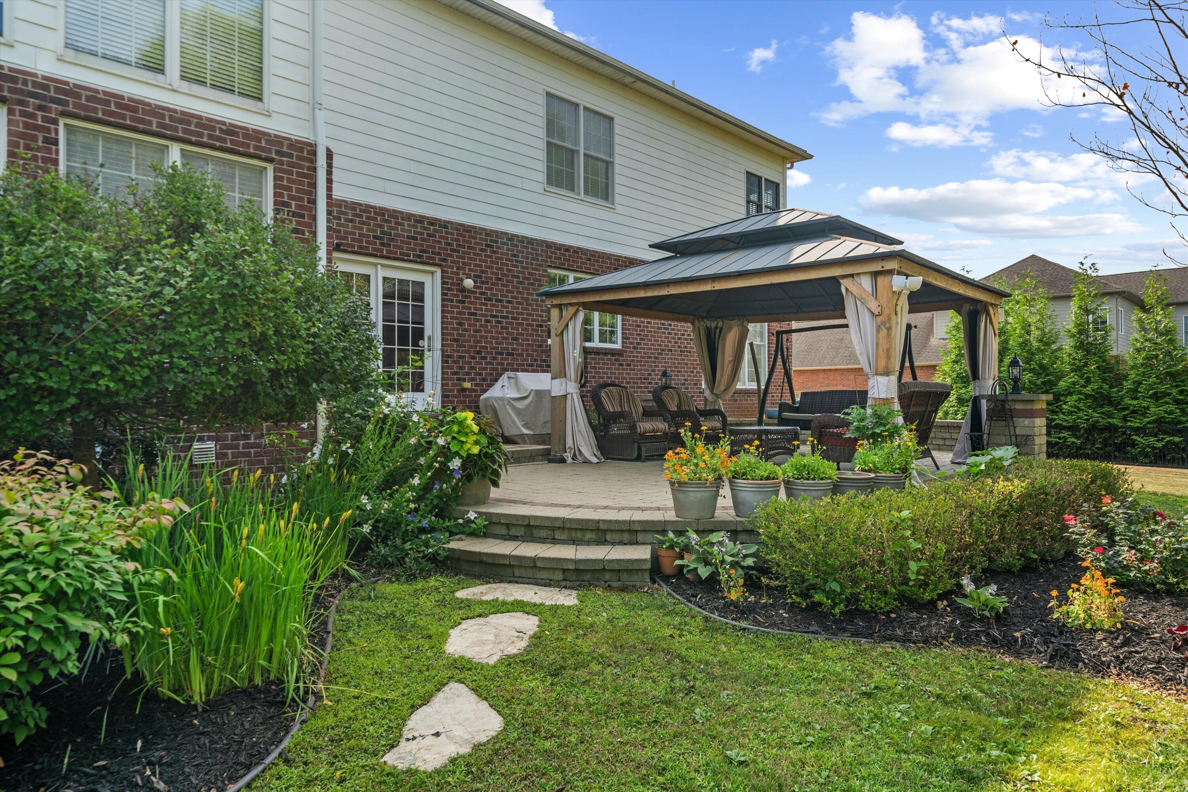
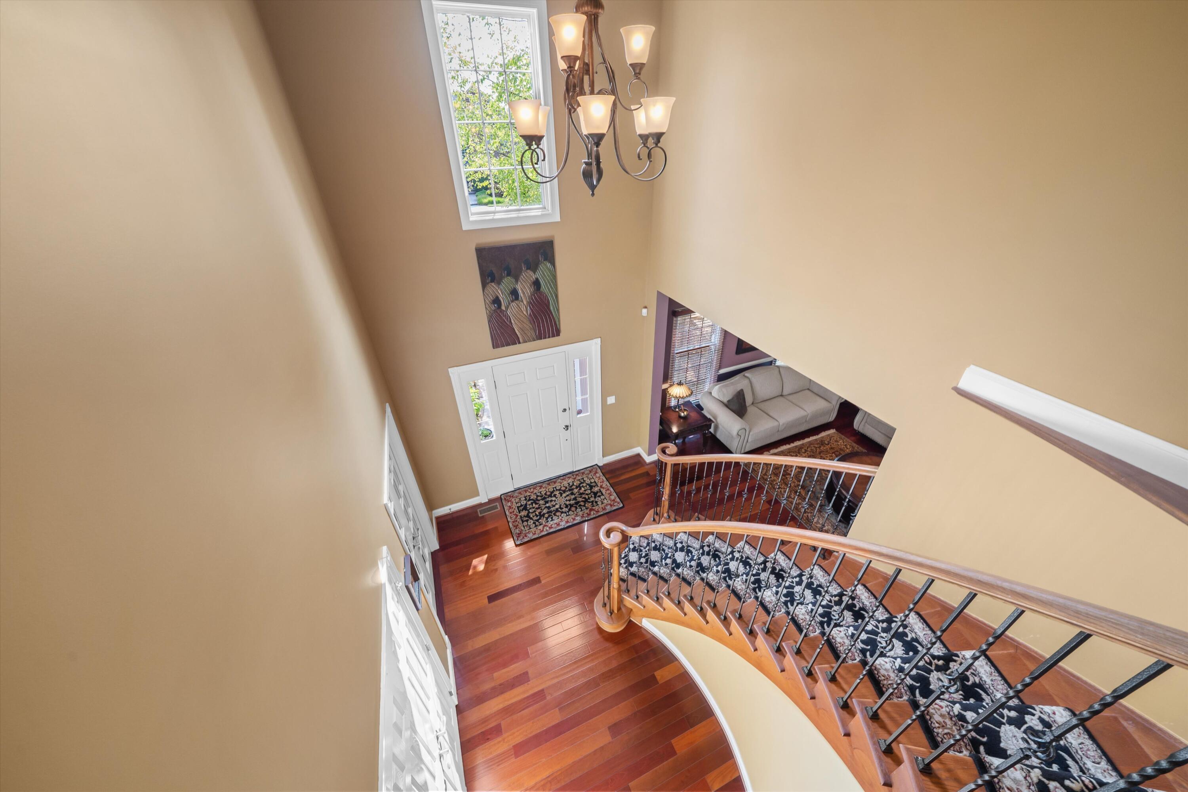
The BENEFIT of this property... amazing details can be viewed in the expanded view....The BENEFIT of this impressive brick colonial in Northville's highly sought-after Steeplechase community. Offering FOUR bedrooms, THREE full baths, ONE lavatory, ONE half bathroom and over 6,100 square feet of finished living space, this home combines elegant design with exceptional functionality. A grand two-story foyer opens along with a soaring great room with 20-foot ceilings, a gas fireplace, and a dramatic wall of windows that fills the home with natural light while showcasing peaceful backyard views. The open-concept floor plan flows seamlessly into the gourmet kitchen, featuring granite countertops, custom cabinetry, a large center island, walk-in pantry, and a spacious breakfast nook with direct access to the large brick paver patio with pergola. Designed for both everyday living and entertainment, the main level offers generous gathering spaces, refined architectural details, and convenient access to outdoor living areas. With one of the largest lots in Steeplechase, the private backyard provides a wonderful setting for relaxing and play. Upstairs, provides spacious bedrooms, each with direct bathroom access. The luxurious primary suite serves as a private retreat, complete with a sitting area, custom built-ins, large walk-in closet, and a spa-inspired bath featuring a soaking tub, separate shower, and dual vanities. The finished walk-up lower level expands the home's versatility with an additional bath, recreation area, custom bar, gaming / workout area, and more. Additional highlights include an attached three-car side entry garage, a shared irrigation well serving only four neighboring homes, two furnaces and air conditioning units all of which have been serviced and maintained for maximum efficiency and life, and dual water heaters. Residents of Steeplechase enjoy premier amenities including a clubhouse, fitness center, community pool, splash pad, playground, and walking-friendly neighborhood streets. Ideally situ

Save
Ask
Tour
Hide
Share
Listing Snapshot
Price 
$1,285,000
Days On Site 
36 Days
Bedrooms 
4
Inside Area (SqFt) 
6,144 sqft
Total Baths 
5
Full Baths 
3
Partial Baths 
2
Lot Size 
0.64 Acres
Year Built 
2008
MLS® Number 
81026041672
Status 
Active
Property Tax 
$13,235
HOA/Condo/Coop Fees 
$125 monthly
Sq Ft Source 
Public Records
Friends & Family
Recent Activity
a month agoListing updated with changes from the MLS®
a month agoStatus changed to Active
a month agoListing first seen on site
General Features
Acres 
0.64
Attached Garage 
Yes
Cross Street 
6 Mile & Ridge
Disclosures 
Mineral Rights Excluded
Garage 
Yes
Garage Spaces 
3
Parking 
AttachedElectric Vehicle Charging Station(s)ConcreteGarage Door OpenerOtherGarage Faces Side
Pets 
Yes
Property Sub Type 
Single Family Residence
Security 
Security SystemSmoke Detector(s)
Sewer 
Public Sewer
Special Circumstances 
Standard
SqFt Above 
4302
SqFt Below 
1842
SqFt Total 
6374
Style 
Colonial
Utilities 
Cable ConnectedNatural Gas ConnectedPhone AvailablePhone Connected
Water Source 
OtherPublic
Zoning 
Residential
Interior Features
Appliances 
Gas Water HeaterBuilt-In Gas OvenBar FridgeCooktopDishwasherDouble OvenDryerMicrowaveOvenRefrigeratorRangeWasher
Basement 
Bath/StubbedFinishedFullSump PumpWalk-Out Access
Cooling 
Ceiling Fan(s)Central Air
Fireplace 
Yes
Fireplace Features 
Gas Log
Fireplaces 
1
Flooring 
CarpetCeramic TileOtherWood
Heating 
Forced AirNatural Gas
Interior 
PantryVaulted Ceiling(s)Wet Bar
Laundry Features 
Gas Dryer HookupLaundry RoomMain LevelSinkWasher Hookup
Window Features 
Insulated WindowsScreensWindow Treatments
BathFull 
Level - Upper
BathLav 
Level - Main
Save
Ask
Tour
Hide
Share
Exterior Features
Construction Details 
BrickStone
Exterior 
GardenOther
Fencing 
Other
Lot Features 
Corner LotCul-De-SacLevel
Other Structures 
Gazebo
Patio And Porch 
DeckOtherPatioPorch
Pool Features 
CommunityIn GroundOutdoor Pool
Road Frontage 
Private Road
Roof 
AsphaltShingle
Windows/Doors 
Insulated WindowsScreensWindow Treatments
Community Features
Association Amenities 
ClubhouseFitness CenterOtherPlaygroundPool
Association Fee 
$1500.0
Association Fee Frequency 
Annually
Additional Association Fee Frequency 
One Time
Community Features 
PoolFitness CenterOtherSidewalks
MLS Area 
Area05011NorthvilleTwp
School District 
Northville
Financing Terms Available 
CashConventional
Roads 
Paved
Schools
School District
Northville
Elementary School
Unknown
Middle School
Unknown
High School
Unknown
Listing courtesy of Brandt Real Estate: [email protected]


IDX provided courtesy of Realcomp II Ltd. via GreaterMetropolitanAssociationofREALTORS. Copyright © 2026 Realcomp II Ltd. Shareholders.

IDX information is provided exclusively for consumers' personal, non-commercial use and may not be used for any purpose other than to identify prospective properties consumers may be interested in purchasing and that the data is deemed reliable but not guaranteed accurate by the MLS.

Neighborhood & Commute
Source: Walkscore
Save
Ask
Tour
Hide
Share