Save
Ask
Tour
Hide
Share
$369,900
35 Days On Site

33576 Cindy Street
Livonia City, MI 48150

Single Family Residence|Pending
3
Beds
2
Total Baths
2
Full Baths
1,873
SqFt
$197
/SqFt
1955
Built
County:
Wayne
Call Now: 586-242-5838
Is this the listing for you? We can help make it yours.
586-242-5838
33576 Cindy Street33576 Cindy Street33576 Cindy Street33576 Cindy Street
Save
Ask
Tour
Hide
Share

Mortgage Calculator

Monthly Payment (Est.)

$1,688
Calculator powered by Showcase IDX, a Constellation1 Company. Copyright ©2026 Information is deemed reliable but not guaranteed.

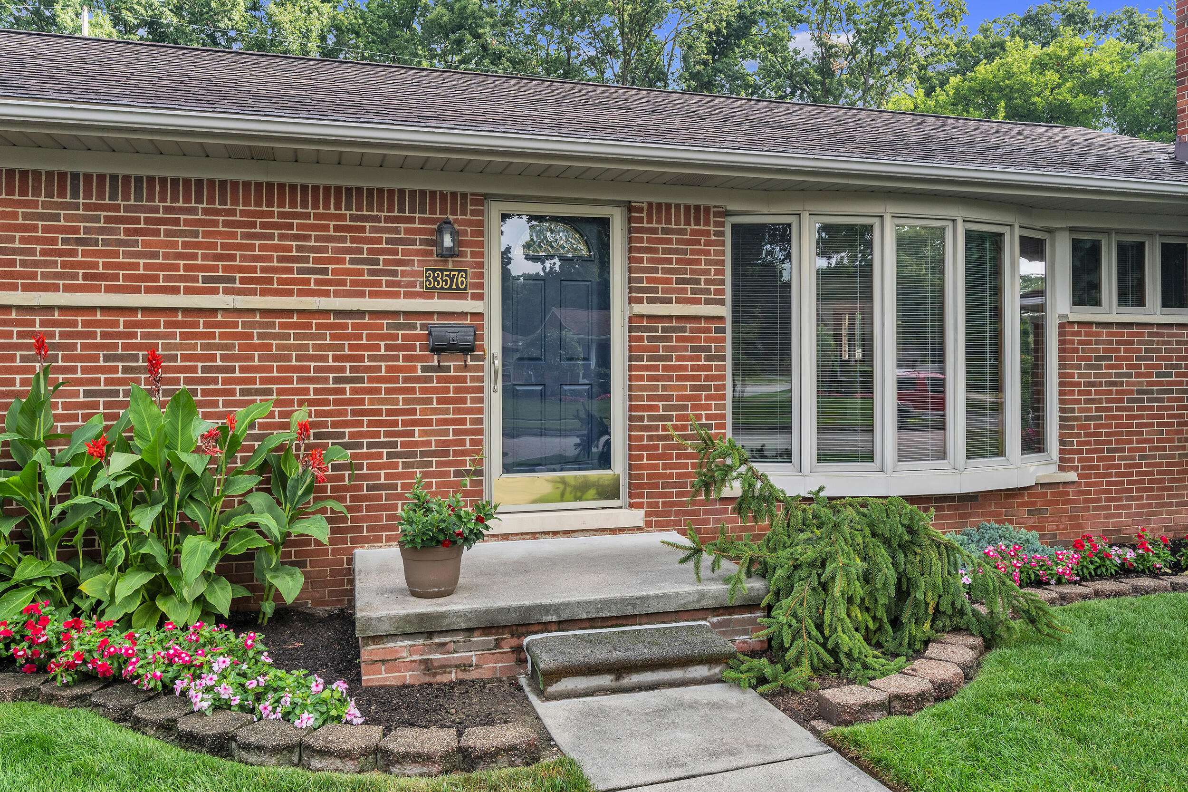
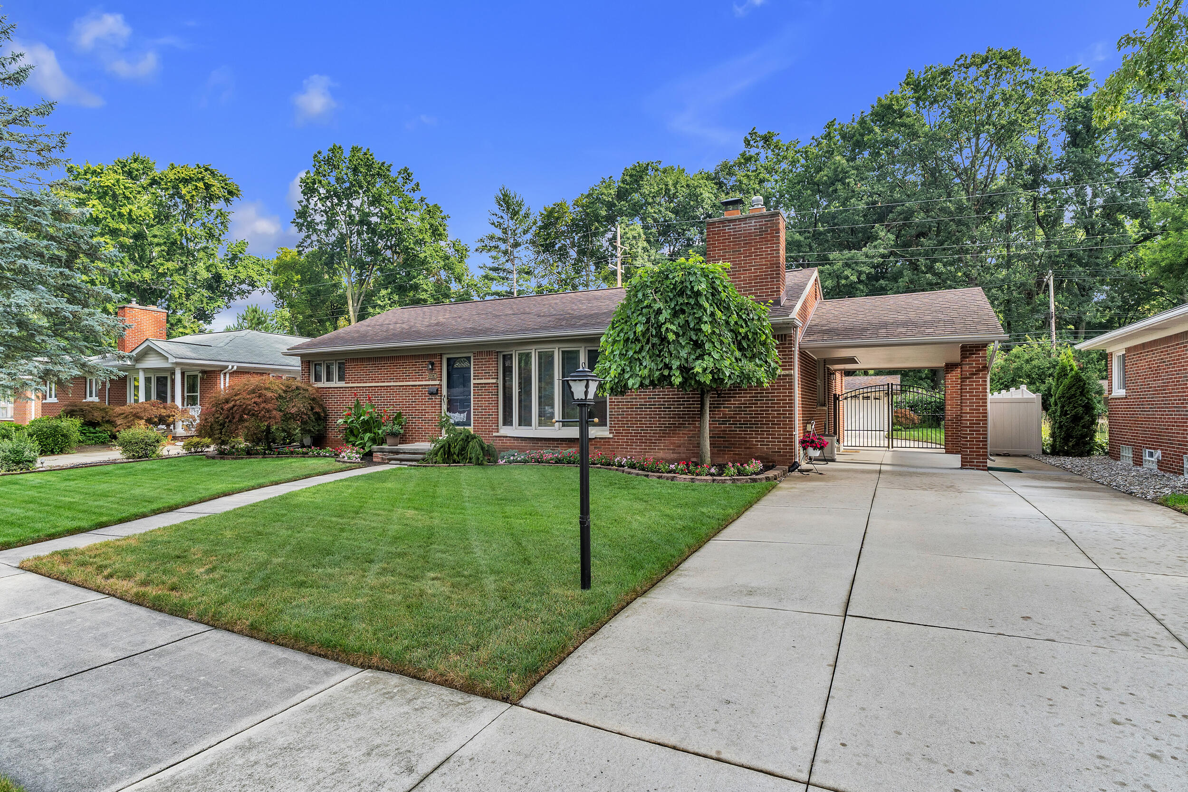
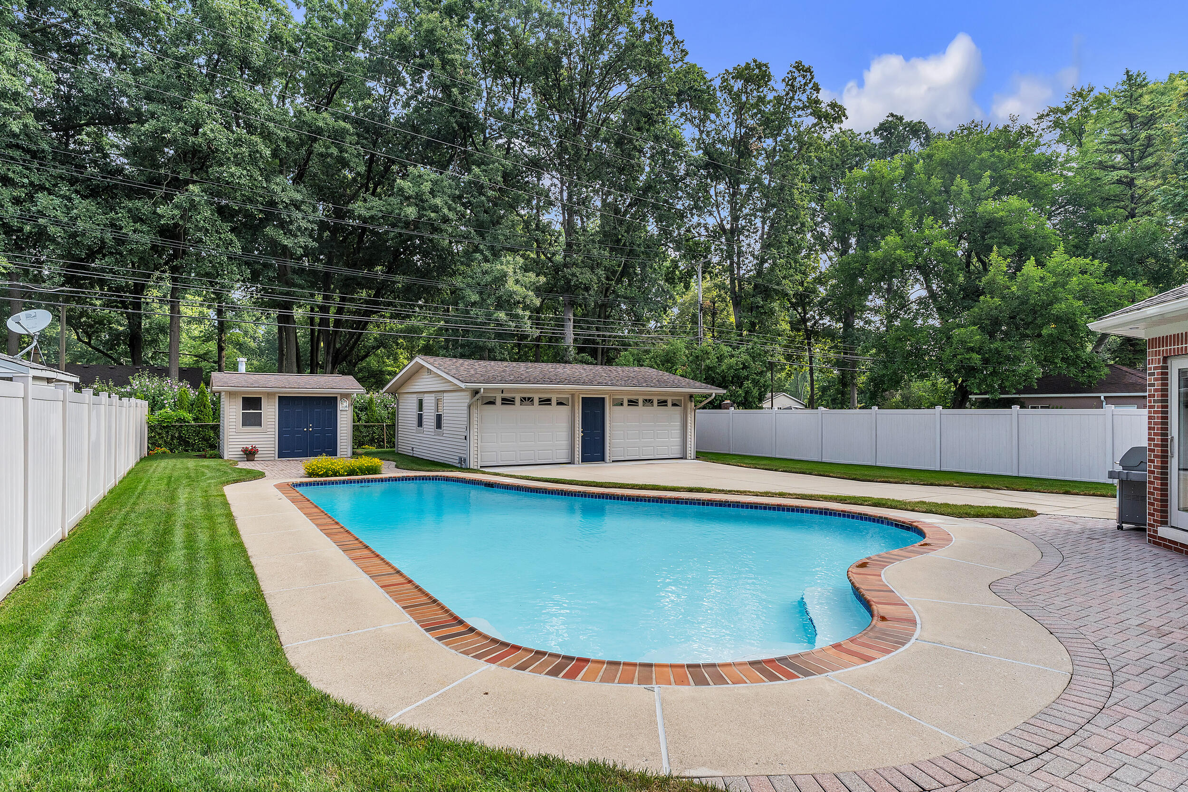
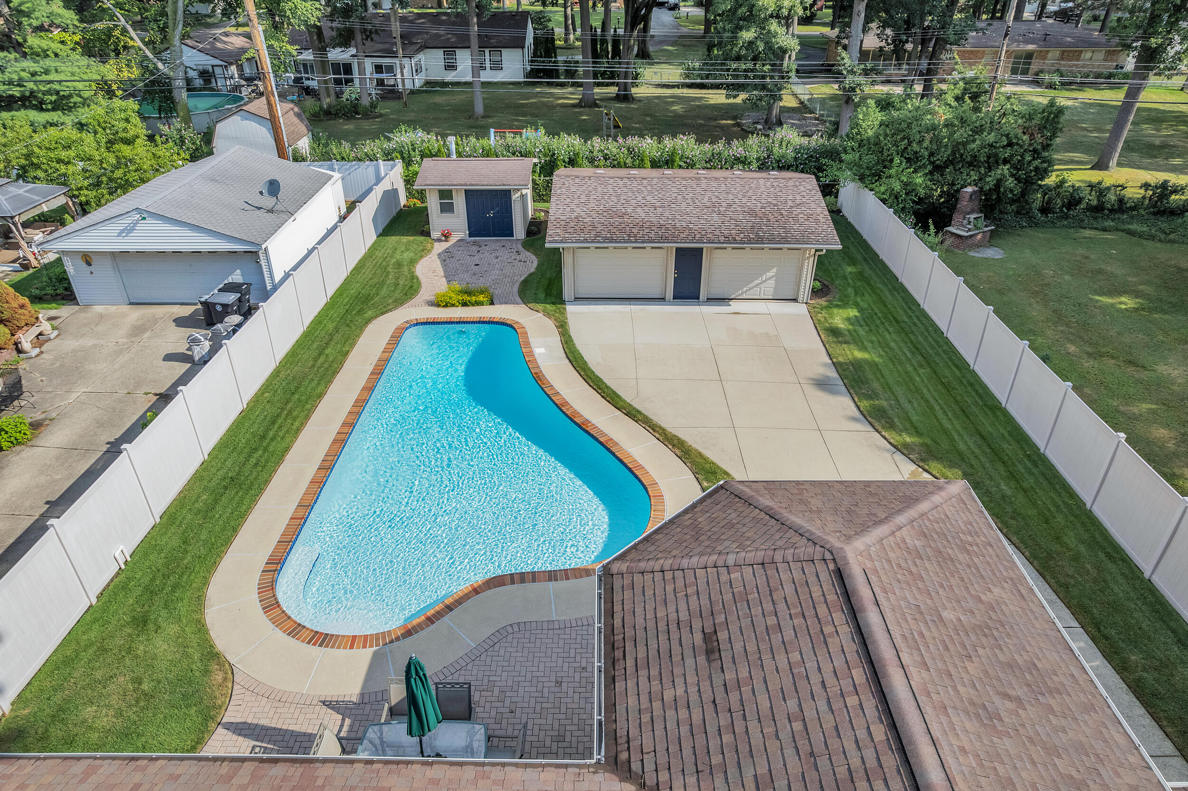
Must see impeccably maintained, move-in ready 3-bed, 2-full-bath Livonia ranch! The gorgeous curb appeal, lush landscaping & custom-gated entry draw you in. The home features fresh paint & HW flooring. The kitchen has been updated w/new SS appliances including a built-in oven, gas cooktop & stylish range hood & is highlighted by a tile backsplash & recessed lighting. The kitchen flows seamlessly into the bright dining room addition complete with/breakfast bar. 3 bedrooms & a full bath complete the main level. Partially finished basement adds living space & features a full bath. New furnace, central A/C & HWH & new roof (2015) add ultimate peace of mind. In-ground sprinkler system keeps the lawn pristine all summer long. The backyard completes this home with a gorgeous gunite in-ground pool, brick paver patio, 2-car garage, dedicated pool shed equipped w/electricity & is fully enclosed by a privacy fence. Schedule your showing today before this Livonia gem is gone! Welcome home!

Save
Ask
Tour
Hide
Share
Listing Snapshot
Price 
$369,900
Days On Site 
35 Days
Bedrooms 
3
Inside Area (SqFt) 
1,873 sqft
Total Baths 
2
Full Baths 
2
Partial Baths 
N/A
Lot Size 
0.23 Acres
Year Built 
1955
MLS® Number 
81026041271
Status 
Pending
Property Tax 
$3,926
HOA/Condo/Coop Fees 
N/A
Sq Ft Source 
Public Records
Friends & Family
Recent Activity
4 weeks agoListing updated with changes from the MLS®
4 weeks agoStatus changed to Pending
a month agoListing first seen on site
General Features
Acres 
0.23
Cross Street 
Farmington and W Chicago
Garage 
Yes
Garage Spaces 
2
Parking 
DetachedPaved
Property Sub Type 
Single Family Residence
Sewer 
Public Sewer
SqFt Above 
1327
SqFt Below 
546
SqFt Total 
2405
Style 
Ranch
Utilities 
Natural Gas ConnectedPhone Available
Water Source 
Public
Interior Features
Appliances 
Gas Water HeaterBuilt-In Electric OvenCooktopDishwasherDisposalDryerHumidifierMicrowaveRefrigeratorWasher
Basement 
FullPartially Finished
Cooling 
Ceiling Fan(s)Central Air
Fireplace 
Yes
Fireplace Features 
Gas LogLiving Room
Fireplaces 
1
Flooring 
CarpetTileWood
Heating 
Forced AirNatural Gas
Interior 
Wet Bar
Laundry Features 
In BasementSink
Window Features 
Bay Window(s)
BathFull 
Level - Main
Bedroom 2 
Dimensions - 9.0 x 12.0Level - MainArea - 108
Bedroom 3 
Dimensions - 9.0 x 8.0Level - MainArea - 72
Dining Room 
Dimensions - 15.0 x 14.0Level - MainArea - 210
Game Room 
Dimensions - 28.0 x 15.0Level - BasementArea - 420
Kitchen 
Dimensions - 13.0 x 13.0Level - MainArea - 169
Laundry 
Dimensions - 9.0 x 6.0Level - BasementArea - 54
Living Room 
Dimensions - 23.0 x 12.0Level - MainArea - 276
Master Bedroom 
Dimensions - 13.0 x 12.0Level - MainArea - 156
Other 
Dimensions - 11.0 x 6.0Level - BasementArea - 66Description - Wet Bar
Utility Room 
Dimensions - 18.0 x 6.0Level - BasementArea - 108
Save
Ask
Tour
Hide
Share
Exterior Features
Construction Details 
Brick
Fencing 
Back YardPrivacy
Other Structures 
Other
Patio And Porch 
PatioPorch
Pool Features 
In Ground
Roof 
Asphalt
Windows/Doors 
Bay Window(s)
Community Features
Community Features 
Sidewalks
MLS Area 
Area05021Livonia
School District 
Livonia
Financing Terms Available 
CashConventionalFHAVA Loan
Roads 
Paved
Schools
School District
Livonia
Elementary School
Unknown
Middle School
Unknown
High School
Unknown
Listing courtesy of Preferred, Realtors Ltd: [email protected]


IDX provided courtesy of Realcomp II Ltd. via GreaterMetropolitanAssociationofREALTORS. Copyright © 2026 Realcomp II Ltd. Shareholders.

IDX information is provided exclusively for consumers' personal, non-commercial use and may not be used for any purpose other than to identify prospective properties consumers may be interested in purchasing and that the data is deemed reliable but not guaranteed accurate by the MLS.

Neighborhood & Commute
Source: Walkscore
Save
Ask
Tour
Hide
Share