
504 Burson PlaceAnn Arbor City, MI 48104
Mortgage Calculator
Monthly Payment (Est.)
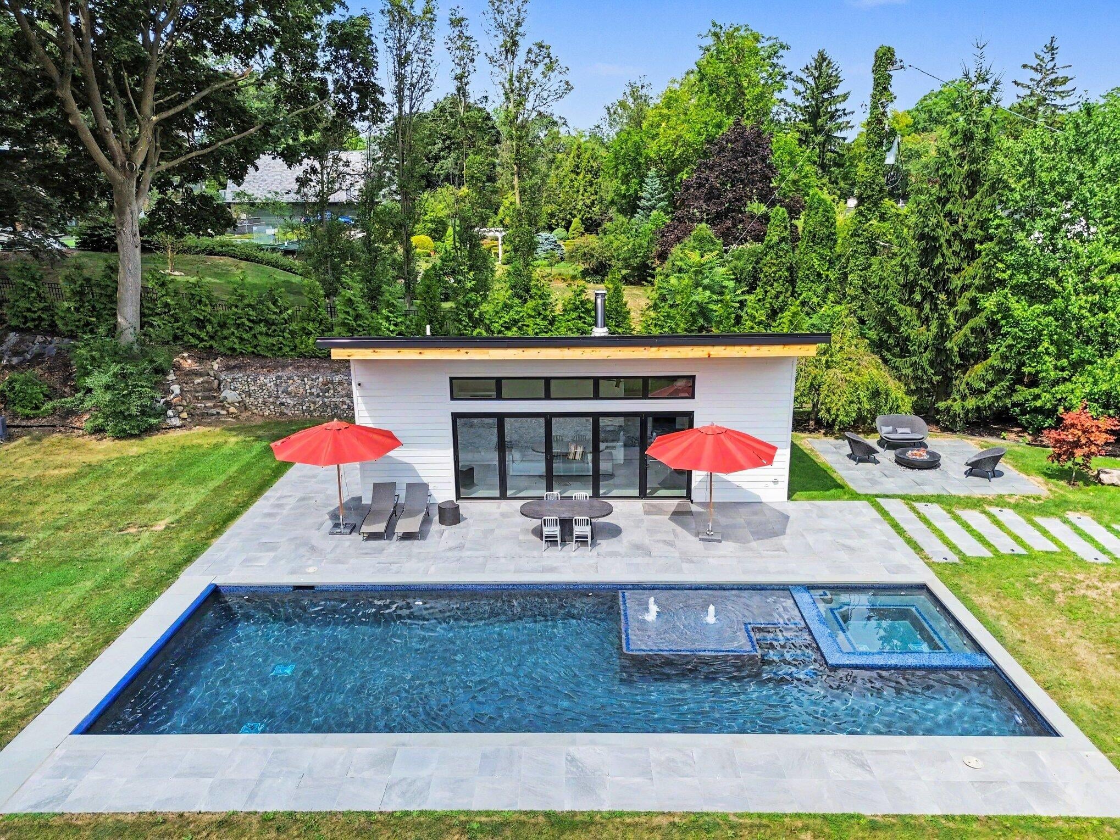
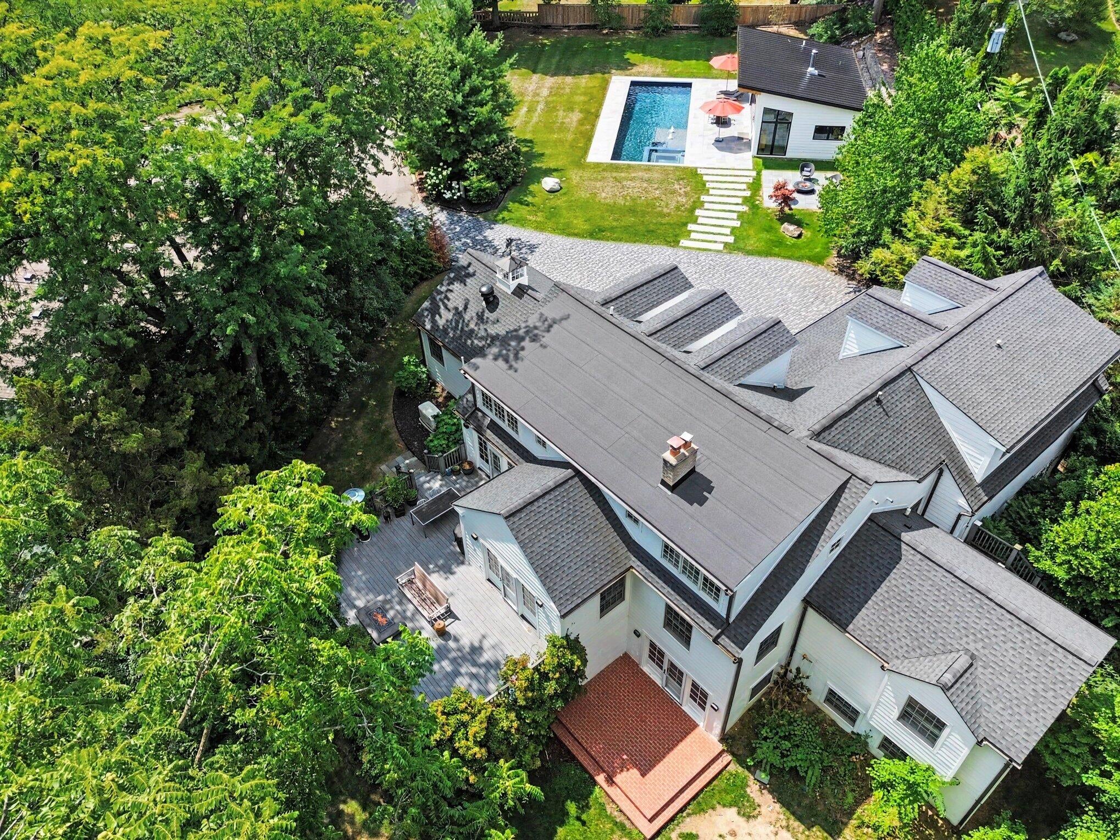
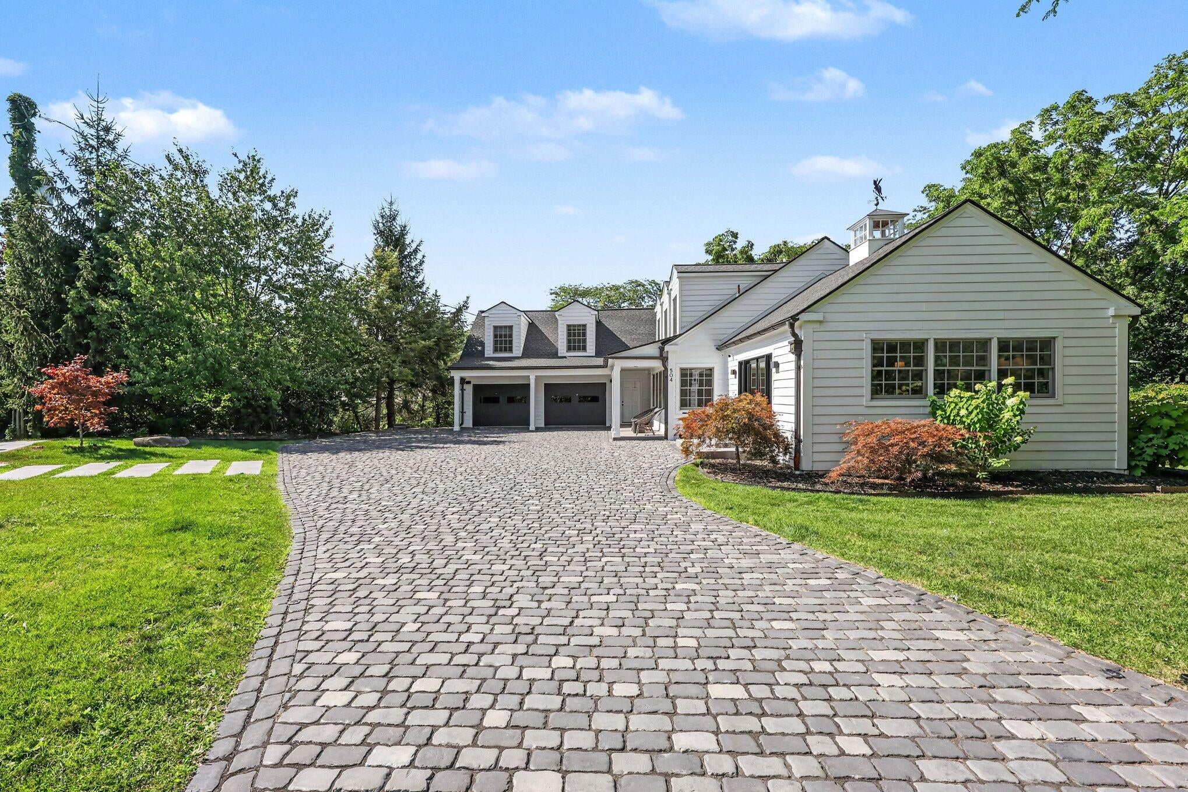
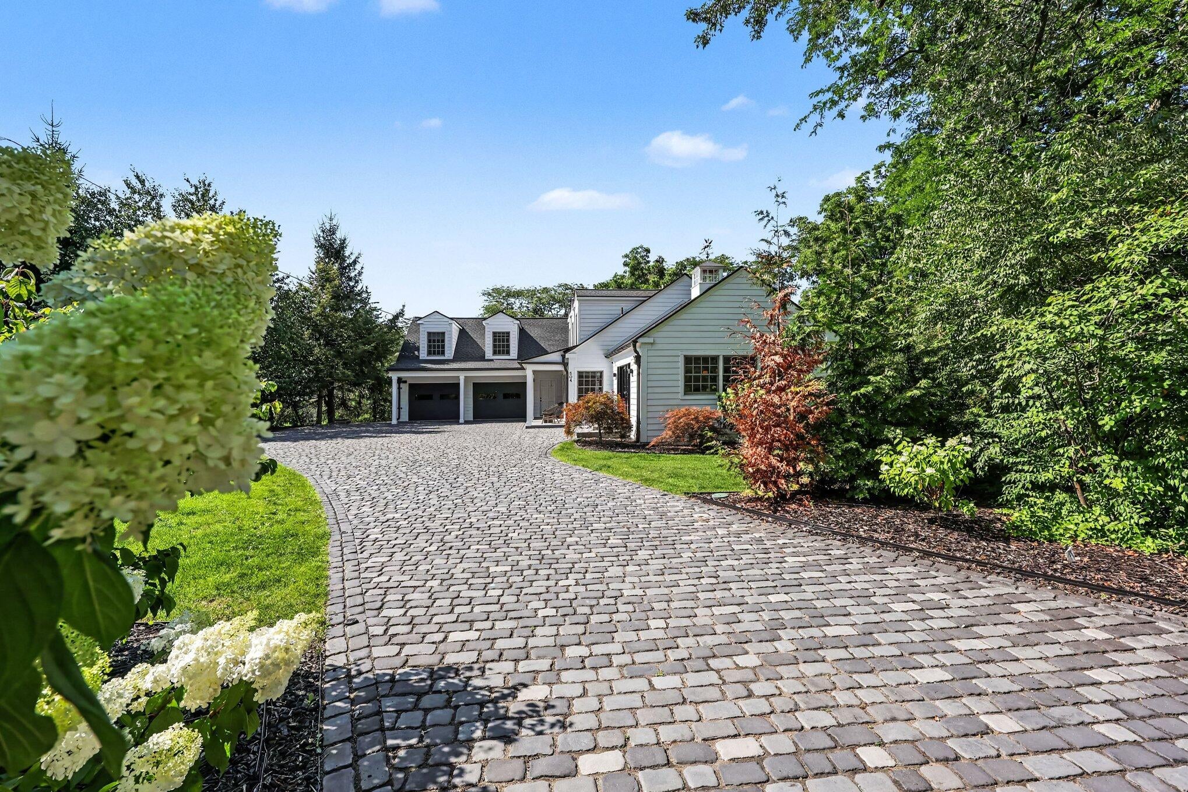
Enter an interest rate to see your estimated monthly payment.This extraordinary Ann Arbor Hills estate has been completely reimagined into one of the area's premier luxury residences, offering an exceptional blend of timeless architecture, sophisticated design, and resort-inspired living. Following an extensive top-to-bottom renovation, the property now showcases a stunning 700-square-foot pool house and a spectacular 15' x 50' heated in-ground pool, creating a private compound unlike anything else on the market. Located just minutes from the University of Michigan campuses, hospitals, and Downtown Ann Arbor, the home offers an unmatched lifestyle in one of the city's most coveted neighborhoods. The professionally designed grounds are as impressive as the residence itself, featuring a cobblestone driveway, mature landscaping, expansive Trex decking, and a secluded backyard designed for both entertaining and everyday enjoyment. The architecturally striking pool house serves as a true year-round extension of the home, showcasing vaulted wood-plankceilings, radiant heat floors, a dramatic wood burning fireplace, a custom gourmet kitchen, luxurious full bath, and flexible guest accommodations???all finished with sleek contemporary styling. Inside, the home beautifully preserves the character and craftsmanship expected of a classic Ann Arbor Hills residence while incorporating exceptional modern updates throughout. Rich hardwood flooring, a gracious foyer with a signature Craftsman staircase, and beautifully proportioned living spaces create an inviting first impression. The elegant living room features a fireplace, custom built-ins, and walls of windows overlooking the private rear grounds. A comfortable library/sitting room, gracious formal dining room, and spectacular chef's kitchen provide outstanding spaces for both everyday living and large-scale entertaining. The completely redesigned kitchen features custom cabinetry, an oversized island, Thermador and Sub Zero professional appliances, and expansive windows that flood the space with natural light. The main-level prima
| 3 months ago | Listing updated with changes from the MLS | |
| 3 months ago | Status changed to Active | |
| 3 months ago | Listing first seen on site |

IDX provided courtesy of Realcomp II Ltd. via GreaterMetropolitanAssociationofREALTORS. Copyright © 2026 Realcomp II Ltd. Shareholders.
IDX information is provided exclusively for consumers' personal, non-commercial use and may not be used for any purpose other than to identify prospective properties consumers may be interested in purchasing and that the data is deemed reliable but not guaranteed accurate by the MLS.
Did you know? You can invite friends and family to your search. They can join your search, rate and discuss listings with you.