Save
Ask
Tour
Hide
Share
$900,000
1 Day On Site

1431 Provincial Drive
Troy City, MI 48084

For Sale|Single Family Residence|Active
4
Beds
5
Total Baths
3
Full Baths
2
Partial Baths
3,614
SqFt
$249
/SqFt
1994
Built
Subdivision:
STONE HAVEN WOODS
County:
Oakland
Call Now: 586-242-5838
Is this the listing for you? We can help make it yours.
586-242-5838
Upcoming Open Houses
Sat, Aug 15, 11:00 AM - 1:00 PM
1431 Provincial Drive1431 Provincial Drive1431 Provincial Drive1431 Provincial Drive
Save
Ask
Tour
Hide
Share

Mortgage Calculator

Monthly Payment (Est.)

$4,106
Calculator powered by Showcase IDX, a Constellation1 Company. Copyright ©2026 Information is deemed reliable but not guaranteed.

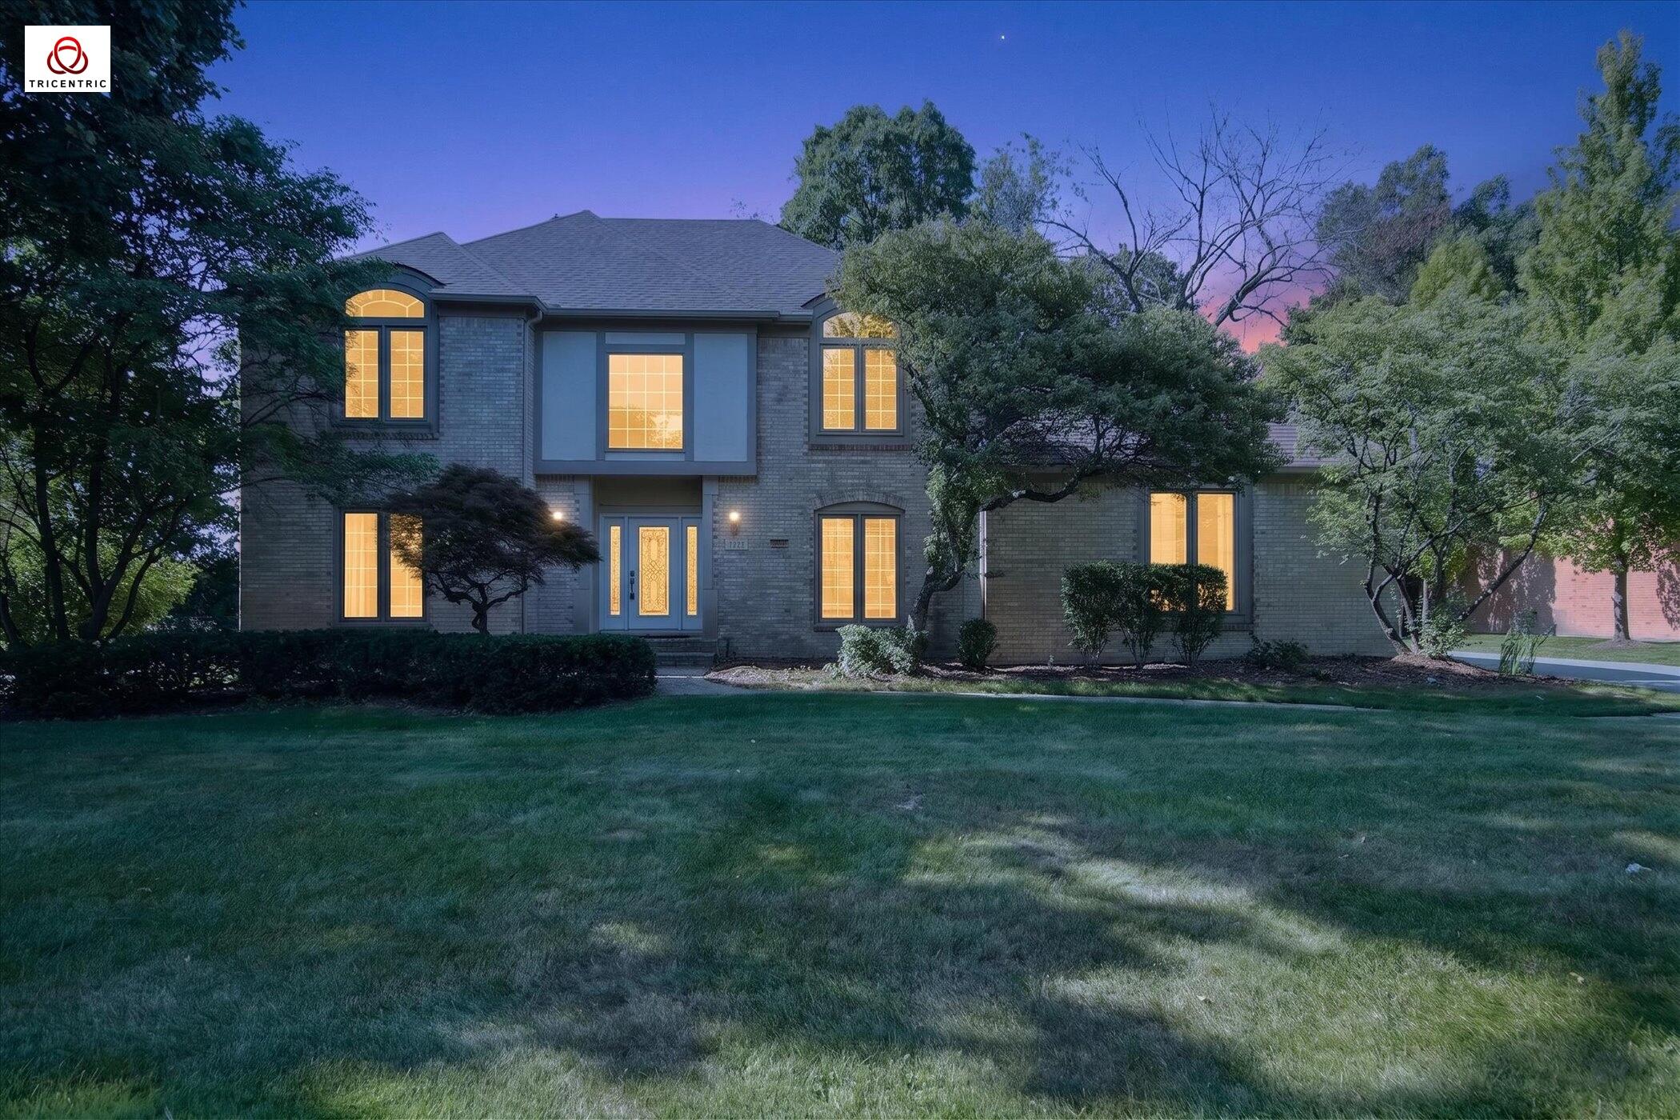
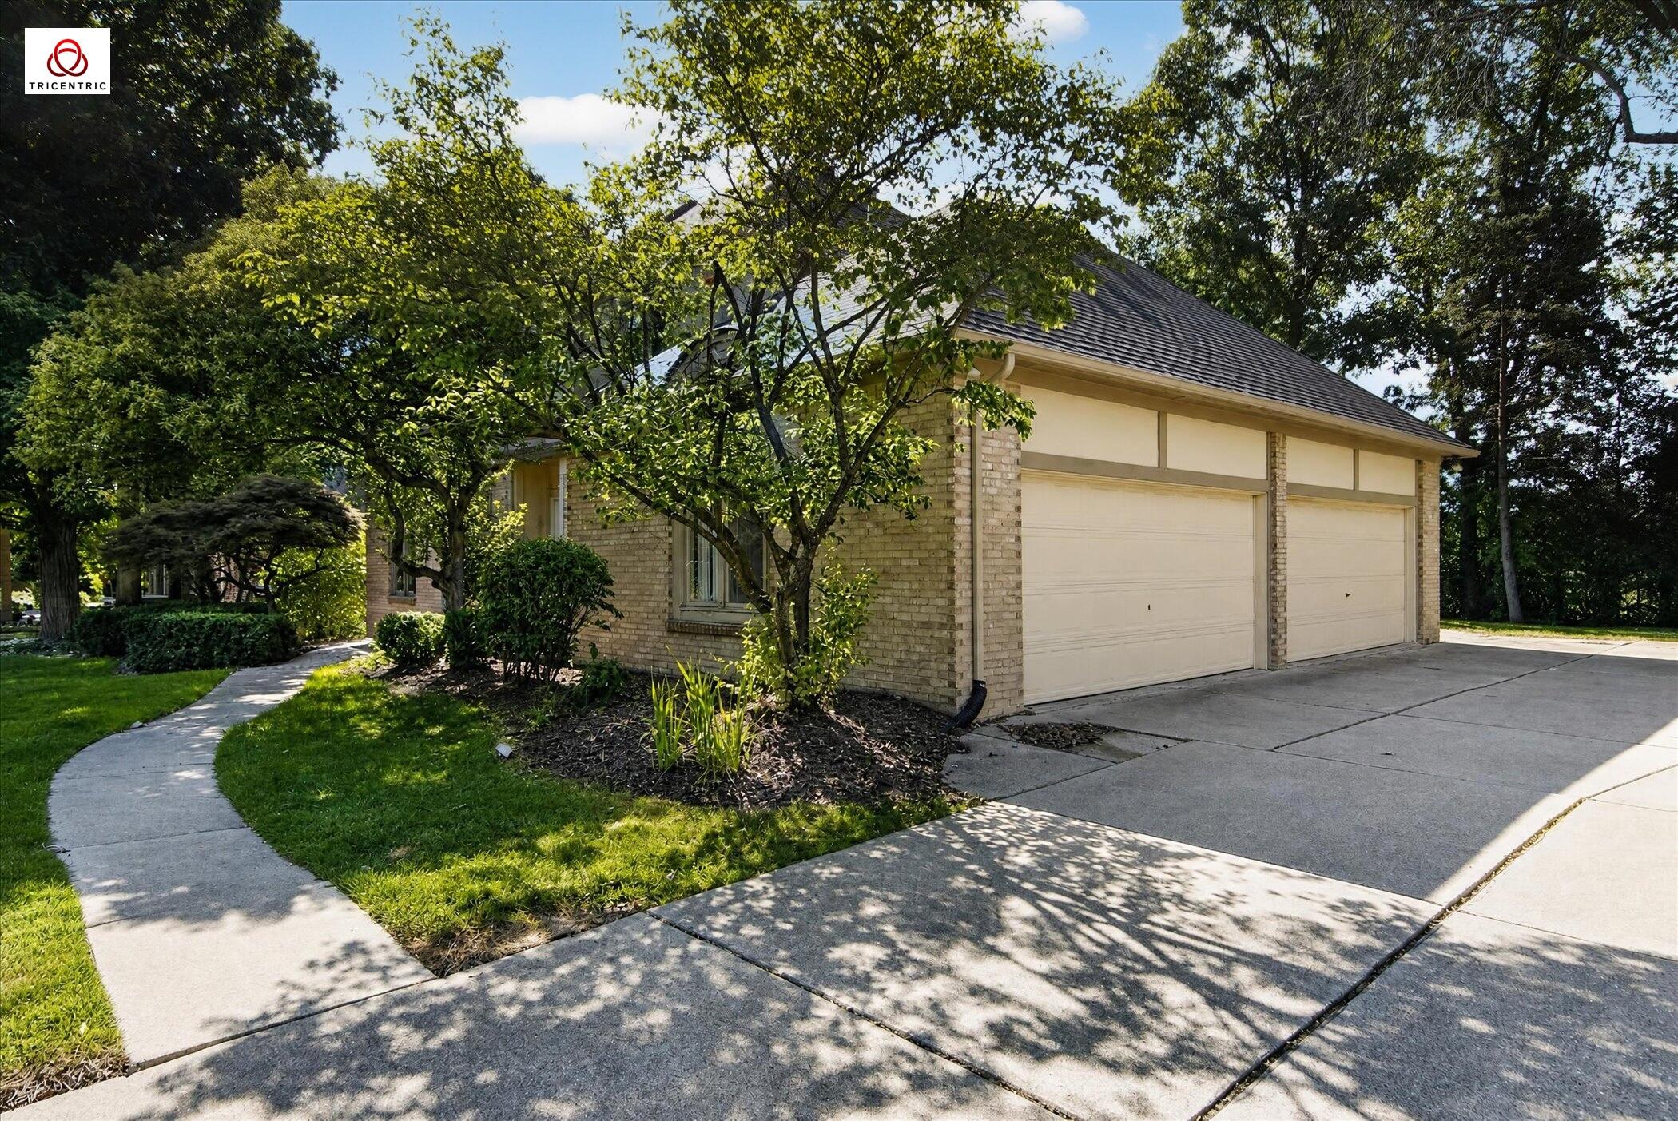
Stunning 4-Bedroom cul-de-sac Home Backing to Boulan Park in the Award-Winning Troy School District! Welcome to 1431 Provincial Dr., Troy--a beautifully maintained 4-bedroom, 3 full, 2 half-bath and 4-car garage home offering the perfect blend of comfort, convenience, and nature. Step inside to a bright and inviting floor plan filled with abundant natural light and spacious living areas designed for both everyday living and entertaining. One of the home's standout features is its unbeatable location--walk to Bemis Elementary / Boulan Middle Schools, few minutes drive to Troy High and enjoy direct access to Boulan Park right from your backyard. The home features a generous kitchen, multiple gathering spaces, and an expansive primary suite complete with an oversized walk-in closet. A finished basement with a wet bar adds even more living and entertaining space. Recent updates include fresh exterior paint, a newer water heater, newer roof and gutters, and a combination of newer and updatedwindows for added comfort and efficiency. Car enthusiasts or those needing extra storage will appreciate the rare 4-car garage. A convenient half bath on the main level enhances everyday functionality. Step outside to a beautifully landscaped yard, ideal for relaxing, entertaining, or enjoying outdoor activities in a tranquil setting. This move-in-ready home combines space, thoughtful updates, and an outstanding location. Don't miss the opportunity to buy this exceptional Troy property!

Save
Ask
Tour
Hide
Share
Listing Snapshot
Price 
$900,000
Days On Site 
1 Day
Bedrooms 
4
Inside Area (SqFt) 
3,614 sqft
Total Baths 
5
Full Baths 
3
Partial Baths 
2
Lot Size 
0.33 Acres
Year Built 
1994
MLS® Number 
81026041129
Status 
Active
Property Tax 
$14,302
HOA/Condo/Coop Fees 
$20.42 monthly
Sq Ft Source 
Public Records
Friends & Family
Recent Activity
23 hours agoListing updated with changes from the MLS®
yesterdayStatus changed to Active
yesterdayListing first seen on site
General Features
Acres 
0.33
Attached Garage 
Yes
Cross Street 
W Wattles & Crooks
Garage 
Yes
Garage Spaces 
4
Parking 
AttachedConcreteGarage Door OpenerGarage Faces Side
Pets 
Yes
Property Sub Type 
Single Family Residence
Security 
Carbon Monoxide Detector(s)Smoke Detector(s)
Sewer 
Public Sewer
Special Circumstances 
Standard
SqFt Above 
3614
SqFt Below 
1775
SqFt Total 
5389
Style 
Colonial
Utilities 
Cable ConnectedNatural Gas ConnectedPhone Connected
Water Source 
Public
Interior Features
Appliances 
Gas Water HeaterBar FridgeCooktopDishwasherDisposalDryerHumidifierMicrowaveOvenRefrigeratorWasher
Basement 
FinishedFullSump Pump
Cooling 
Ceiling Fan(s)Central Air
Fireplace 
Yes
Fireplace Features 
Family RoomLiving Room
Fireplaces 
1
Flooring 
CarpetCeramic TileTileVinylWood
Heating 
Forced AirNatural Gas
Interior 
Vaulted Ceiling(s)Wet Bar
Laundry Features 
In UnitLaundry RoomMain LevelSink
Window Features 
Insulated WindowsScreens
BathFull 
Level - Upper
BathLav 
Level - Main
Bedroom 2 
Dimensions - 12.0 x 11.0Level - UpperArea - 132
Bedroom 3 
Dimensions - 14.0 x 12.0Level - UpperArea - 168
Bedroom 4 
Dimensions - 13.0 x 12.0Level - UpperArea - 156
Dining Room 
Dimensions - 13.0 x 12.0Level - MainArea - 156
Family Room 
Dimensions - 24.0 x 19.0Level - MainArea - 456
Kitchen 
Dimensions - 9.0 x 12.0Level - MainArea - 108
Laundry 
Dimensions - 14.0 x 6.0Level - MainArea - 84
Living Room 
Dimensions - 18.0 x 13.0Level - MainArea - 234
Loft 
Dimensions - 16.0 x 9.0Level - UpperArea - 144
Master Bathroom 
Dimensions - 16.0 x 7.0Level - UpperArea - 112
Master Bedroom 
Dimensions - 16.0 x 17.0Level - UpperArea - 272
Office 
Dimensions - 12.0 x 11.0Level - MainArea - 132
Other 
Dimensions - 38.0 x 20.0Level - MainArea - 760Description - Garage
Save
Ask
Tour
Hide
Share
Exterior Features
Construction Details 
Brick
Exterior 
Garden
Fencing 
Other
Lot Features 
Cul-De-Sac
Patio And Porch 
OtherPatio
Road Frontage 
Private Road
Roof 
Shingle
Windows/Doors 
Insulated WindowsScreens
Community Features
Association Dues 
245
Community Features 
Sidewalks
Financing Terms Available 
CashConventionalFHA
HOA Fee Frequency 
Annually
MLS Area 
Area02203Troy
School District 
Troy
Schools
School District
Troy
Elementary School
Unknown
Middle School
Unknown
High School
Unknown
Listing courtesy of Key Realty One LLC: [email protected]


IDX provided courtesy of Realcomp II Ltd. via GreaterMetropolitanAssociationofREALTORS. Copyright © 2026 Realcomp II Ltd. Shareholders.

IDX information is provided exclusively for consumers' personal, non-commercial use and may not be used for any purpose other than to identify prospective properties consumers may be interested in purchasing and that the data is deemed reliable but not guaranteed accurate by the MLS.

Neighborhood & Commute
Source: Walkscore
Save
Ask
Tour
Hide
Share