Save
Ask
Tour
Hide
Share
$579,000
2 Days On Site

2005 Chestnut Crescent
Saline City, MI 48176

Single Family Residence|Coming Soon
4
Beds
3
Total Baths
3
Full Baths
3,907
SqFt
$148
/SqFt
2001
Built
County:
Washtenaw
Call Now: 586-242-5838
Is this the listing for you? We can help make it yours.
586-242-5838
2005 Chestnut Crescent2005 Chestnut Crescent2005 Chestnut Crescent2005 Chestnut Crescent
Save
Ask
Tour
Hide
Share

Mortgage Calculator

Monthly Payment (Est.)

$2,642
Calculator powered by Showcase IDX, a Constellation1 Company. Copyright ©2026 Information is deemed reliable but not guaranteed.

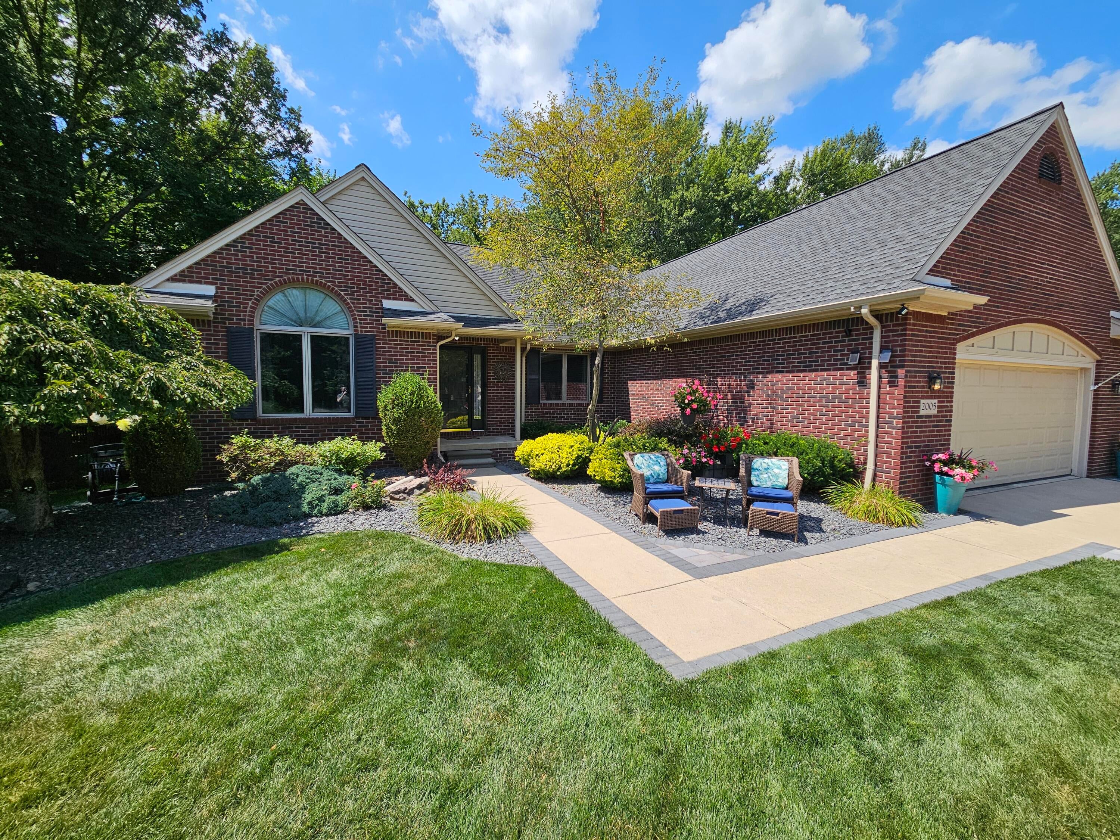
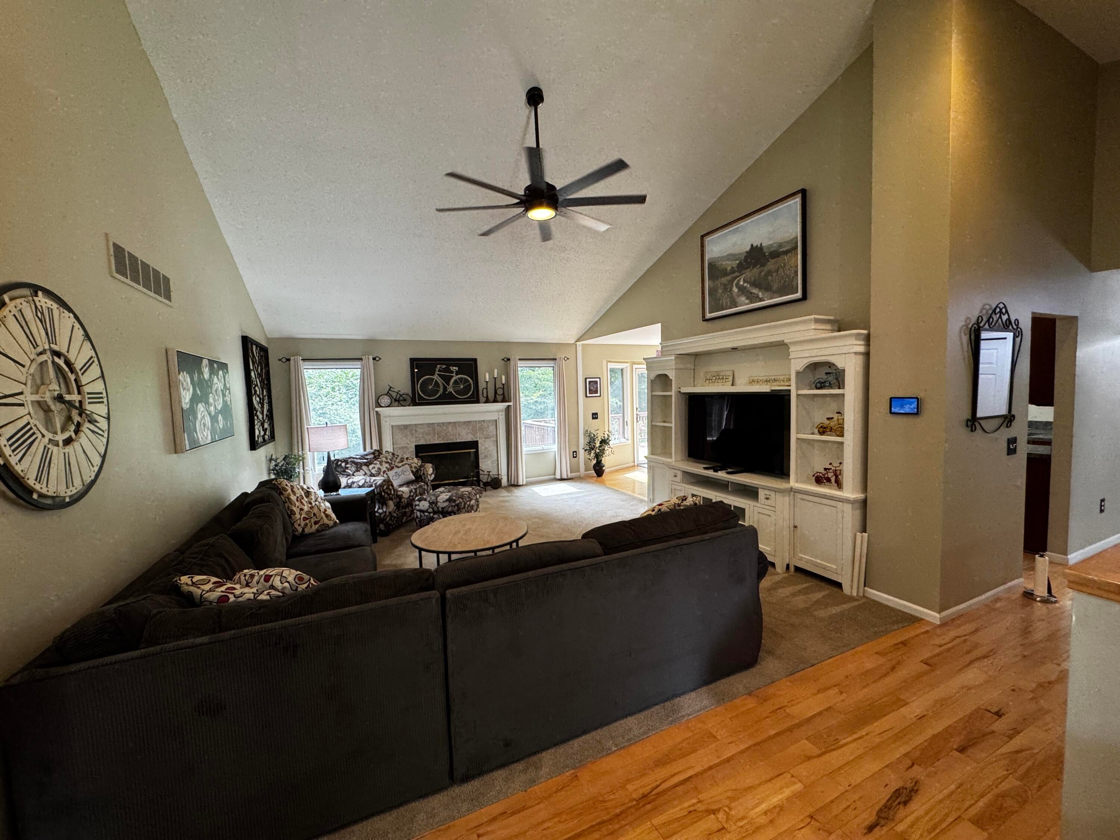
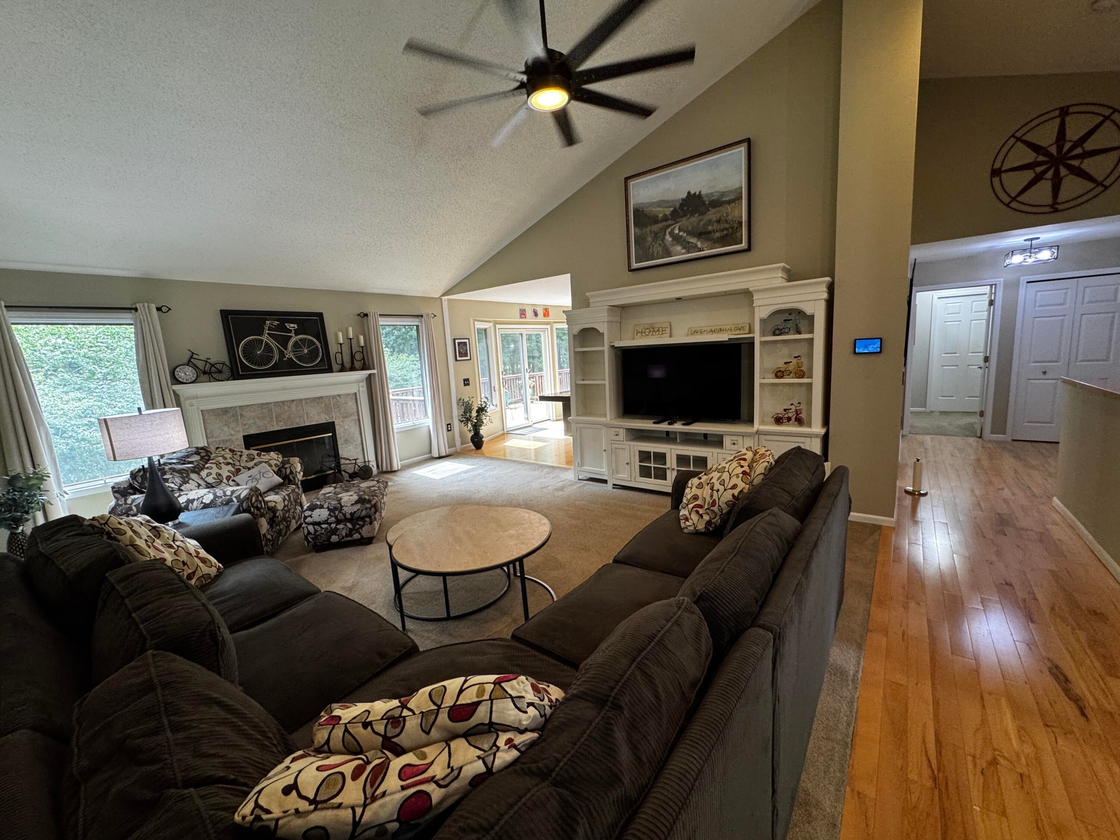
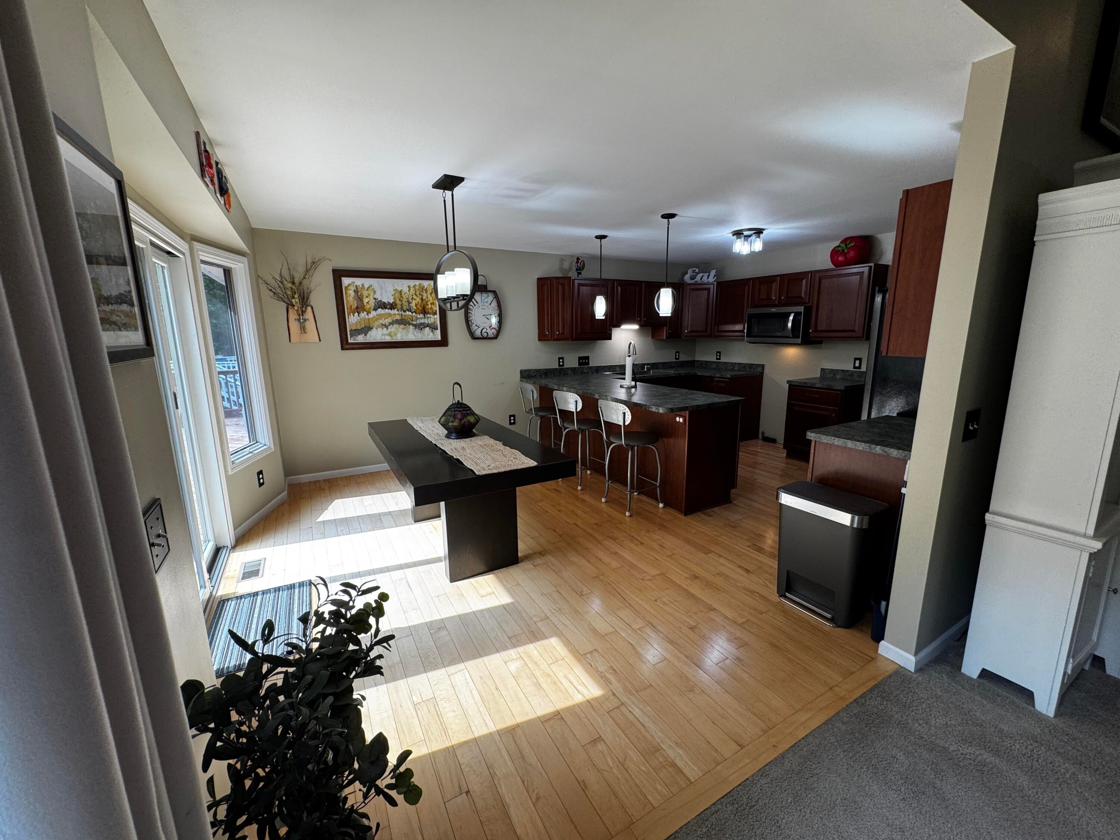
Welcome to this spacious ranch nestled on a private, wooded 0.406-acre lot in Saline! Offering over 3,900 sq ft of finished living space, this home features 3 bedrooms and 2 full baths on the main level, plus a finished view-out basement with an additional bedroom, full bath, office, and generous recreation space. Major updates include a new roof (2015), Kohler 14kW whole-house generator (2018), new furnace, central air, and water heater (2020), plus a beautifully updated paver driveway and walkway (2025). Enjoy the convenience of a sprinkler system, attached 2-car garage, and a peaceful wooded setting. Ideally located within walking distance to the elementary and middle schools, as well as nearby parks, this home also offers quick access to downtown Saline and is just minutes from Ann Arbor, providing the perfect balance of tranquility and convenience. Professional Photos being taken next week and will be added to MLS Listing.

Save
Ask
Tour
Hide
Share
Listing Snapshot
Price 
$579,000
Days On Site 
2 Days
Bedrooms 
4
Inside Area (SqFt) 
3,907 sqft
Total Baths 
3
Full Baths 
3
Partial Baths 
N/A
Lot Size 
0.41 Acres
Year Built 
2001
MLS® Number 
81026041053
Status 
Coming Soon
Property Tax 
$10,261.29
HOA/Condo/Coop Fees 
$18.75 monthly
Sq Ft Source 
Public Records
Friends & Family
Recent Activity
2 days agoListing first seen on site
2 days agoListing updated with changes from the MLS®
General Features
Acres 
0.41
Attached Garage 
Yes
Cross Street 
Rosebud Lane & Ironwood Way
Garage 
Yes
Garage Spaces 
2
Parking 
AttachedConcreteGarage Faces Front
Property Sub Type 
Single Family Residence
Security 
Smoke Detector(s)
Sewer 
Public Sewer
Special Circumstances 
Standard
SqFt Above 
2107
SqFt Below 
1800
SqFt Total 
4207
Style 
Ranch
Water Source 
Public
Zoning 
Residential
Interior Features
Appliances 
Gas Water HeaterDishwasherMicrowaveOvenRefrigeratorRange
Basement 
Full
Cooling 
Central Air
Flooring 
CarpetTileWood
Heating 
Forced AirNatural Gas
Interior 
Pantry
Laundry Features 
Other
BathFull 
Level - Basement
Save
Ask
Tour
Hide
Share
Exterior Features
Construction Details 
BrickVinyl Siding
Patio And Porch 
CoveredDeckPorch
Community Features
Association Dues 
225
Financing Terms Available 
CashConventional
HOA Fee Frequency 
Annually
MLS Area 
Area04182Saline
Roads 
Paved
School District 
Saline
Schools
School District
Saline
Elementary School
Unknown
Middle School
Unknown
High School
Unknown
Listing courtesy of The Charles Reinhart Company: [email protected]


IDX provided courtesy of Realcomp II Ltd. via GreaterMetropolitanAssociationofREALTORS. Copyright © 2026 Realcomp II Ltd. Shareholders.

IDX information is provided exclusively for consumers' personal, non-commercial use and may not be used for any purpose other than to identify prospective properties consumers may be interested in purchasing and that the data is deemed reliable but not guaranteed accurate by the MLS.

Neighborhood & Commute
Source: Walkscore
Save
Ask
Tour
Hide
Share