Save
Ask
Tour
Hide
Share
$255,900
1 Day On Site

29254 Guy Street
Southfield City, MI 48076

For Sale|Single Family Residence|Active
3
Beds
3
Total Baths
2
Full Baths
1
Partial Bath
1,576
SqFt
$162
/SqFt
1962
Built
Subdivision:
SOUTHFIELD ESTATES
County:
Oakland
Call Now: 586-242-5838
Is this the listing for you? We can help make it yours.
586-242-5838
29254 Guy Street29254 Guy Street29254 Guy Street29254 Guy Street
Save
Ask
Tour
Hide
Share

Mortgage Calculator

Monthly Payment (Est.)

$1,168
Calculator powered by Showcase IDX, a Constellation1 Company. Copyright ©2026 Information is deemed reliable but not guaranteed.

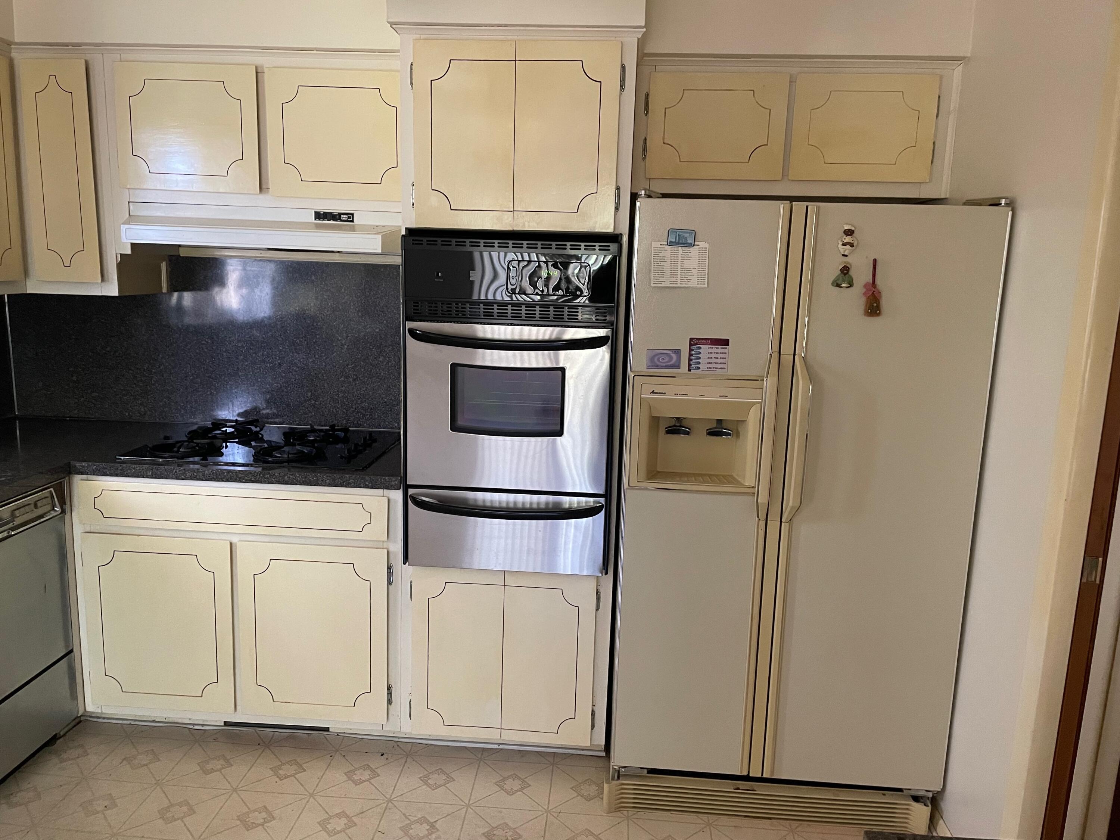
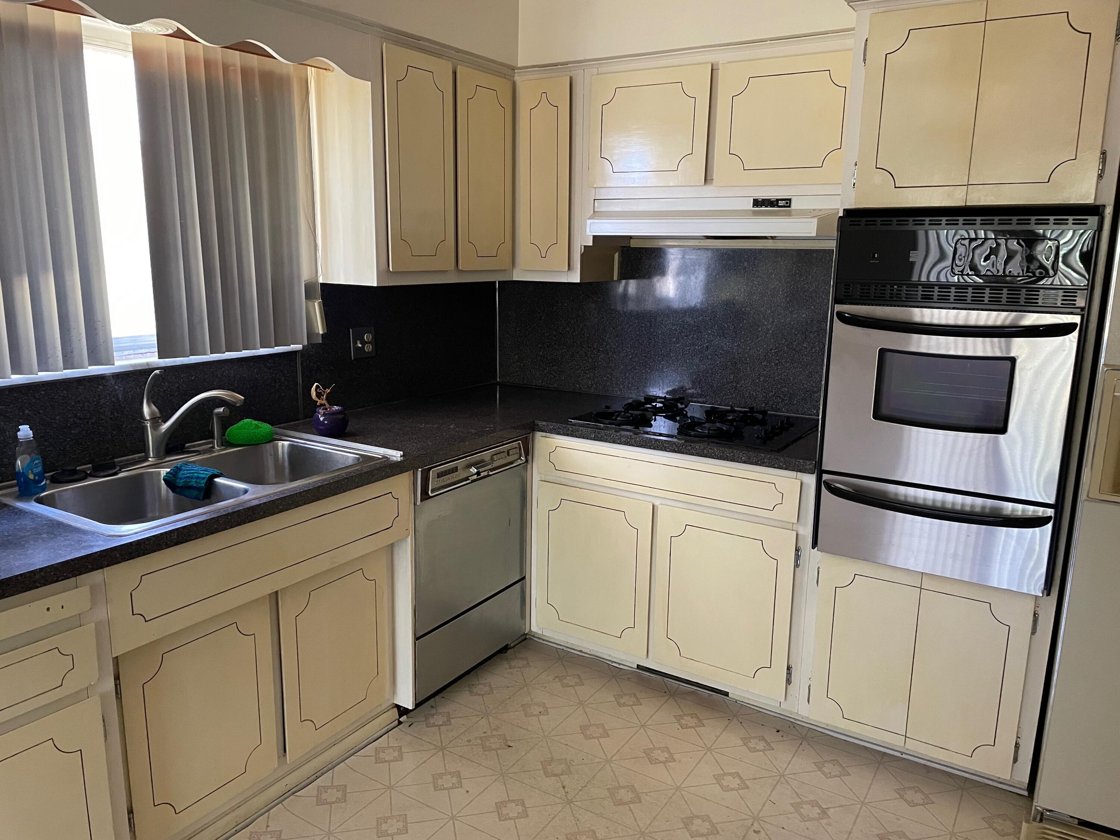
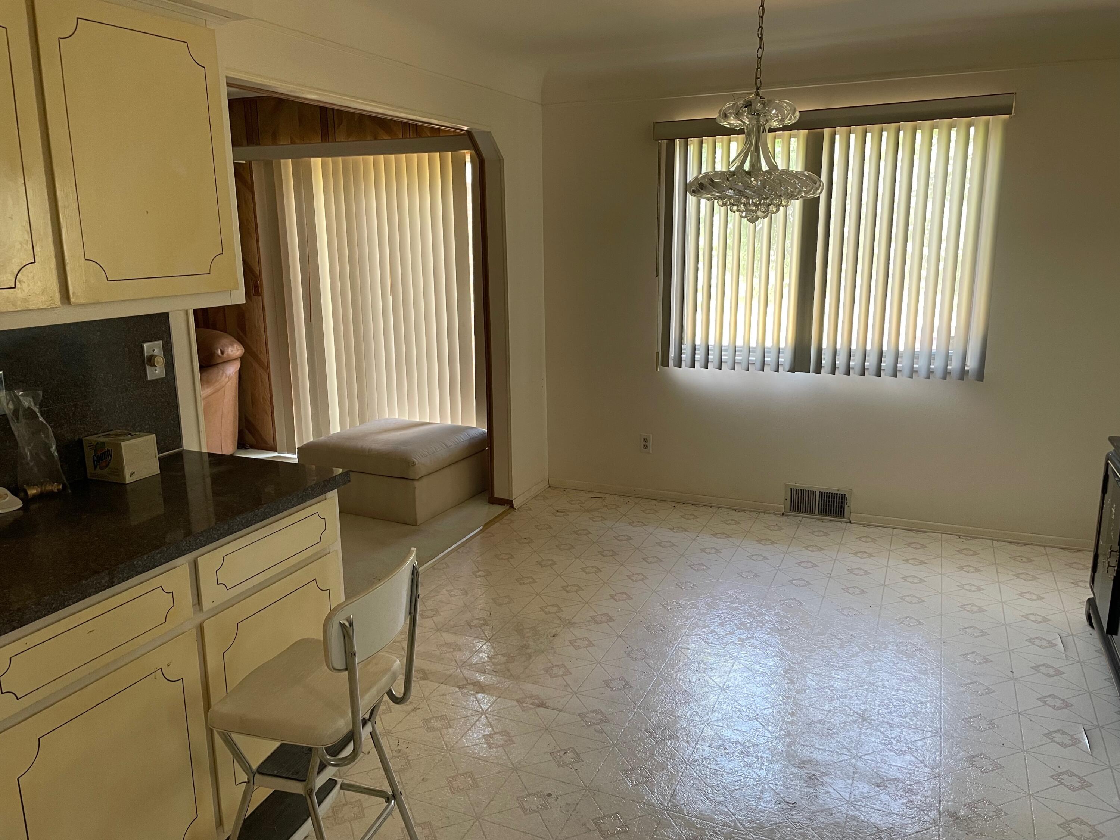
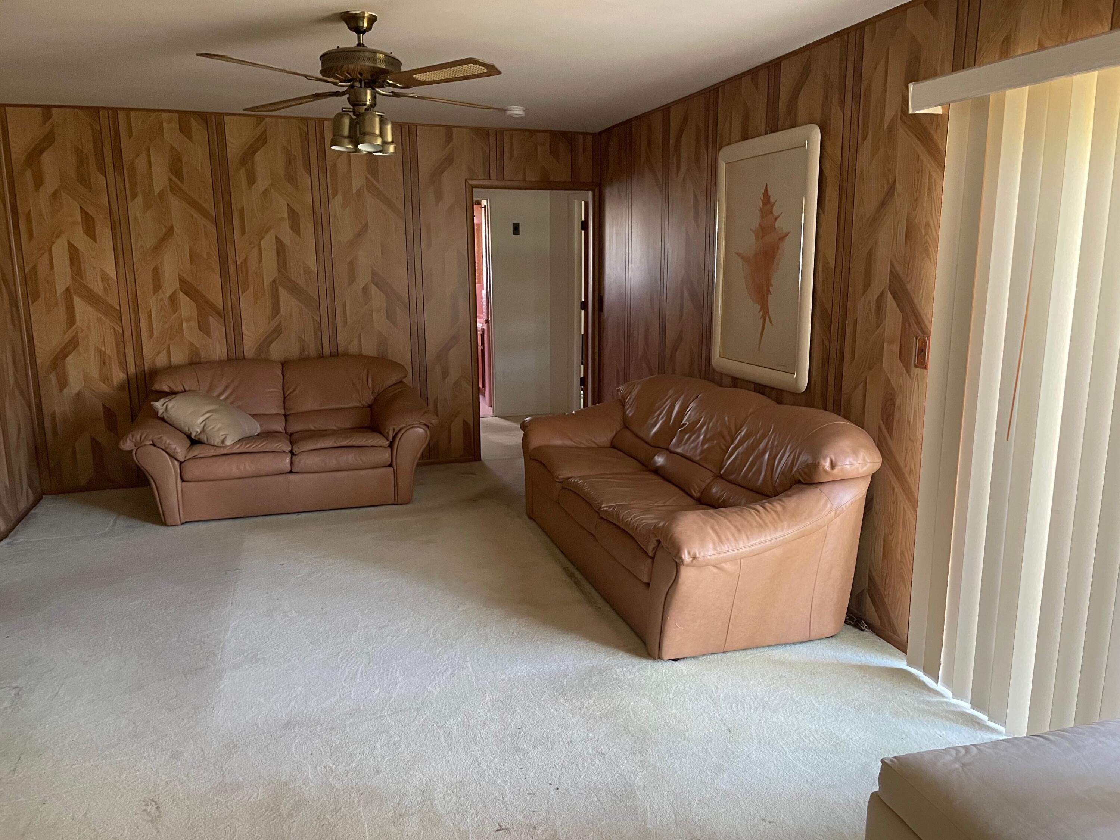
*Caution**** Buyer/Buyer's Agent must acknowledge and sign Caution Statement. Buyer/Buyer agent acknowledge that the property has experienced past/current moisture intrusion or water damage in the Basement Area. Seller makes no representations or warranties regarding the presence, absence, or extent of mold, fungi, or airborne spores. Property is sold "As-Is". Seller to make no repairs. Please wear protective mask. Property has been sitting closed up for over two years. Three Bedroom, 2.1 Bath Ranch. Eat in Kitchen with Double Oven. Family Room, and Separate Living Room Area. 2 Car attached garage. Full basement, Fenced in backyard with deck. Waiting for your final touch. Appliances/Furniture in the house stay. Seller to remove no appliances, furniture, or debris. What you see is what you get. Full Basement with Bar. Buyers must have and submit proof of funds/pre-approved prior to viewing.

Save
Ask
Tour
Hide
Share
Listing Snapshot
Price 
$255,900
Days On Site 
1 Day
Bedrooms 
3
Inside Area (SqFt) 
1,576 sqft
Total Baths 
3
Full Baths 
2
Partial Baths 
1
Lot Size 
0.2 Acres
Year Built 
1962
MLS® Number 
81026040983
Status 
Active
Property Tax 
$3,371
HOA/Condo/Coop Fees 
N/A
Sq Ft Source 
Public Records
Friends & Family
Recent Activity
yesterdayListing first seen on site
yesterdayListing updated with changes from the MLS®
General Features
Acres 
0.2
Attached Garage 
Yes
Cross Street 
Twelve Mile and Southfield
Garage 
Yes
Garage Spaces 
2
Parking 
AttachedConcreteGarage Door OpenerPaved
Property Sub Type 
Single Family Residence
Sewer 
Public Sewer
Special Circumstances 
Standard
SqFt Above 
1576
SqFt Below 
1576
SqFt Total 
1576
Style 
Ranch
Water Source 
Public
Interior Features
Appliances 
Gas Water HeaterDishwasherDouble OvenDryerRefrigeratorWasher
Basement 
FullPartially FinishedSump Pump
Cooling 
Central Air
Flooring 
CarpetVinyl
Heating 
Forced AirNatural Gas
Laundry Features 
In Basement
BathFull 
Level - Basement
BathLav 
Level - Main
Bedroom 2 
Dimensions - 12.0 x 12.0Level - MainArea - 144
Bedroom 3 
Dimensions - 11.0 x 11.0Level - MainArea - 121
Family Room 
Dimensions - 18.0 x 18.0Level - MainArea - 324
Kitchen 
Dimensions - 16.0 x 14.0Level - MainArea - 224
Master Bedroom 
Dimensions - 14.0 x 12.0Level - MainArea - 168
Other 
Dimensions - 12.0 x 10.0Level - MainArea - 120
Save
Ask
Tour
Hide
Share
Exterior Features
Construction Details 
Brick
Fencing 
Back Yard
Patio And Porch 
Deck
Roof 
Asphalt
Community Features
Community Features 
Sidewalks
Financing Terms Available 
CashConventional
MLS Area 
Area02244Southfield
Roads 
Paved
School District 
SouthfieldPublicSchools
Schools
School District
SouthfieldPublicSchools
Elementary School
Unknown
Middle School
Unknown
High School
Unknown
Listing courtesy of DMG Realty: [email protected]


IDX provided courtesy of Realcomp II Ltd. via GreaterMetropolitanAssociationofREALTORS. Copyright © 2026 Realcomp II Ltd. Shareholders.

IDX information is provided exclusively for consumers' personal, non-commercial use and may not be used for any purpose other than to identify prospective properties consumers may be interested in purchasing and that the data is deemed reliable but not guaranteed accurate by the MLS.

Neighborhood & Commute
Source: Walkscore
Save
Ask
Tour
Hide
Share