Save
Ask
Tour
Hide
Share
$450,000
New Listing

481 Hickory Bluff Lane
Chelsea City, MI 48118

For Sale|Single Family Residence|Active
4
Beds
3
Total Baths
2
Full Baths
1
Partial Bath
1,807
SqFt
$249
/SqFt
2017
Built
County:
Washtenaw
Call Now: 586-242-5838
Is this the listing for you? We can help make it yours.
586-242-5838
481 Hickory Bluff Lane481 Hickory Bluff Lane481 Hickory Bluff Lane481 Hickory Bluff Lane
Save
Ask
Tour
Hide
Share

Mortgage Calculator

Monthly Payment (Est.)

$2,053
Calculator powered by Showcase IDX, a Constellation1 Company. Copyright ©2026 Information is deemed reliable but not guaranteed.

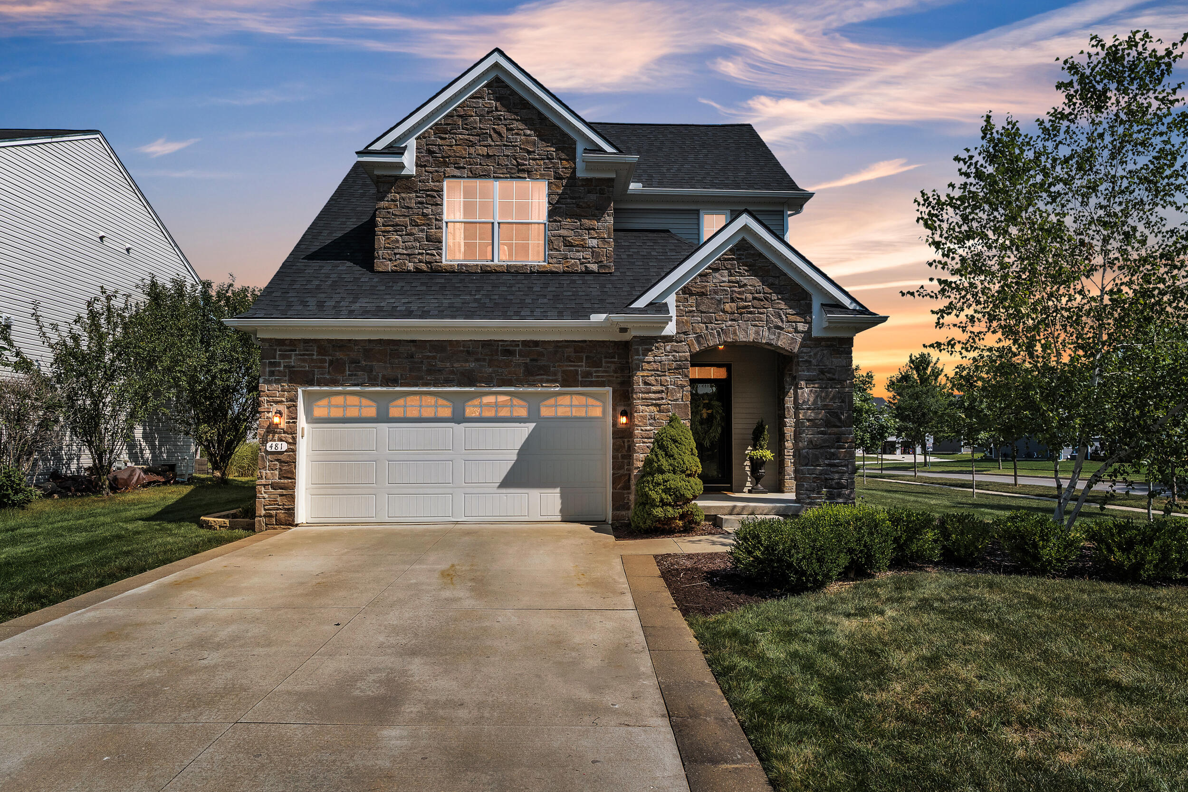
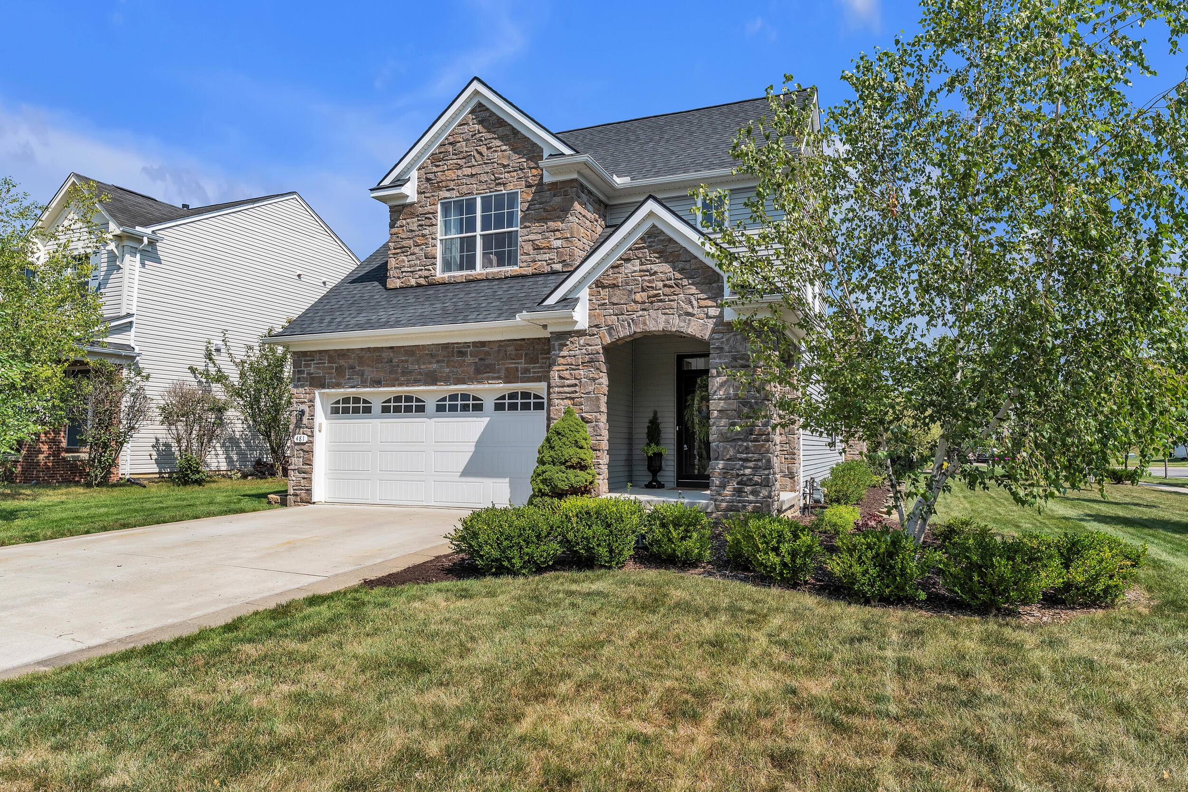
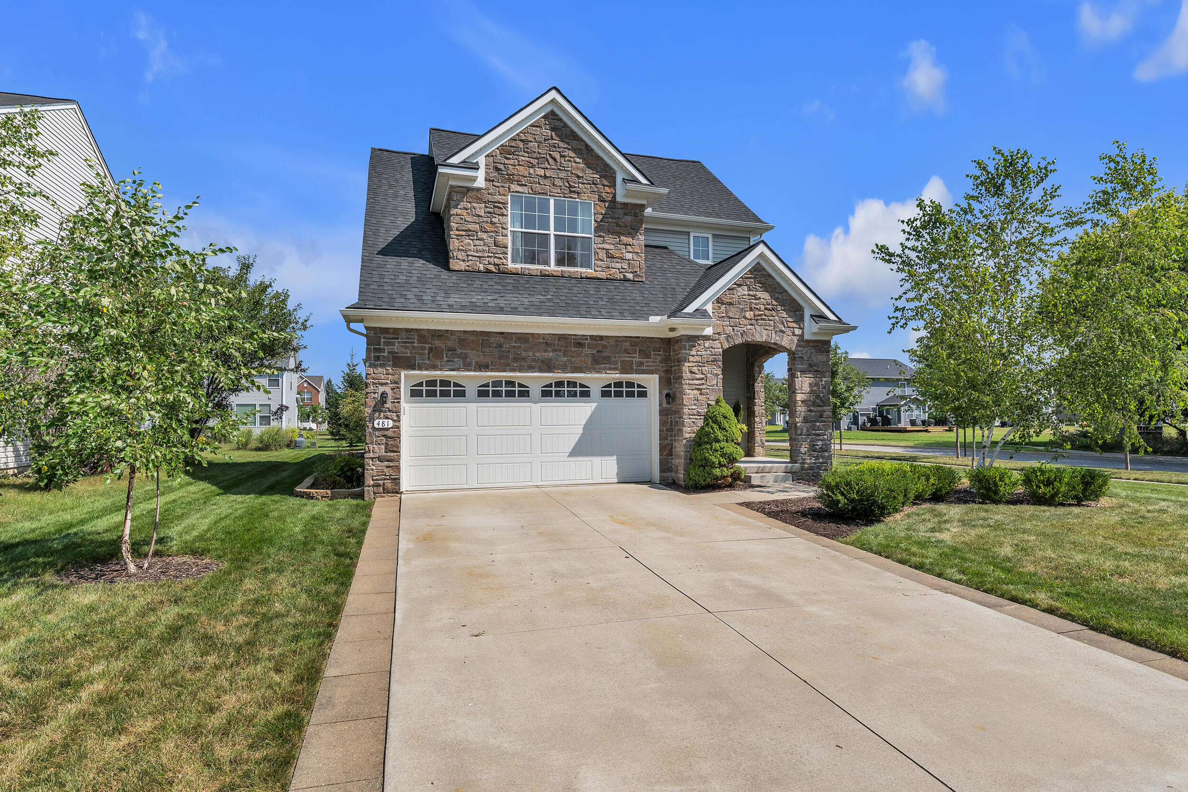
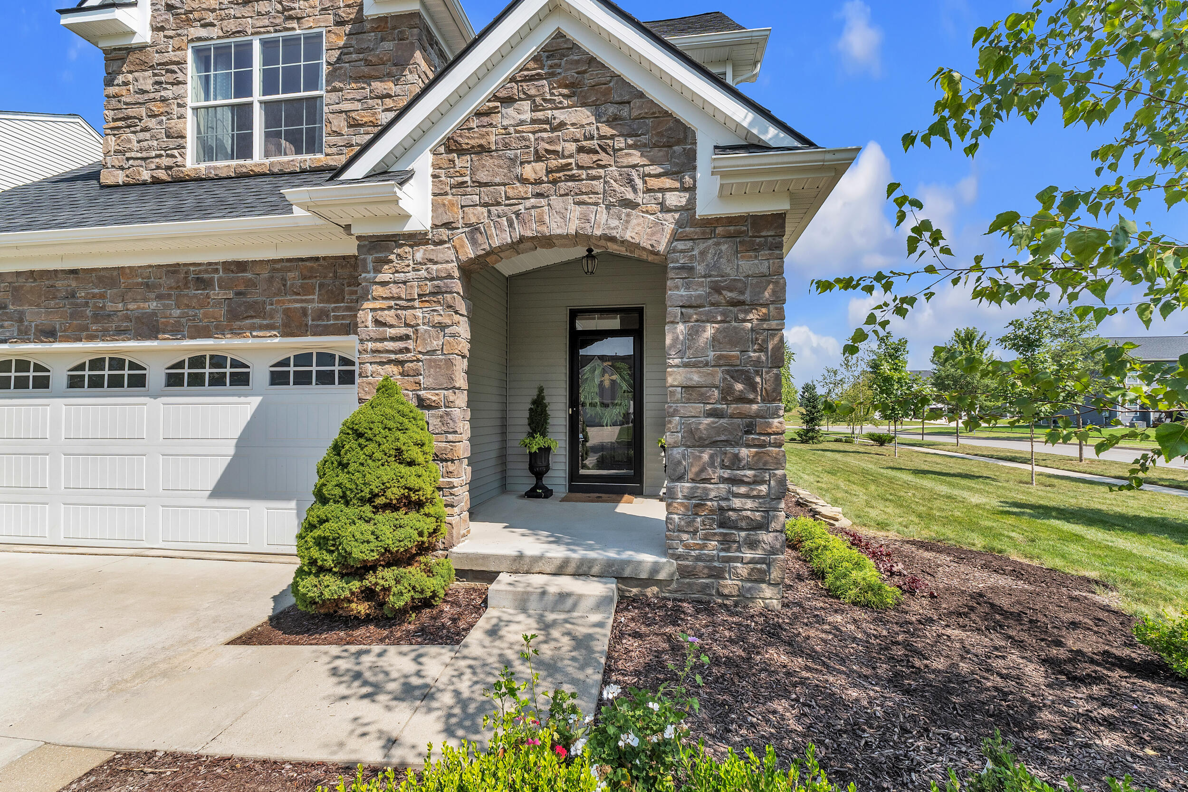
Welcome to this beautifully updated home in the highly sought-after Chelsea School District! One of the few homes in Heritage Point featuring a desirable main-level primary suite with cathedral ceiling, this thoughtfully designed floor plan offers both comfort and convenience. The inviting entryway showcases custom built-in bookshelves, perfect for displaying books, artwork, or treasured keepsakes. The remodeled kitchen features new cabinetry, stainless steel appliances, updated countertops, and a stylish backsplash, creating a modern space for cooking and entertaining. The main level has tall ceilings, a convenient laundry room, and updated Craftsman-style baseboards and trim throughout, adding warmth and character. Upstairs, you'll find two spacious bedrooms and a full bathroom, providing plenty of room for family or guests.The basement offers excellent potential with finishing already underway. A completed bedroom is ready to use, while rough plumbing for a future full bathroom is already in place, allowing you to customize the remaining space to fit your needs. Rounding out the home is a two-car attached garage and the opportunity to enjoy a move-in-ready home with room to grow in the desirable Heritage Point community.

Save
Ask
Tour
Hide
Share
Listing Snapshot
Price 
$450,000
Days On Site 
0 Days
Bedrooms 
4
Inside Area (SqFt) 
1,807 sqft
Total Baths 
3
Full Baths 
2
Partial Baths 
1
Lot Size 
0.21 Acres
Year Built 
2017
MLS® Number 
81026040951
Status 
Active
Property Tax 
$7,963.6
HOA/Condo/Coop Fees 
$38.33 monthly
Sq Ft Source 
Public Records
Friends & Family
Recent Activity
6 hours agoListing first seen on site
6 hours agoListing updated with changes from the MLS®
General Features
Acres 
0.21
Attached Garage 
Yes
Cross Street 
Hickory Bluff Ln Vicksburg Dr
Garage 
Yes
Garage Spaces 
2
Parking 
AttachedConcreteGarage Faces FrontGarage Door Opener
Property Sub Type 
Single Family Residence
Security 
Carbon Monoxide Detector(s)Smoke Detector(s)
Sewer 
Public Sewer
Special Circumstances 
Standard
SqFt Above 
1807
SqFt Total 
2945
Style 
Traditional
Utilities 
Cable ConnectedNatural Gas Connected
Water Source 
Public
Zoning 
Other
Interior Features
Appliances 
Gas Water HeaterDishwasherMicrowaveOvenRefrigeratorRange
Basement 
Walk-Out AccessBath/StubbedDaylightFullPartially FinishedSump Pump
Cooling 
Central Air
Fireplace 
Yes
Fireplace Features 
Living RoomWood Burning
Fireplaces 
1
Flooring 
CarpetCeramic TileTileWood
Heating 
Forced AirNatural Gas
Interior 
Vaulted Ceiling(s)
Laundry Features 
Gas Dryer HookupMain LevelSinkWasher Hookup
Window Features 
Insulated WindowsScreensWindow Treatments
BathFull 
Level - Main
BathLav 
Level - Main
Save
Ask
Tour
Hide
Share
Exterior Features
Construction Details 
BrickVinyl Siding
Lot Features 
Corner Lot
Patio And Porch 
CoveredPatioPorch
Roof 
Shingle
Windows/Doors 
Insulated WindowsScreensWindow Treatments
Community Features
Association Dues 
115
Community Features 
Sidewalks
Financing Terms Available 
CashConventionalFHAVA Loan
HOA Fee Frequency 
Quarterly
MLS Area 
Area04062Chelsea
Roads 
Paved
School District 
Chelsea
Schools
School District
Chelsea
Elementary School
Unknown
Middle School
Unknown
High School
Unknown
Listing courtesy of The Charles Reinhart Company: [email protected]


IDX provided courtesy of Realcomp II Ltd. via GreaterMetropolitanAssociationofREALTORS. Copyright © 2026 Realcomp II Ltd. Shareholders.

IDX information is provided exclusively for consumers' personal, non-commercial use and may not be used for any purpose other than to identify prospective properties consumers may be interested in purchasing and that the data is deemed reliable but not guaranteed accurate by the MLS.

Neighborhood & Commute
Source: Walkscore
Save
Ask
Tour
Hide
Share