
1605 Albany StreetFerndale City, MI 48220
Mortgage Calculator
Monthly Payment (Est.)
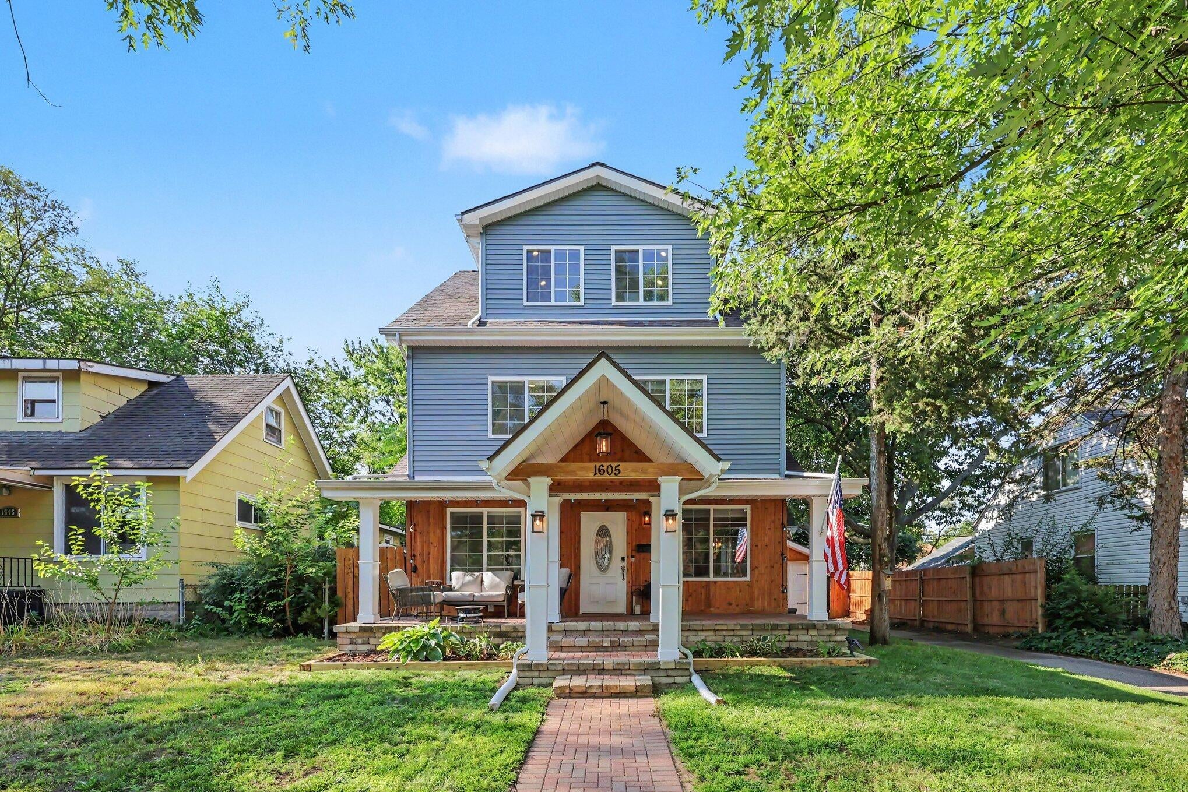
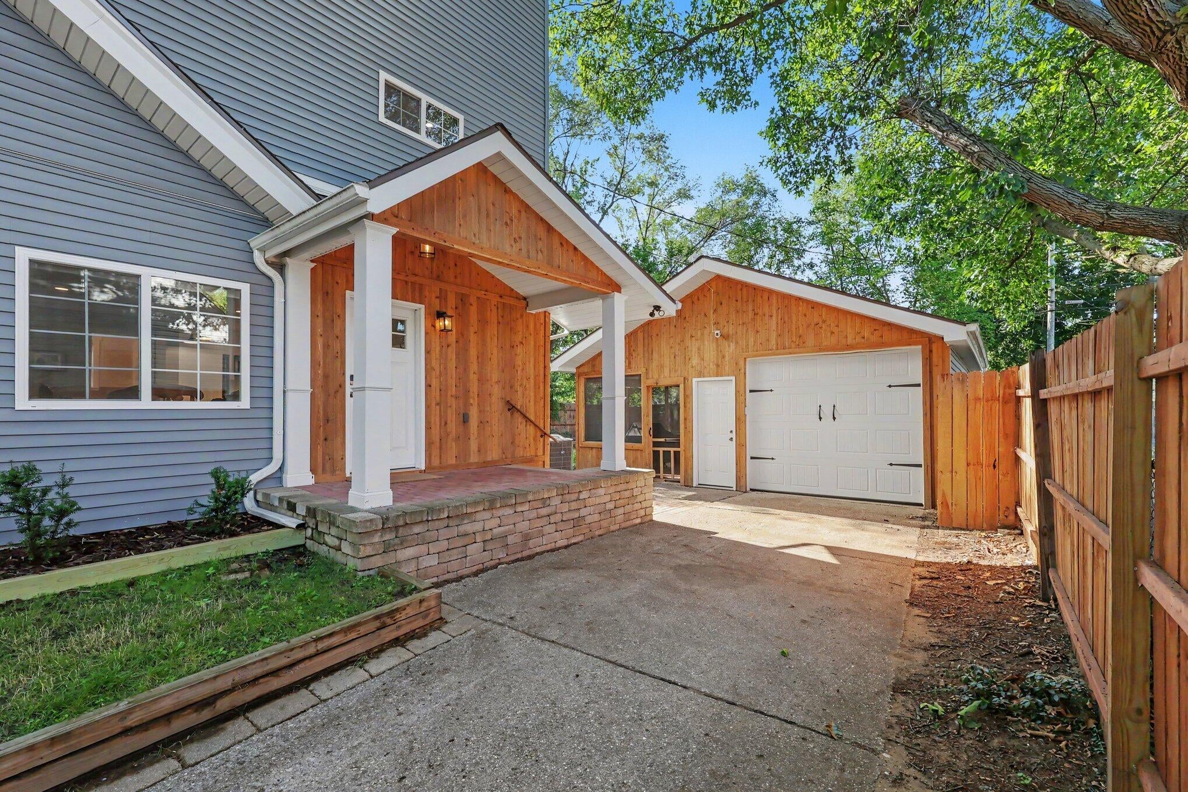
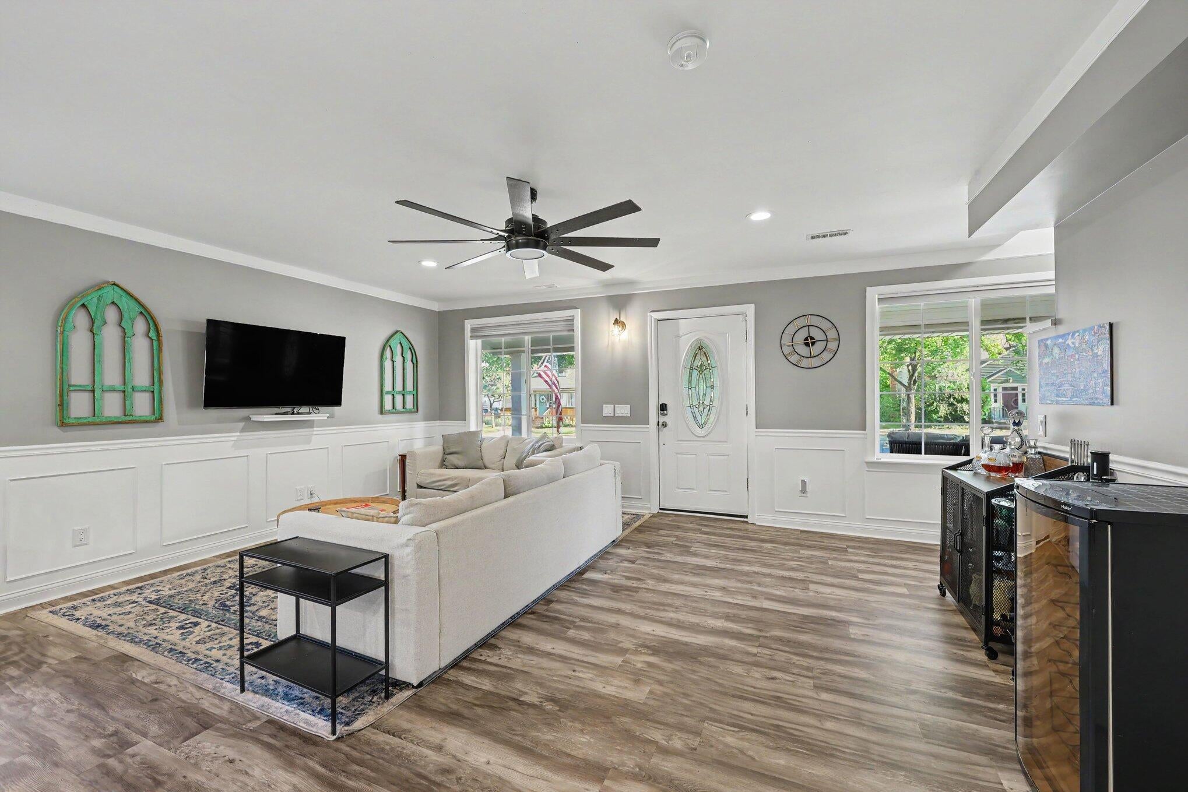
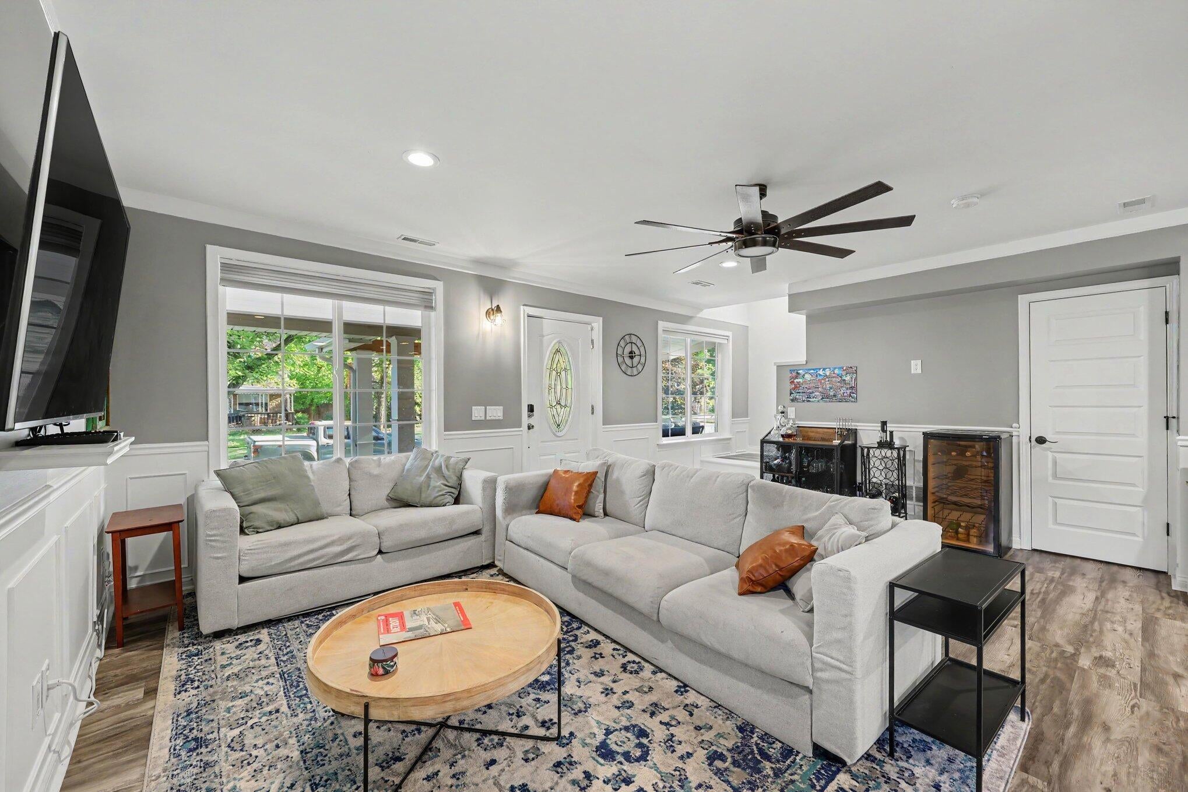
$2,395Rare Find! A private retreat in the heart of Ferndale. This one-of-a-kind home offers the perfect blend of modern construction, generous living space, and the charm of an established neighborhood. With over 2,300 square feet, 3 bedrooms, and 2.5 baths, it's a rare opportunity to enjoy the comfort of a newer home surrounded by mature trees in one of Ferndale's most desirable locations. From the welcoming covered front porch to the thoughtfully designed interior, every space was created for comfortable everyday living and effortless entertaining. The open layout, spacious rooms, and quality finishes provide the style and functionality today's buyers are looking for while maintaining the warmth and character that make this home truly special. A sophisticated marble-appointed powder room completes the main level.The second floor serves as your private retreat, featuring a spacious primary suite with three oversized walk-in closets and the convenience of a dedicated second-floor laundry room. The third level offers incredible flexibility with two additional bedrooms, a full bath, and a generous second living area???perfect as a family room, media space, home office, or guest retreat. Step outside and discover your own backyard oasis. Relax in the screened gathering space, enjoy the privacy of the fully fenced yard, or spend evenings around the fire pit with family and friends. Whether you're sipping your morning coffee on the front porch or unwinding under the trees at the end of the day, this home offers a lifestyle that's difficult to find. Located just minutes from downtown Ferndale's restaurants, shopping, parks, and entertainment, you'll enjoy the best of both worlds???a peaceful retreat with all the conveniences of city living nearby. This one changes your expectations.
| 2 weeks ago | Listing updated with changes from the MLS® | |
| 2 weeks ago | Status changed to Pending | |
| 2 weeks ago | Listing first seen on site |

IDX provided courtesy of Realcomp II Ltd. via GreaterMetropolitanAssociationofREALTORS. Copyright © 2026 Realcomp II Ltd. Shareholders.
IDX information is provided exclusively for consumers' personal, non-commercial use and may not be used for any purpose other than to identify prospective properties consumers may be interested in purchasing and that the data is deemed reliable but not guaranteed accurate by the MLS.
Did you know? You can invite friends and family to your search. They can join your search, rate and discuss listings with you.