Save
Ask
Tour
Hide
Share
$1,215,930
2 Days On Site

06 S Elodea
Lodi Township, MI 48103

For Sale|Single Family Residence|Active
4
Beds
4
Total Baths
3
Full Baths
1
Partial Bath
3,265
SqFt
$372
/SqFt
2026
Built
Subdivision:
MEADOWVIEW WAY ESTATES
County:
Washtenaw
Call Now: 586-242-5838
Is this the listing for you? We can help make it yours.
586-242-5838
06 S Elodea06 S Elodea06 S Elodea06 S Elodea
Save
Ask
Tour
Hide
Share

Mortgage Calculator

Monthly Payment (Est.)

$5,548
Calculator powered by Showcase IDX, a Constellation1 Company. Copyright ©2026 Information is deemed reliable but not guaranteed.

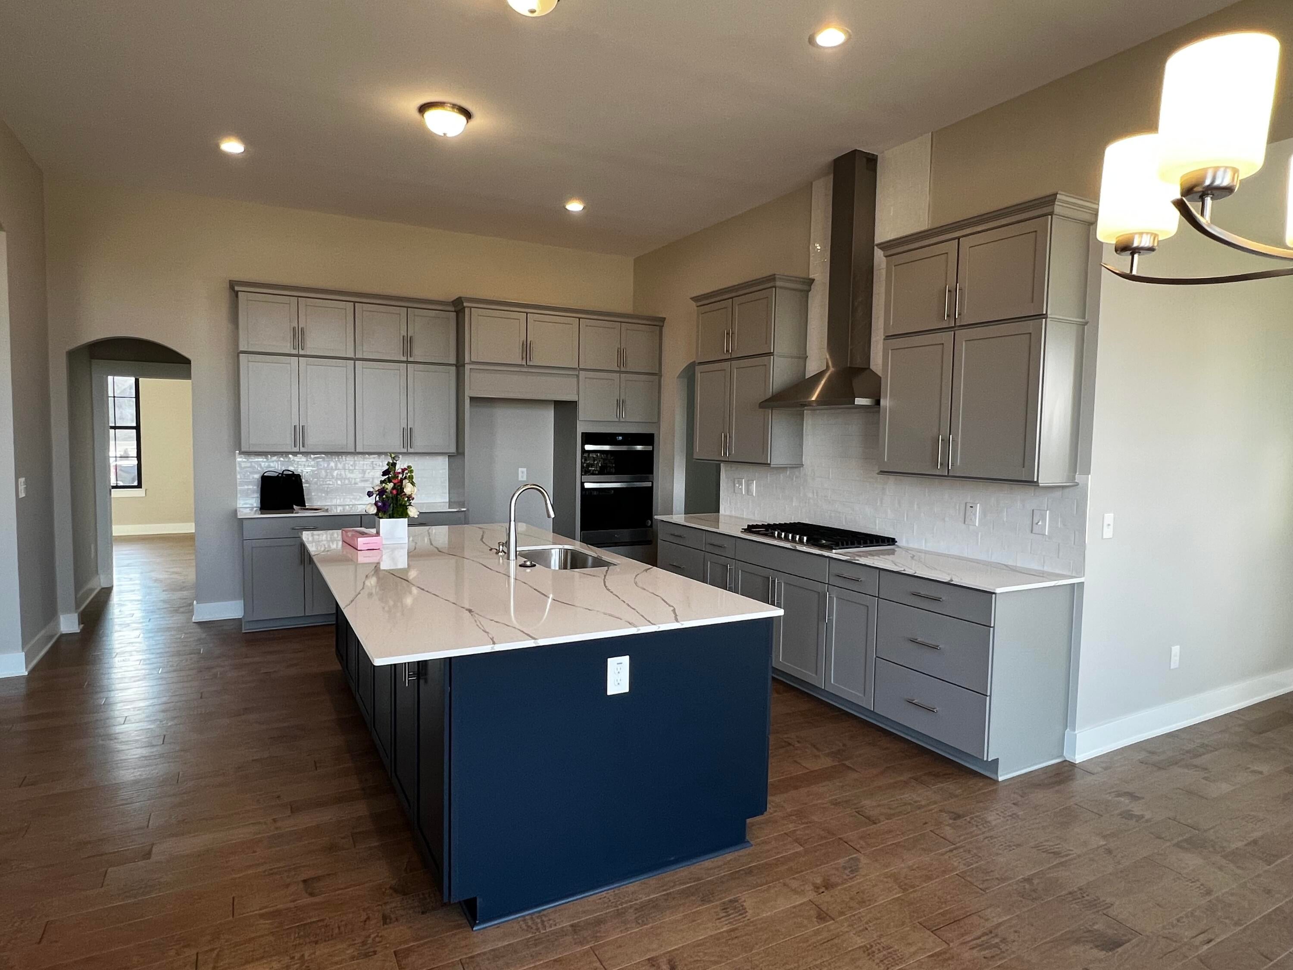
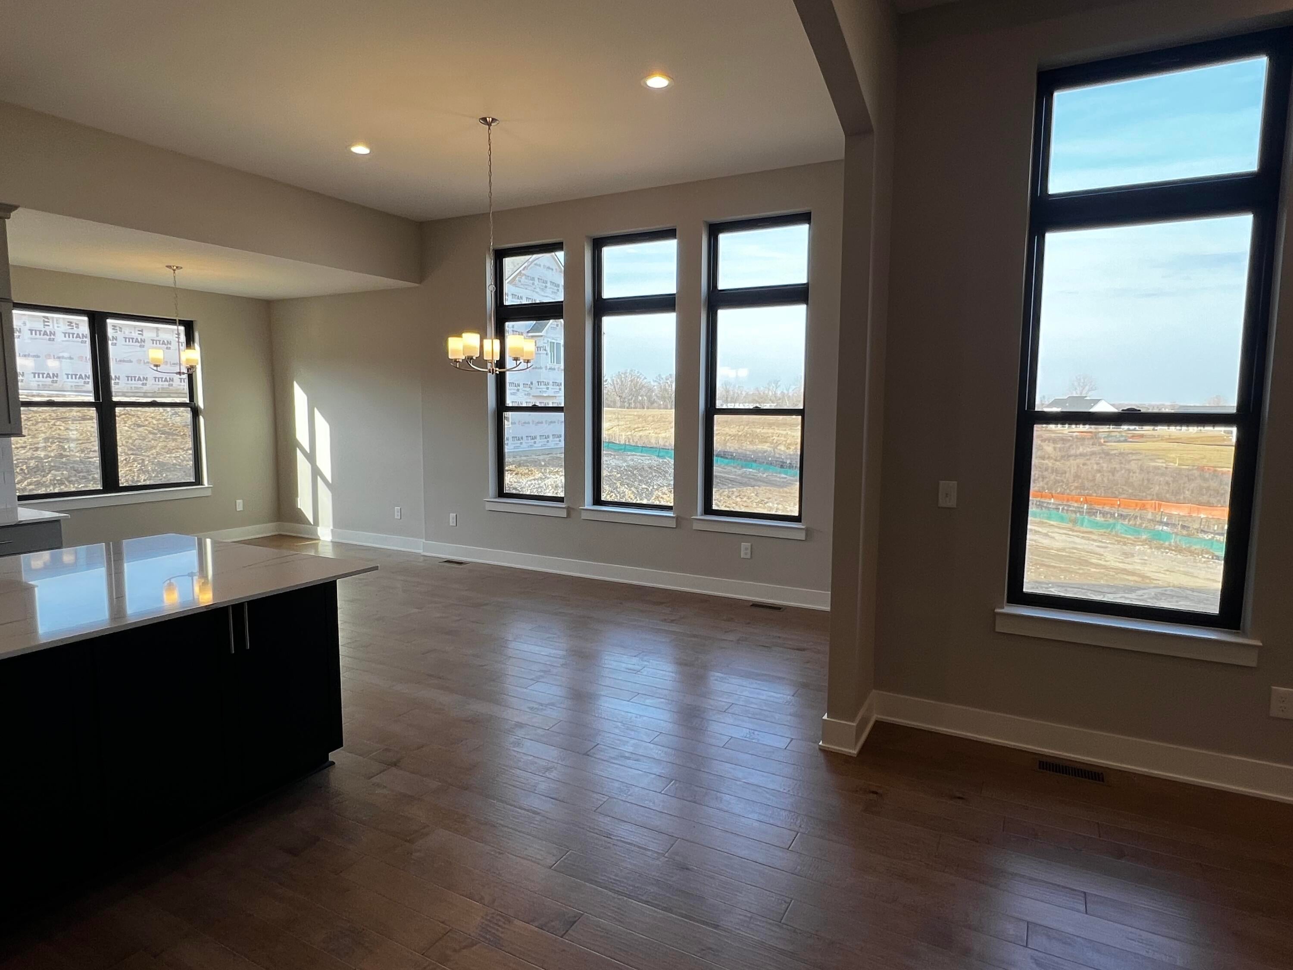
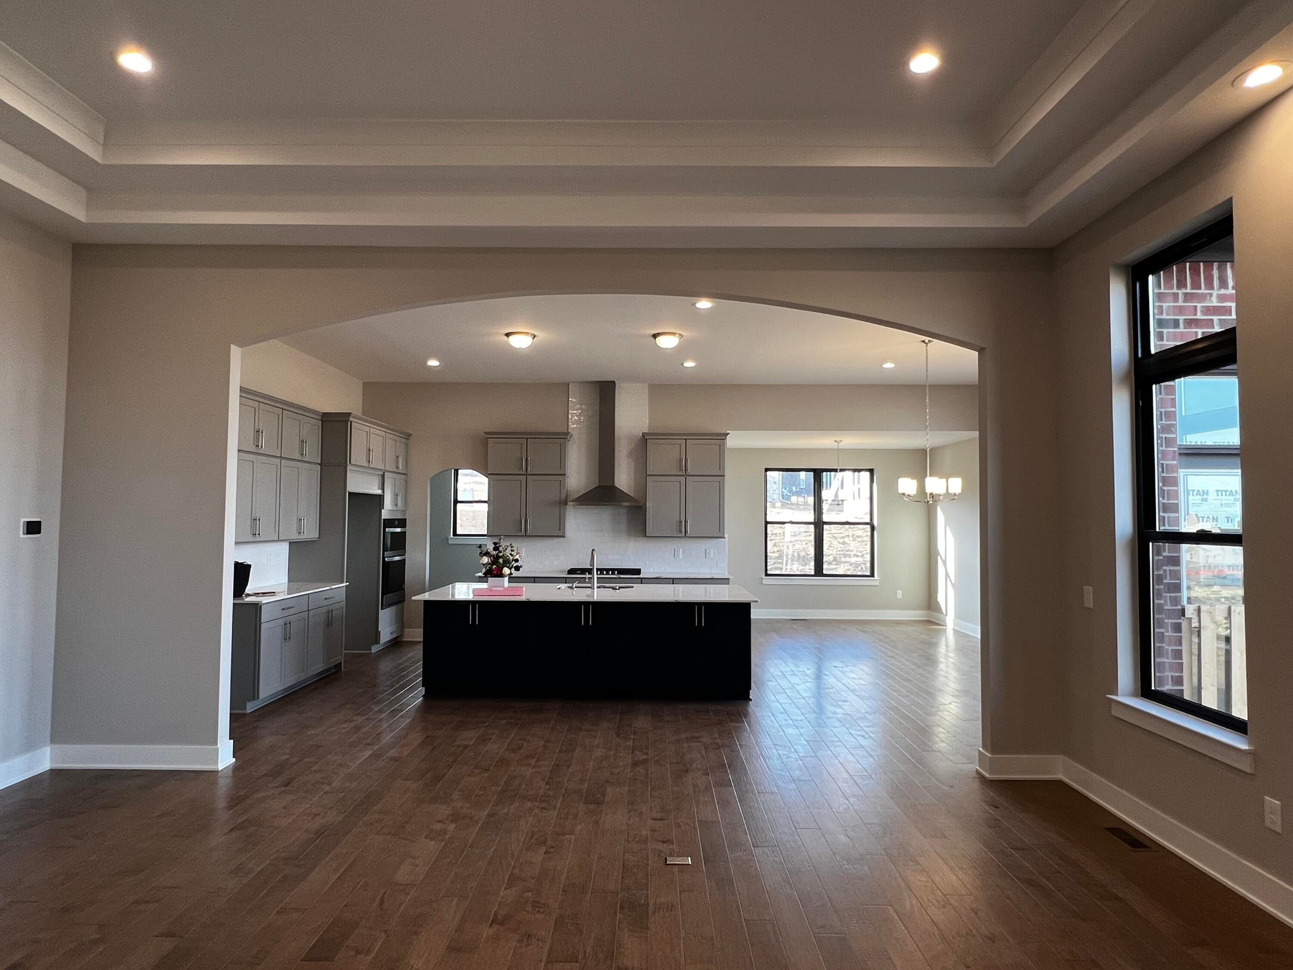
New Construction on 10 Acres in Meadowview Way Estates! Experience the perfect blend of luxury, privacy, and modern design with this stunning new construction home situated on 10 picturesque acres in the highly acclaimed Saline School District. Step through the inviting foyer into the spectacular Great Room, where soaring 11-foot ceilings and an abundance of natural light create a bright, open atmosphere. A striking ledgestone fireplace with a beautifully crafted full-surround mantel serves as the stunning focal point of the space. Just off the foyer, the versatile study offers the ideal setting for a home office, library, or additional living area. Designed with both everyday living and entertaining in mind, the gourmet kitchen showcases stacked cabinetry with elegant crown molding, quartz countertops, beautiful 5-inch hardwood flooring, chef-inspired appliances, an oversized center island with stylish pendant lighting, and a spacious walk-in pantry.

Save
Ask
Tour
Hide
Share
Listing Snapshot
Price 
$1,215,930
Days On Site 
2 Days
Bedrooms 
4
Inside Area (SqFt) 
3,265 sqft
Total Baths 
4
Full Baths 
3
Partial Baths 
1
Lot Size 
10.07 Acres
Year Built 
2026
MLS® Number 
81026040798
Status 
Active
Property Tax 
N/A
HOA/Condo/Coop Fees 
$8.33 monthly
Sq Ft Source 
Plans
Friends & Family
Recent Activity
2 days agoListing first seen on site
2 days agoListing updated with changes from the MLS®
General Features
Acres 
10.07
Attached Garage 
Yes
Cross Street 
Zeeb Rd & Pleasant Lake
Garage 
Yes
Garage Spaces 
3
Parking 
Attached
Property Condition 
New Construction
Property Sub Type 
Single Family Residence
Sewer 
Septic Tank
Special Circumstances 
Standard
SqFt Above 
3265
SqFt Total 
3265
Style 
Ranch
Water Source 
PrivateWell
Interior Features
Basement 
Full
Cooling 
Central Air
Fireplace 
Yes
Fireplace Features 
Gas LogLiving Room
Fireplaces 
1
Flooring 
CarpetTileWood
Heating 
Forced AirPropane
Laundry Features 
Laundry Room
Window Features 
Insulated Windows
BathFull 
Level - Main
BathLav 
Level - Main
Save
Ask
Tour
Hide
Share
Exterior Features
Construction Details 
BrickStone
Lot Features 
Cul-De-SacWooded
Patio And Porch 
Porch
Roof 
Shingle
Windows/Doors 
Insulated Windows
Community Features
Association Dues 
100
Financing Terms Available 
CashConventional
HOA Fee Frequency 
Annually
MLS Area 
Area04131LodiTwp
Roads 
Paved
School District 
Saline
Schools
School District
Saline
Elementary School
Unknown
Middle School
Unknown
High School
Unknown
Listing courtesy of BHHS Snyder & Company, REALTOR: [email protected]


IDX provided courtesy of Realcomp II Ltd. via GreaterMetropolitanAssociationofREALTORS. Copyright © 2026 Realcomp II Ltd. Shareholders.

IDX information is provided exclusively for consumers' personal, non-commercial use and may not be used for any purpose other than to identify prospective properties consumers may be interested in purchasing and that the data is deemed reliable but not guaranteed accurate by the MLS.

Neighborhood & Commute
Source: Walkscore
Save
Ask
Tour
Hide
Share