
637 Bristol DriveSylvan Township, MI 48118
Mortgage Calculator
Monthly Payment (Est.)
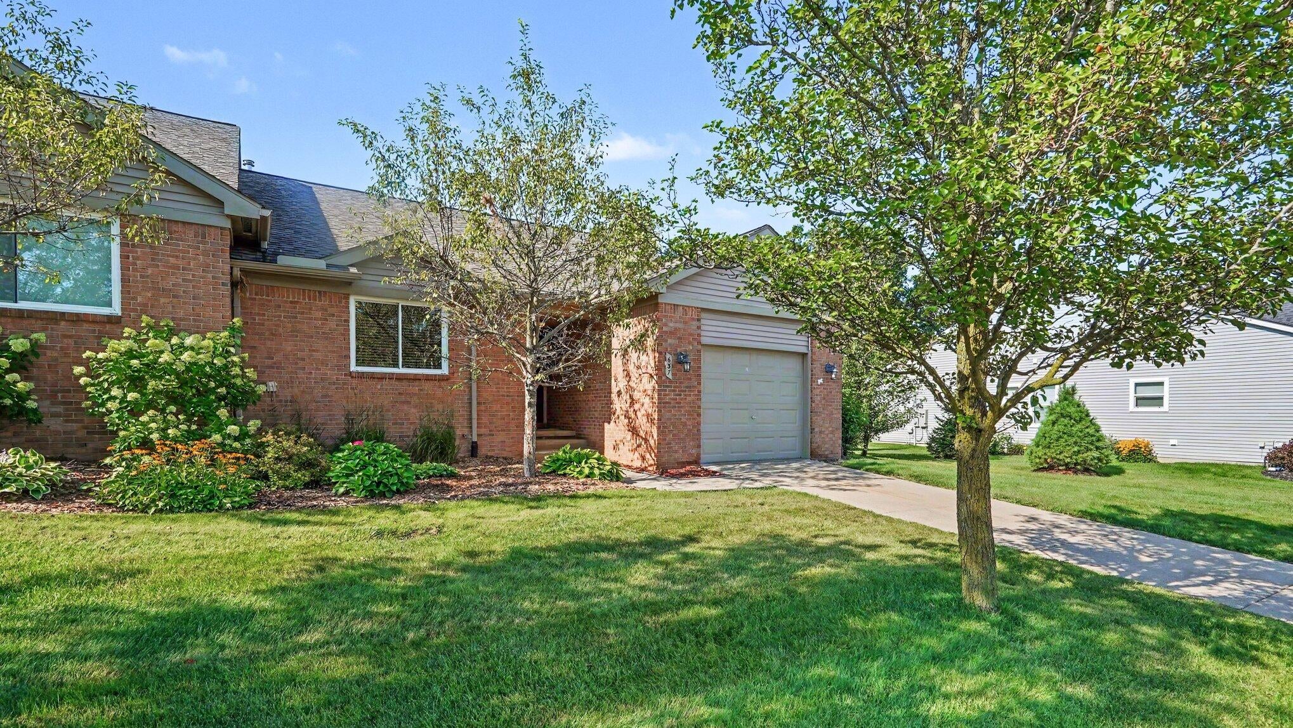
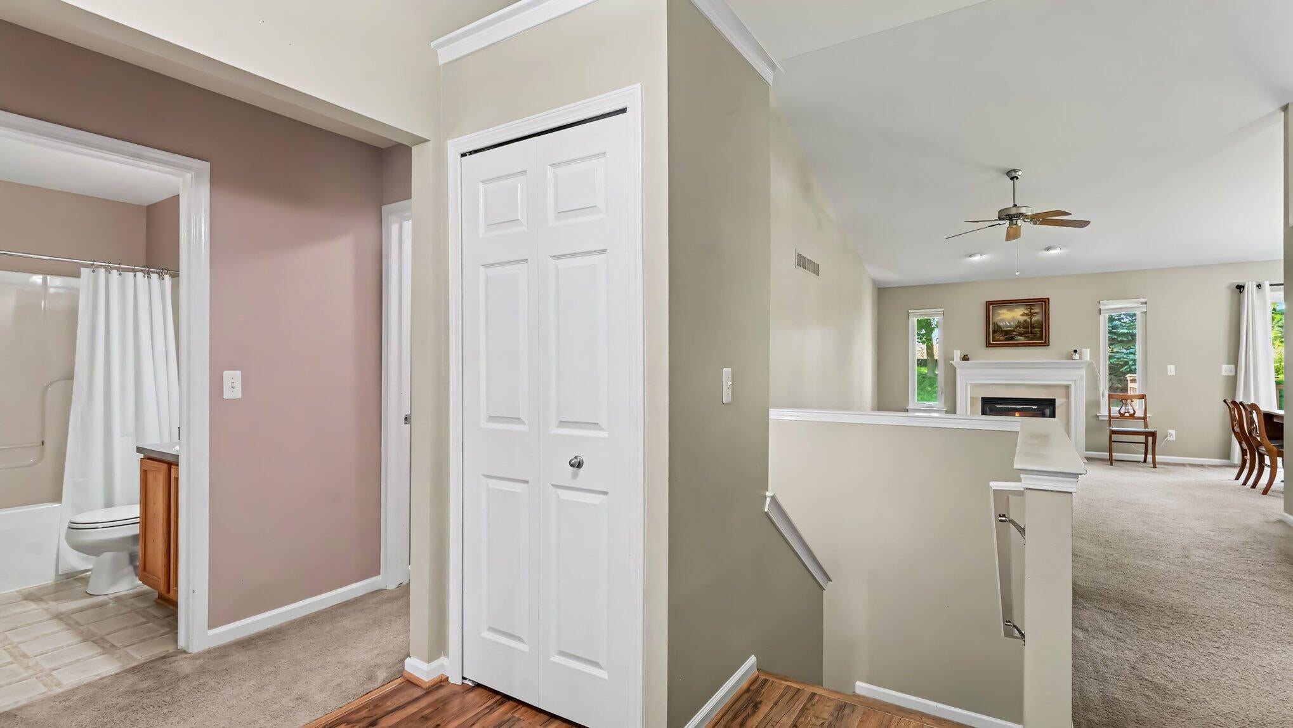
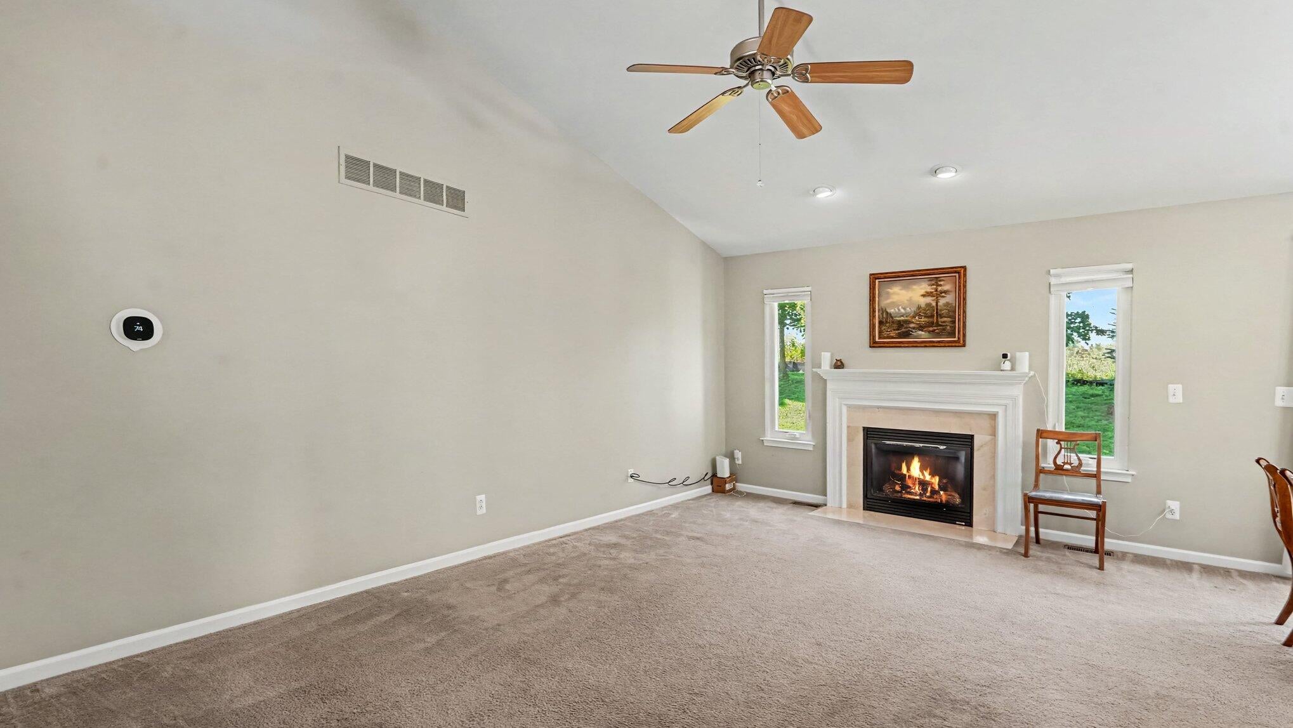
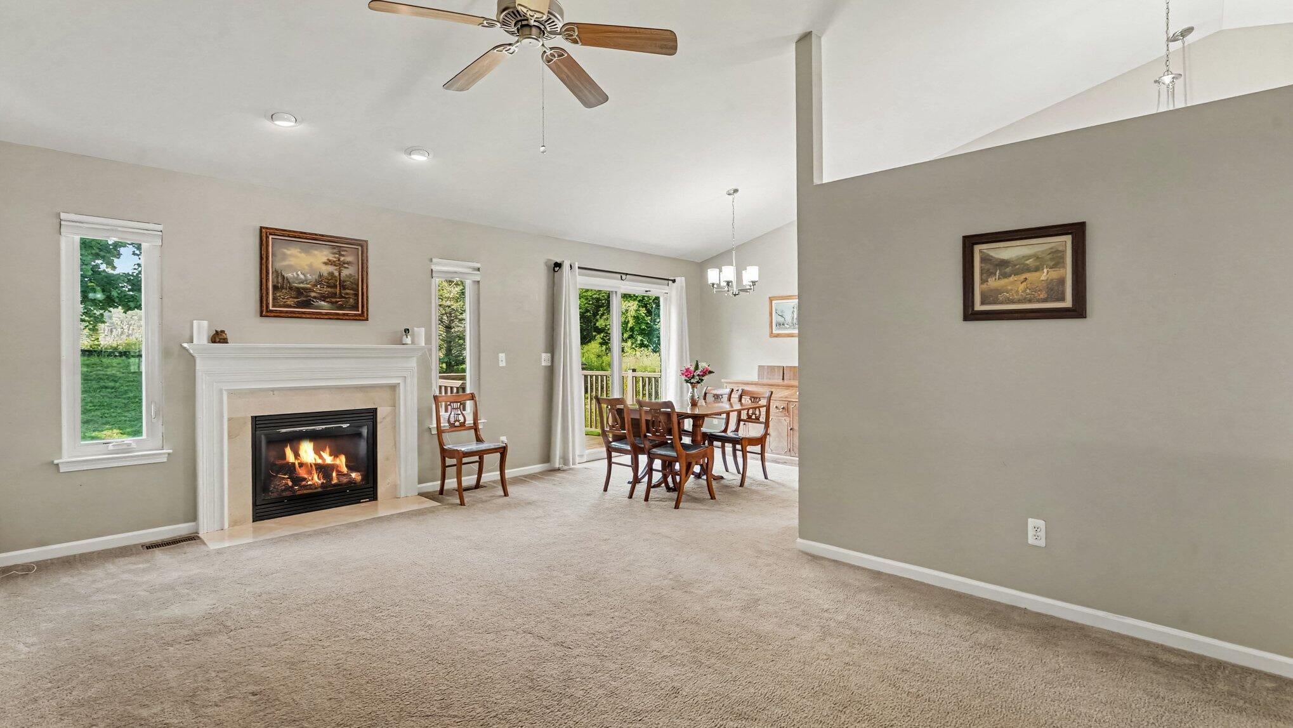
Enter an interest rate to see your estimated monthly payment.Clean, efficient, and convenient all rolled into one with this beautifully maintained 2-bedroom, 2-bath condo in desirable Chelsea Springs! Enjoy easy, low-maintenance living in a prime location just minutes from downtown Chelsea & convenient freeway access. The inviting main level features an open living room with vaulted ceilings & cozy gas fireplace, creating a bright & welcoming atmosphere. The adjoining dining area offers a doorwall leading to a private Trex deck with no rear neighbors, providing a peaceful setting to relax or entertain. The vaulted kitchen includes newer appliances, a pantry & convenient access to the main floor laundry room with utility sink. The spacious primary suite features vaulted ceilings, generous walk-in closet & a private full bath, while the second bedroom is located next to its own full guest bath, perfect for visitors or a home office.The full basement nearly doubles your potential living space, already featuring an egress window & plumbing for a third bathroom, making it ready for your finishing touches. Additional highlights include mostly newer windows & an attached garage for added convenience. Whether you're looking to downsize, purchase your first home, or enjoy carefree condo living, this move-in-ready home offers comfort, functionality & room to grow, come check it out!
| 7 hours ago | Listing updated with changes from the MLS® | |
| 17 hours ago | Status changed to Active Under Contract | |
| 2 months ago | Listing first seen on site |

IDX provided courtesy of Realcomp II Ltd. via GreaterMetropolitanAssociationofREALTORS. Copyright © 2026 Realcomp II Ltd. Shareholders.
IDX information is provided exclusively for consumers' personal, non-commercial use and may not be used for any purpose other than to identify prospective properties consumers may be interested in purchasing and that the data is deemed reliable but not guaranteed accurate by the MLS.
Did you know? You can invite friends and family to your search. They can join your search, rate and discuss listings with you.