
20171 Bowens RoadManchester Township, MI 48158
Mortgage Calculator
Monthly Payment (Est.)
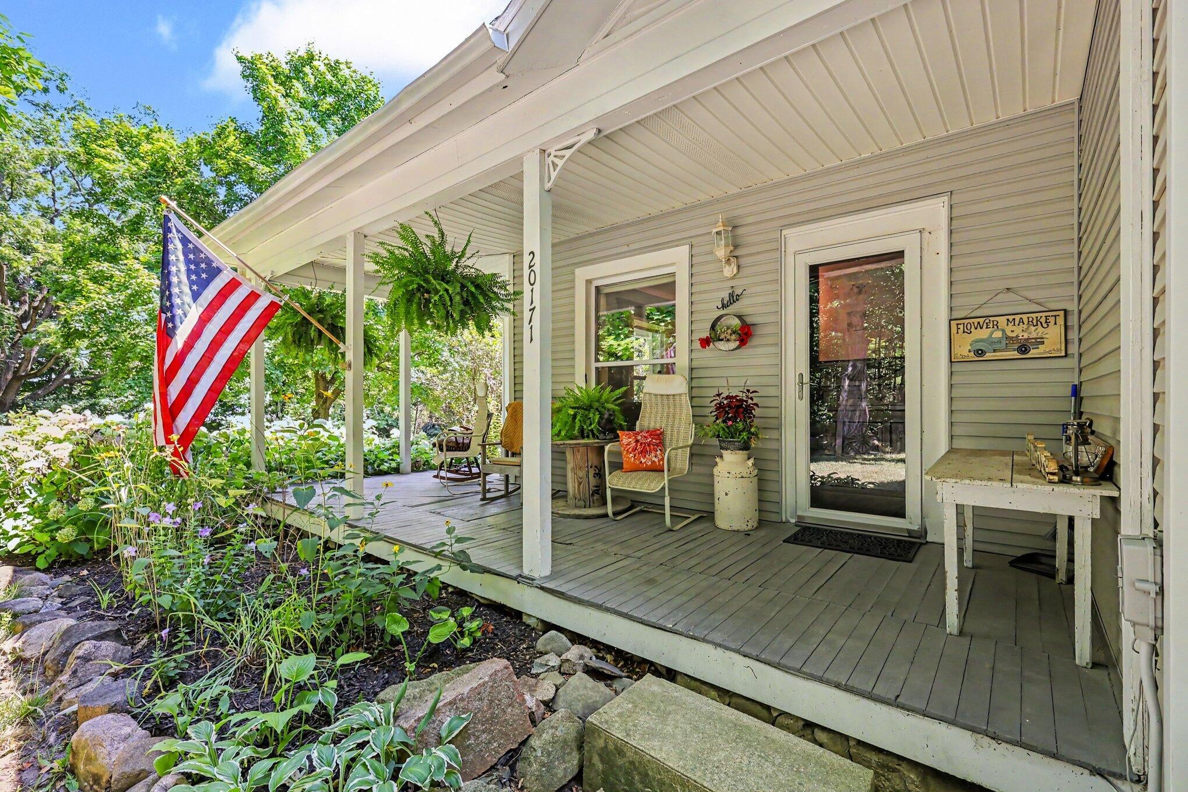
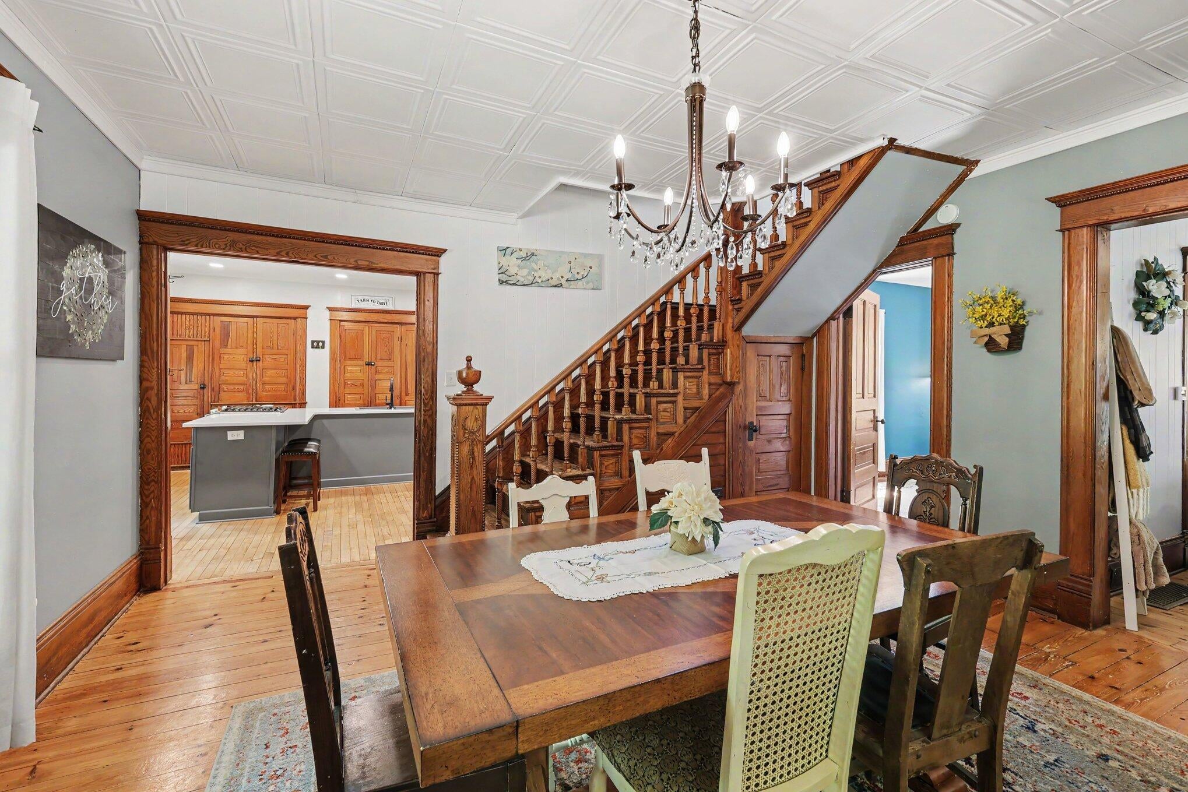
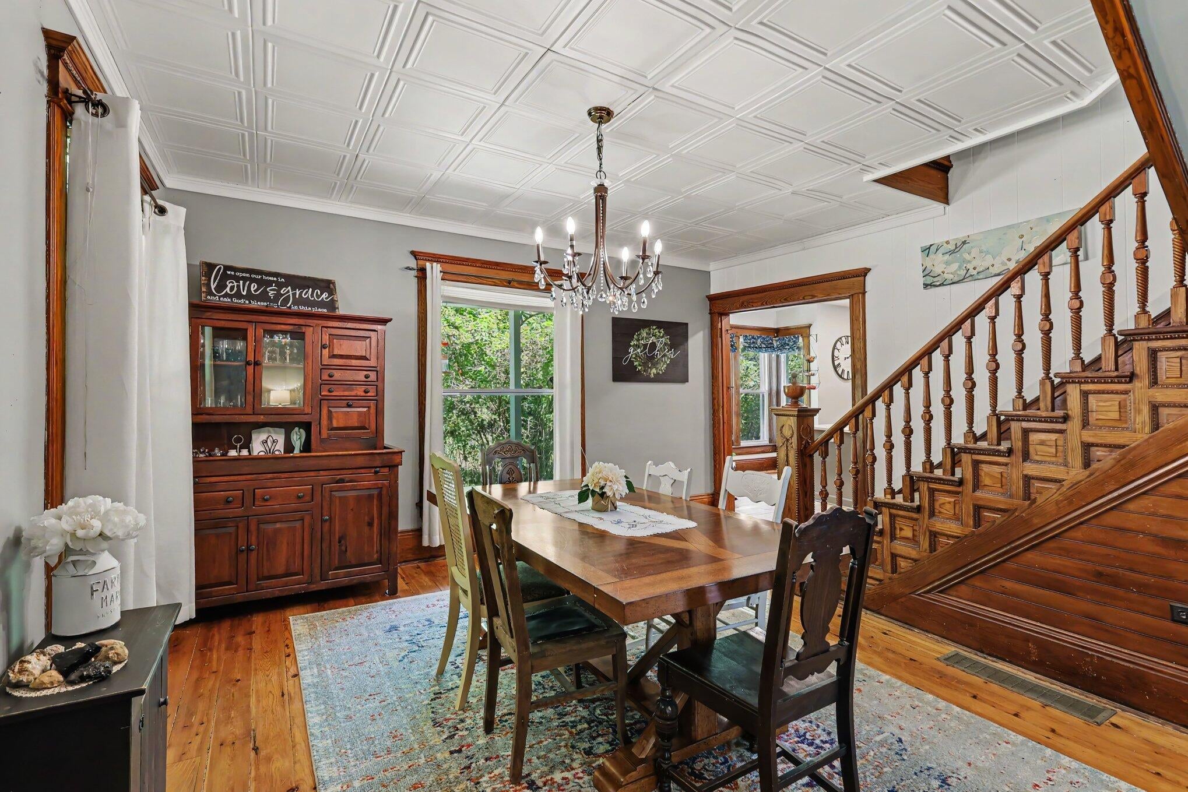
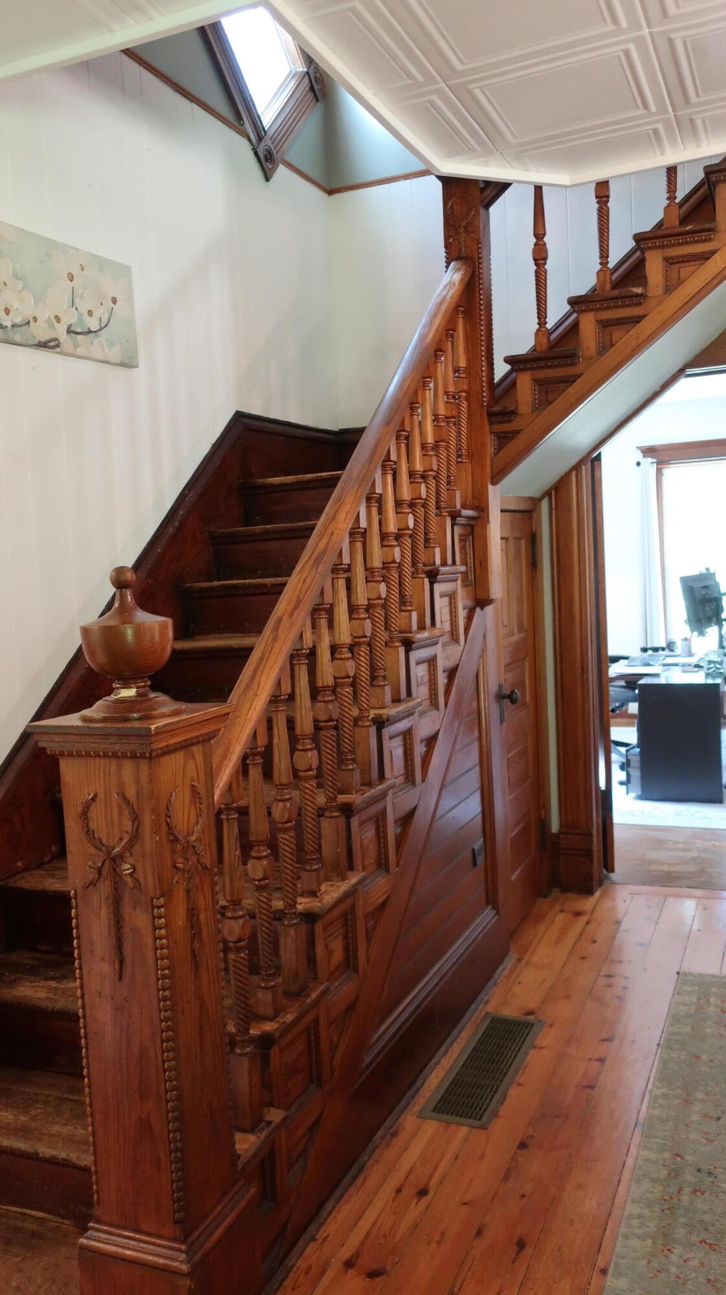
Enter an interest rate to see your estimated monthly payment.BACK ON THE MARKET THRU NO FAULT OF THIS CHARMING HISTORIC HOME. SOLID IN STRUCTURE, THIS MID-1800s TREASURE CAPTIVATES WITH ITS PERFECT BLEND OF REMODELS, UPDATES AND TIMELESS CHARACTER. The Wrap-Around Porch welcomes you to a 4 Bedroom, 2 Bath, 1887+ SF beautifully restored Farmhouse gracing 3 rolling acres. Step inside to feel the warmth of the original handcrafted staircase, hardwood floors, doors, trim, even stately pocket doors separating the living room and office. Gather in the bright, newly Updated Kitchen with gleaming quartz countertops, bay window, center island, stainless steel appliances, and more original cherished details. A main floor remodeled bath, laundry room and convenient mud-room entry for ease of living. Upstairs are four spacious bedrooms, a remodeled full bath, plus pull-down access to the useable attic. Made energy efficient with newer forced air furnace,GEO Thermal, insulated exterior walls and attic. New roof on house & pole barn (2021) New well (2019) Generator transfer switch installed. 30' x 40' Pole Barn has partial concrete floor, front and back doors. These 3 acres have maple trees to tap, walnuts to collect, roadside Rock with original Iron Rings where horses were tied and an 1800s smokehouse. High speed fiber optics. Only 20 mins to I-94, 35 mins to A2 or Jackson, close to the Irish Hills and 7 mins from the local coffee shop, grocery store and schools. More than just a home, it's a legacy waiting for YOU! Sellers offer a I Year Am.Pref.Home Warranty to buyer. Sale contingent on sellers finding a satisfactory residence.
| 8 hours ago | Listing updated with changes from the MLS | |
| 15 hours ago | Status changed to Pending | |
| a month ago | Price changed to $349,900 | |
| 3 months ago | Listing first seen on site |

IDX provided courtesy of Realcomp II Ltd. via GreaterMetropolitanAssociationofREALTORS. Copyright © 2026 Realcomp II Ltd. Shareholders.
IDX information is provided exclusively for consumers' personal, non-commercial use and may not be used for any purpose other than to identify prospective properties consumers may be interested in purchasing and that the data is deemed reliable but not guaranteed accurate by the MLS.
Did you know? You can invite friends and family to your search. They can join your search, rate and discuss listings with you.