Save
Ask
Tour
Hide
Share
$539,900
New Listing

1457 Indian Trail
Milford Charter Township, MI 48380

For Sale|Single Family Residence|Active
4
Beds
2
Total Baths
2
Full Baths
3,227
SqFt
$167
/SqFt
1993
Built
County:
Oakland
Call Now: 586-242-5838
Is this the listing for you? We can help make it yours.
586-242-5838
Upcoming Open Houses
Sat, Aug 1, 12:00 PM - 2:30 PM
1457 Indian Trail1457 Indian Trail1457 Indian Trail1457 Indian Trail
Save
Ask
Tour
Hide
Share

Mortgage Calculator

Monthly Payment (Est.)

$2,463
Calculator powered by Showcase IDX, a Constellation1 Company. Copyright ©2026 Information is deemed reliable but not guaranteed.

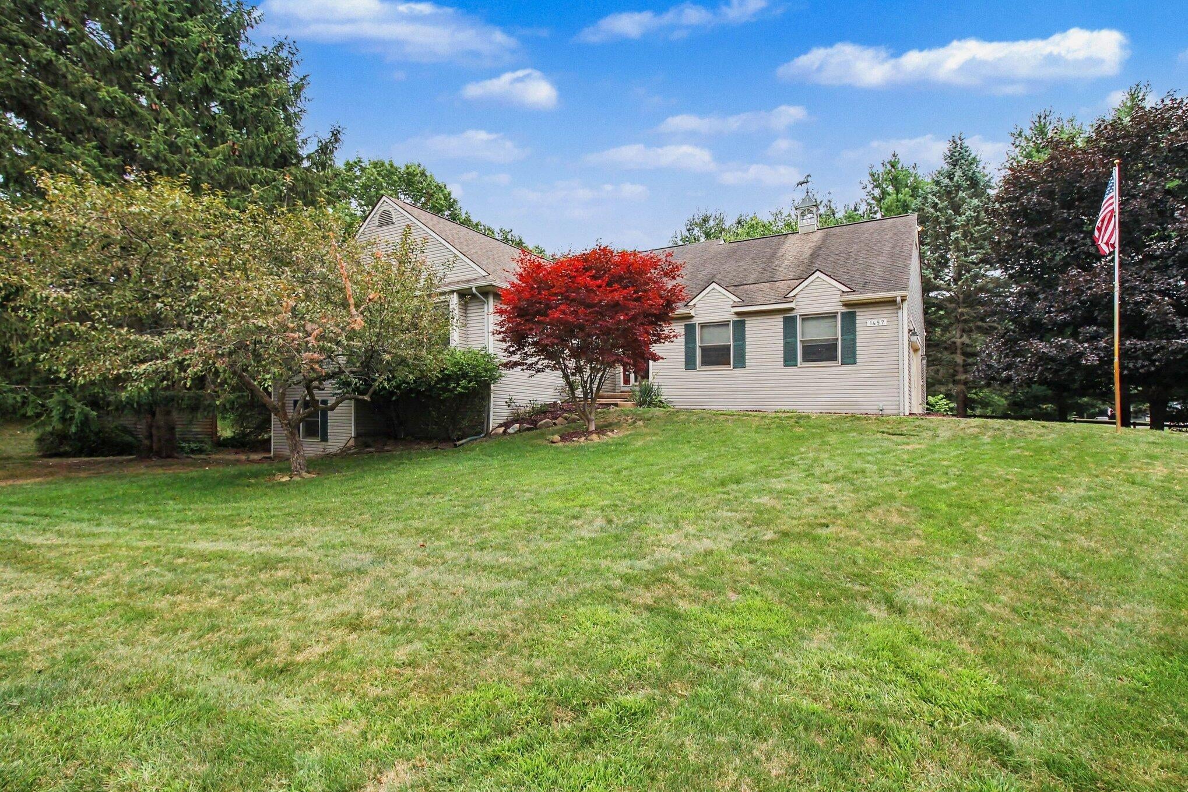
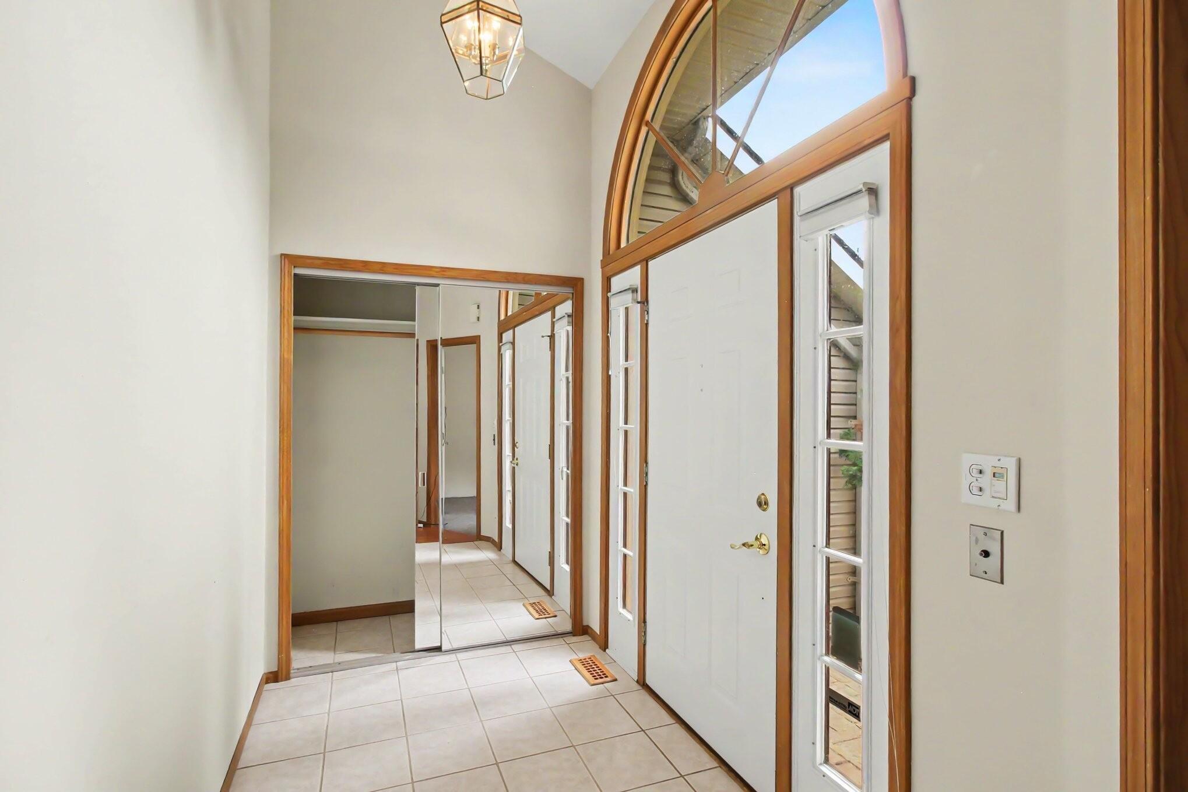
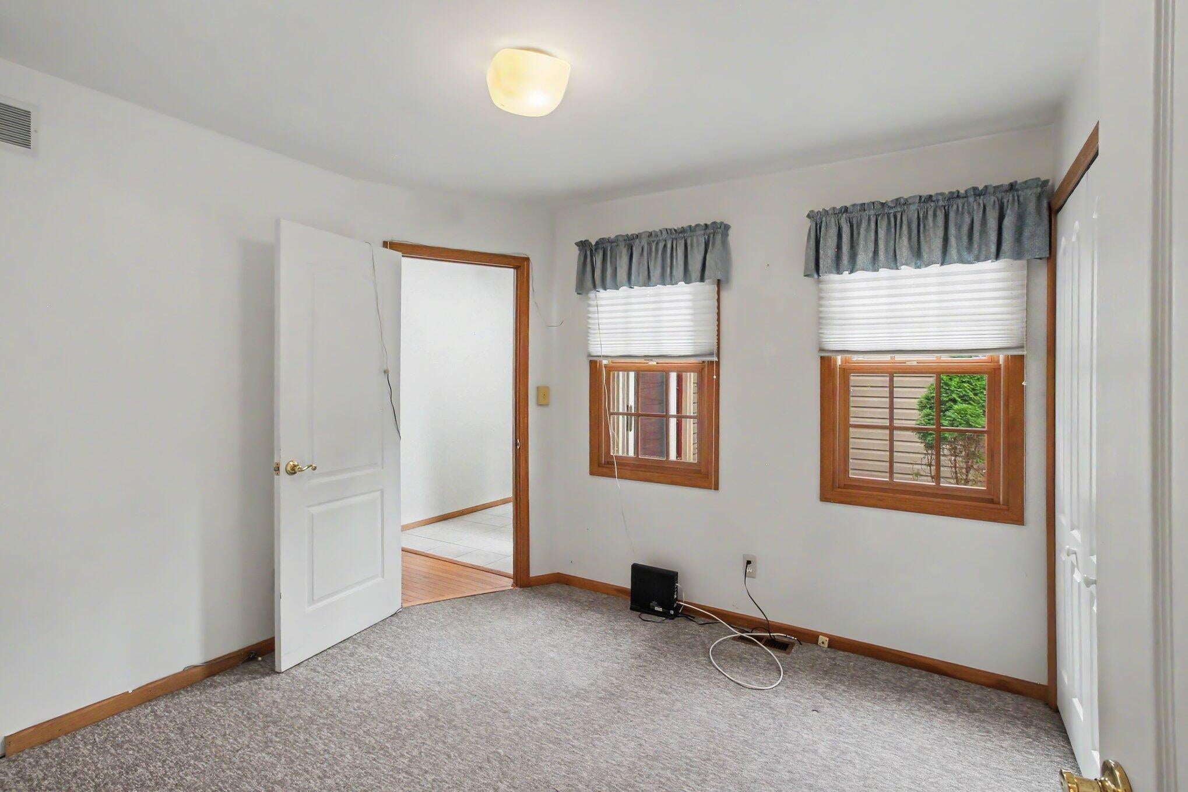
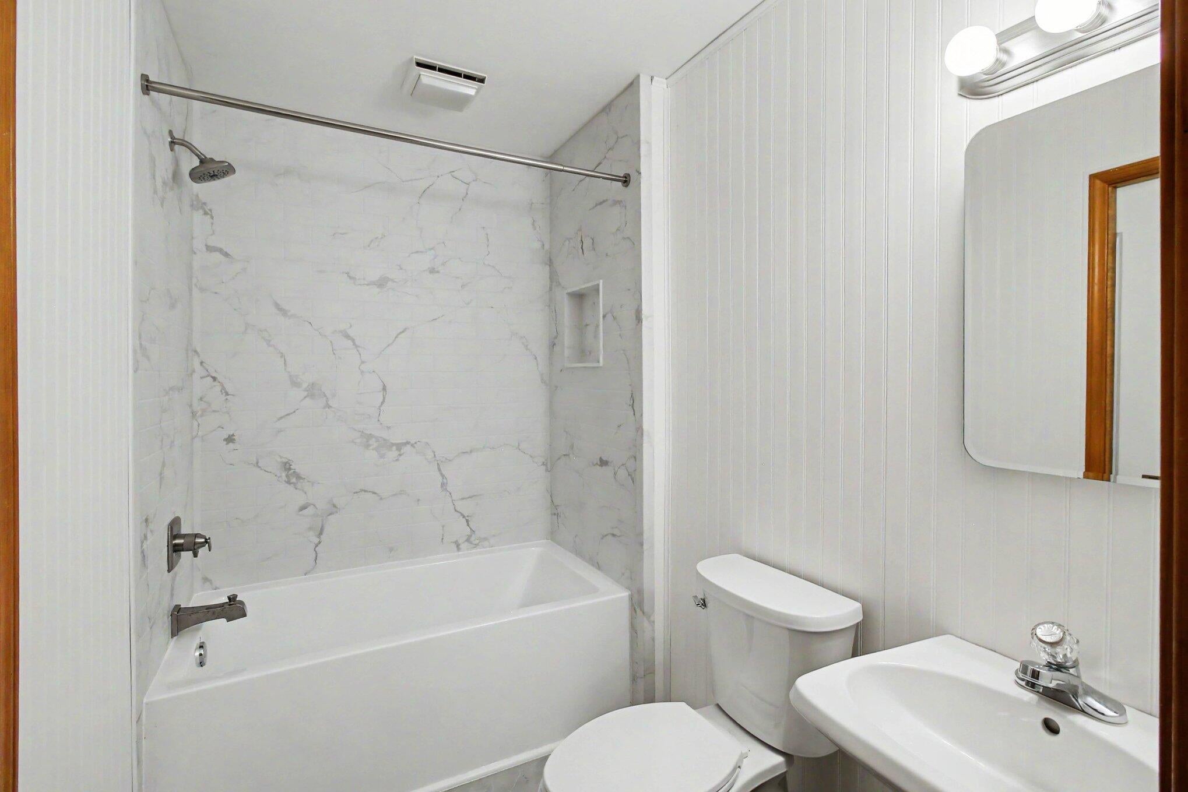
Welcome to a home with a story. Custom-built by the current owners in 1993, this one-owner Milford ranch is ready to welcome its second owner. Set on 1.5 beautiful acres with mature greenery, this three-bedroom, two-bath home offers approximately 1,738 square feet of main-level living, a cozy fireplace, and a thoughtfully designed layout. The expansive walkout basement adds approximately 1,565 square feet with a workshop, office, family area, and flexible bonus rooms. The oversized 679-square-foot attached two-car garage provides exceptional storage, while a fenced portion of the yard is ideal for pets. Located in Milford Township within Huron Valley Schools, this home offers peaceful country-style living with convenient access to Downtown Milford, shopping, dining, and recreation. Private well and septic. USDA and MSHDA financing may be available, subject to approval by the buyer's lender.Enjoy the peaceful setting of Milford Township while staying close to historic Downtown Milford, known for its charming shops, restaurants, and community events. Outdoor recreation is nearby at Kensington Metropark, offering Kent Lake, beaches, trails, boating, fishing, golf, and year-round activities. Camp Dearborn and additional parks, lakes, and recreation are also just a short drive away.

Save
Ask
Tour
Hide
Share
Listing Snapshot
Price 
$539,900
Days On Site 
0 Days
Bedrooms 
4
Inside Area (SqFt) 
3,227 sqft
Total Baths 
2
Full Baths 
2
Partial Baths 
N/A
Lot Size 
1.5 Acres
Year Built 
1993
MLS® Number 
81026039316
Status 
Active
Property Tax 
$4,310.43
HOA/Condo/Coop Fees 
N/A
Sq Ft Source 
Public Records
Friends & Family
Recent Activity
5 hours agoListing updated with changes from the MLS®
6 hours agoListing first seen on site
General Features
Acres 
1.5
Attached Garage 
Yes
Cross Street 
Rowe Rd & Indian Garden LN
Garage 
Yes
Garage Spaces 
2
Parking 
AsphaltAttachedConcreteGarage Door OpenerPavedGarage Faces Side
Property Sub Type 
Single Family Residence
Security 
Security System
Sewer 
Septic Tank
Special Circumstances 
Standard
SqFt Above 
1738
SqFt Below 
1565
SqFt Total 
3227
Style 
Ranch
Water Source 
PrivateWell
Zoning 
Residential
Interior Features
Appliances 
Gas Water HeaterDishwasherDisposalMicrowaveOvenRefrigeratorRange
Basement 
FinishedWalk-Out Access
Cooling 
Central Air
Fireplace 
Yes
Fireplace Features 
Living Room
Fireplaces 
1
Flooring 
CarpetCeramic TileLaminateLinoleumTileVinylWood
Heating 
Forced AirNatural Gas
Laundry Features 
Laundry RoomMain Level
BathFull 
Level - Main
Bedroom 2 
Dimensions - 13.5 x 10.6Level - MainArea - 143
Bedroom 3 
Dimensions - 9.11 x 10.5Level - MainArea - 96
Bedroom 4 
Dimensions - 13.5 x 20.6Level - BasementArea - 278
Bonus Room 
Dimensions - 13.4 x 27.2Level - BasementArea - 364
Dining Room 
Dimensions - 13.4 x 11.1Level - MainArea - 149
Kitchen 
Dimensions - 13.4 x 9.8Level - MainArea - 131
Laundry 
Dimensions - 8.0 x 7.6Level - MainArea - 61
Living Room 
Dimensions - 23.9 x 25.5Level - MainArea - 609
Master Bedroom 
Dimensions - 13.5 x 15.1Level - MainArea - 204
Media Room 
Dimensions - 23.5 x 13.8Level - BasementArea - 324
Other 
Dimensions - 6.9 x 6.5Level - BasementArea - 45Description - Storage Room
Utility Room 
Dimensions - 11.5 x 7.11Level - BasementArea - 82
Workshop 
Dimensions - 13.5 x 31.8Level - BasementArea - 429
Save
Ask
Tour
Hide
Share
Exterior Features
Construction Details 
Aluminum SidingVinyl Siding
Fencing 
Back Yard
Patio And Porch 
DeckPorch
Roof 
AsphaltShingle
Community Features
Financing Terms Available 
CashConventionalFHAUSDA LoanVA Loan
MLS Area 
Area02161MilfordTwp
Roads 
Paved
School District 
HuronValley
Schools
School District
HuronValley
Elementary School
Unknown
Middle School
Unknown
High School
Unknown
Listing courtesy of Remerica United Realty: [email protected]


IDX provided courtesy of Realcomp II Ltd. via GreaterMetropolitanAssociationofREALTORS. Copyright © 2026 Realcomp II Ltd. Shareholders.

IDX information is provided exclusively for consumers' personal, non-commercial use and may not be used for any purpose other than to identify prospective properties consumers may be interested in purchasing and that the data is deemed reliable but not guaranteed accurate by the MLS.

Neighborhood & Commute
Source: Walkscore
Save
Ask
Tour
Hide
Share