
6900 Arkona RoadSaline Township, MI 48176
Mortgage Calculator
Monthly Payment (Est.)
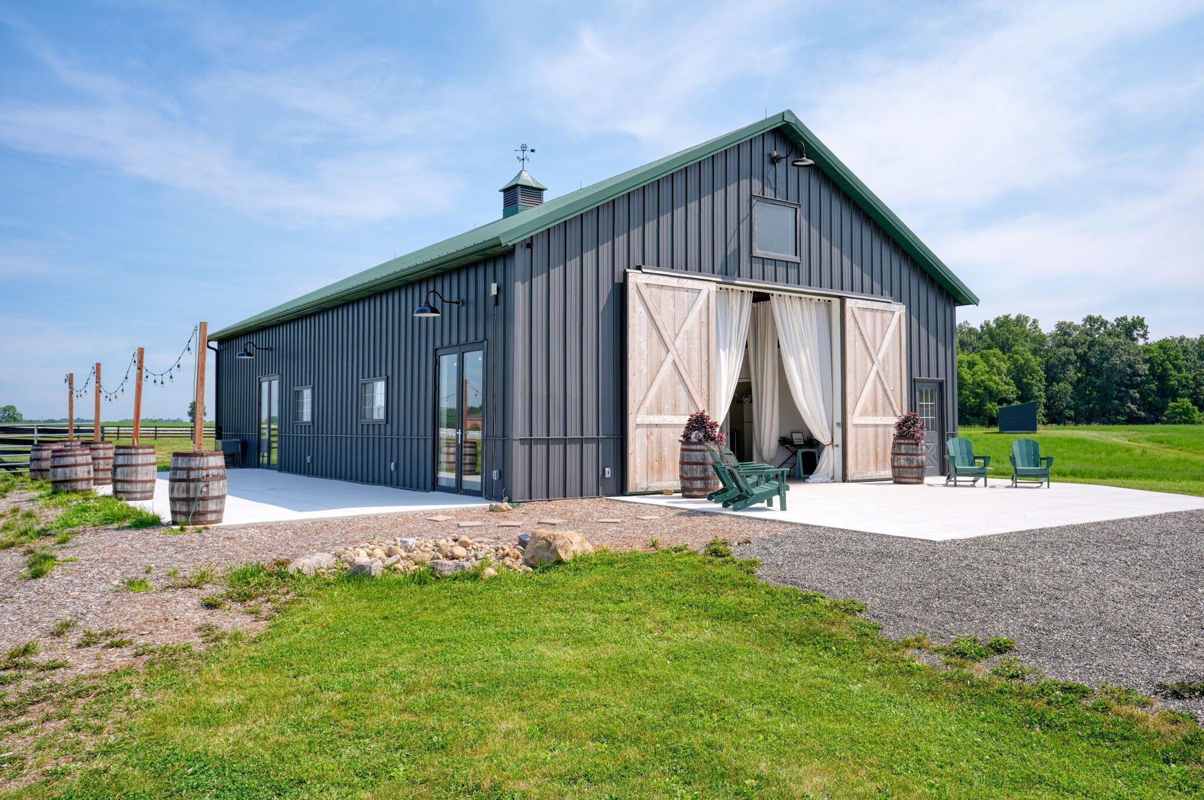
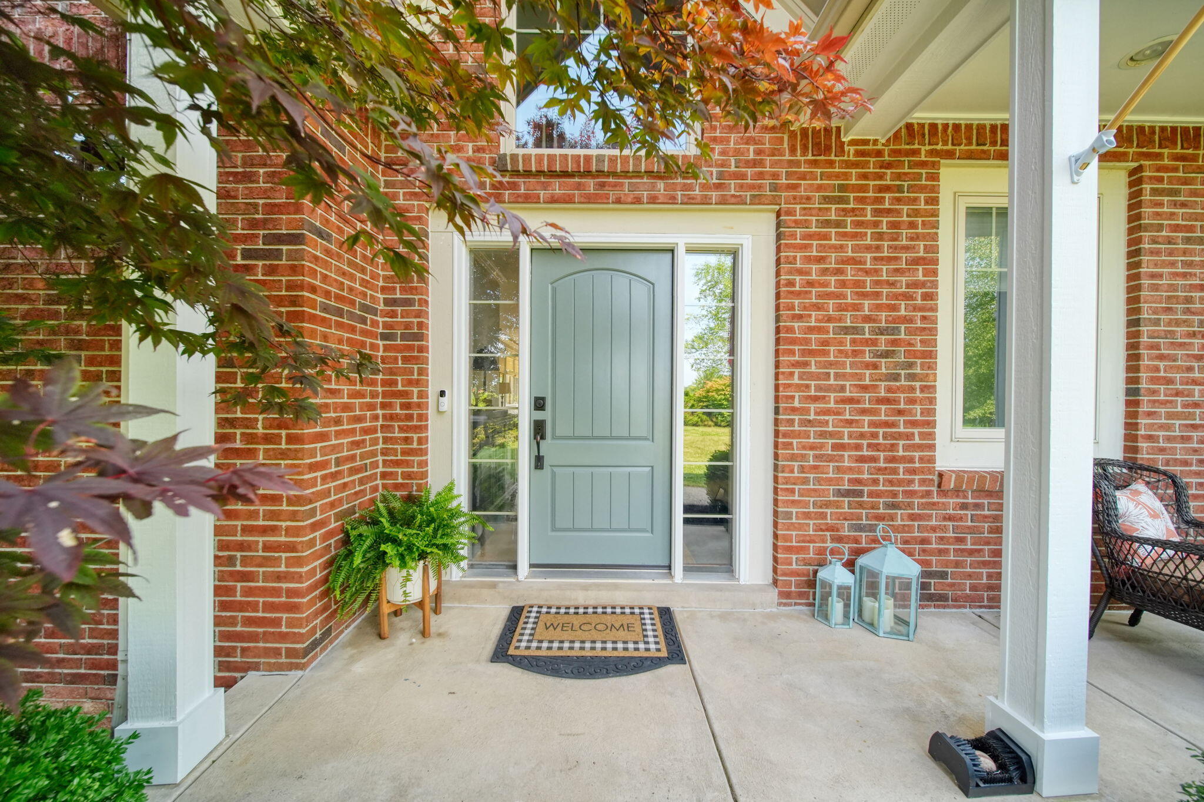
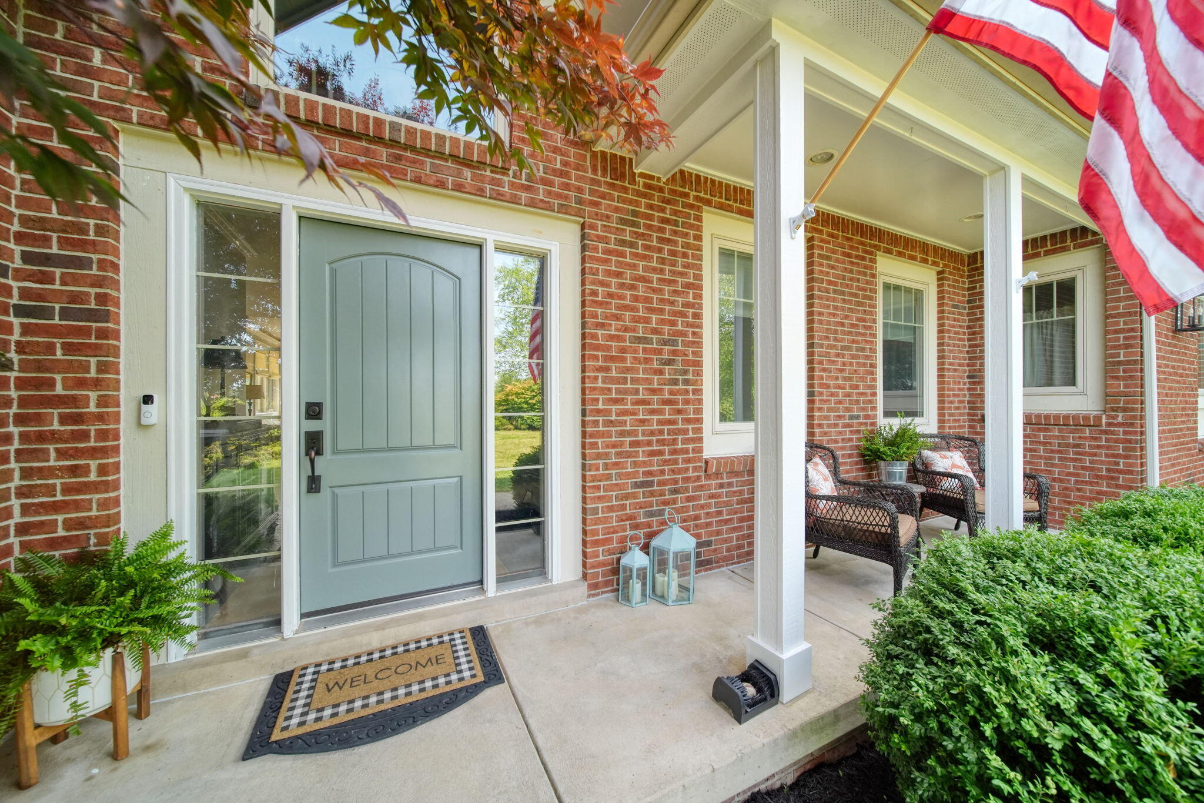
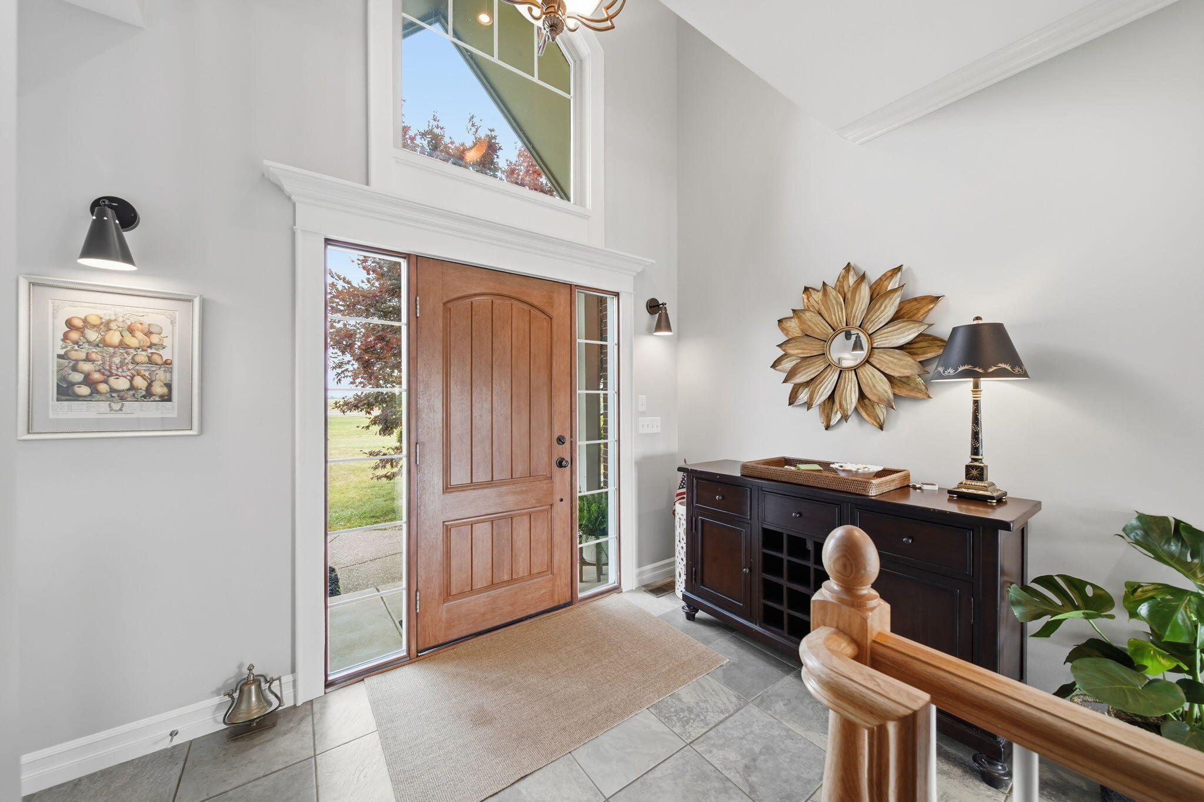
Enter an interest rate to see your estimated monthly payment.Exceptional opportunity to own a custom-built brick home on 42.21 scenic acres. This 3-bedroom, 3.5-bath home showcases quality craftsmanship throughout, featuring custom trim, soaring ceilings, hardwood, tile, and carpet flooring. The kitchen offers abundant cabinetry and a dining area with a deck overlooking peaceful countryside views. The living room has a cozy fireplace or retreat to the first-floor primary suite, complete with a spa-inspired bath featuring a soaking tub, separate ceramic tile shower, and walk-in closet. Upstairs, two generously sized bedrooms each have access to their own full bath. The office can serve as an additional bedroom. . The full basement offers excellent potential for additional living space with egress windows and plumbing already in place for a future bathroom. The property also includes an insulated three-car garage and premium mechanical systems.Exceptional opportunity to own a custom-built brick home on 42.21 scenic acres. This 3-bedroom, 3.5-bath home showcases quality craftsmanship throughout, featuring custom trim, soaring ceilings, hardwood, tile, and carpet flooring. The kitchen offers abundant cabinetry and a dining area with a deck overlooking peaceful countryside views. The living room has a cozy fireplace or retreat to the first-floor primary suite, complete with a spa-inspired bath featuring a soaking tub, separate ceramic tile shower, and walk-in closet. Upstairs, two generously sized bedrooms each have access to their own full bath. The office can serve as an additional bedroom. . The full basement offers excellent potential for additional living space with egress windows and plumbing already in place for a future bathroom. The property also includes an insulated three-car garage and premium mechanical systems.
| a month ago | Listing updated with changes from the MLS | |
| a month ago | Status changed to Active Under Contract | |
| 3 months ago | Listing first seen on site |

IDX provided courtesy of Realcomp II Ltd. via GreaterMetropolitanAssociationofREALTORS. Copyright © 2026 Realcomp II Ltd. Shareholders.
IDX information is provided exclusively for consumers' personal, non-commercial use and may not be used for any purpose other than to identify prospective properties consumers may be interested in purchasing and that the data is deemed reliable but not guaranteed accurate by the MLS.
Did you know? You can invite friends and family to your search. They can join your search, rate and discuss listings with you.