Save
Ask
Tour
Hide
Share
$475,000
24 Days On Site

36233 Fredericksburg Road
Farmington Hills City, MI 48331

For Sale|Single Family Residence|Active
4
Beds
3
Total Baths
2
Full Baths
1
Partial Bath
2,692
SqFt
$176
/SqFt
1979
Built
County:
Oakland
Call Now: 586-242-5838
Is this the listing for you? We can help make it yours.
586-242-5838
36233 Fredericksburg Road36233 Fredericksburg Road36233 Fredericksburg Road36233 Fredericksburg Road
Save
Ask
Tour
Hide
Share

Mortgage Calculator

Monthly Payment (Est.)

$2,167
Calculator powered by Showcase IDX, a Constellation1 Company. Copyright ©2026 Information is deemed reliable but not guaranteed.

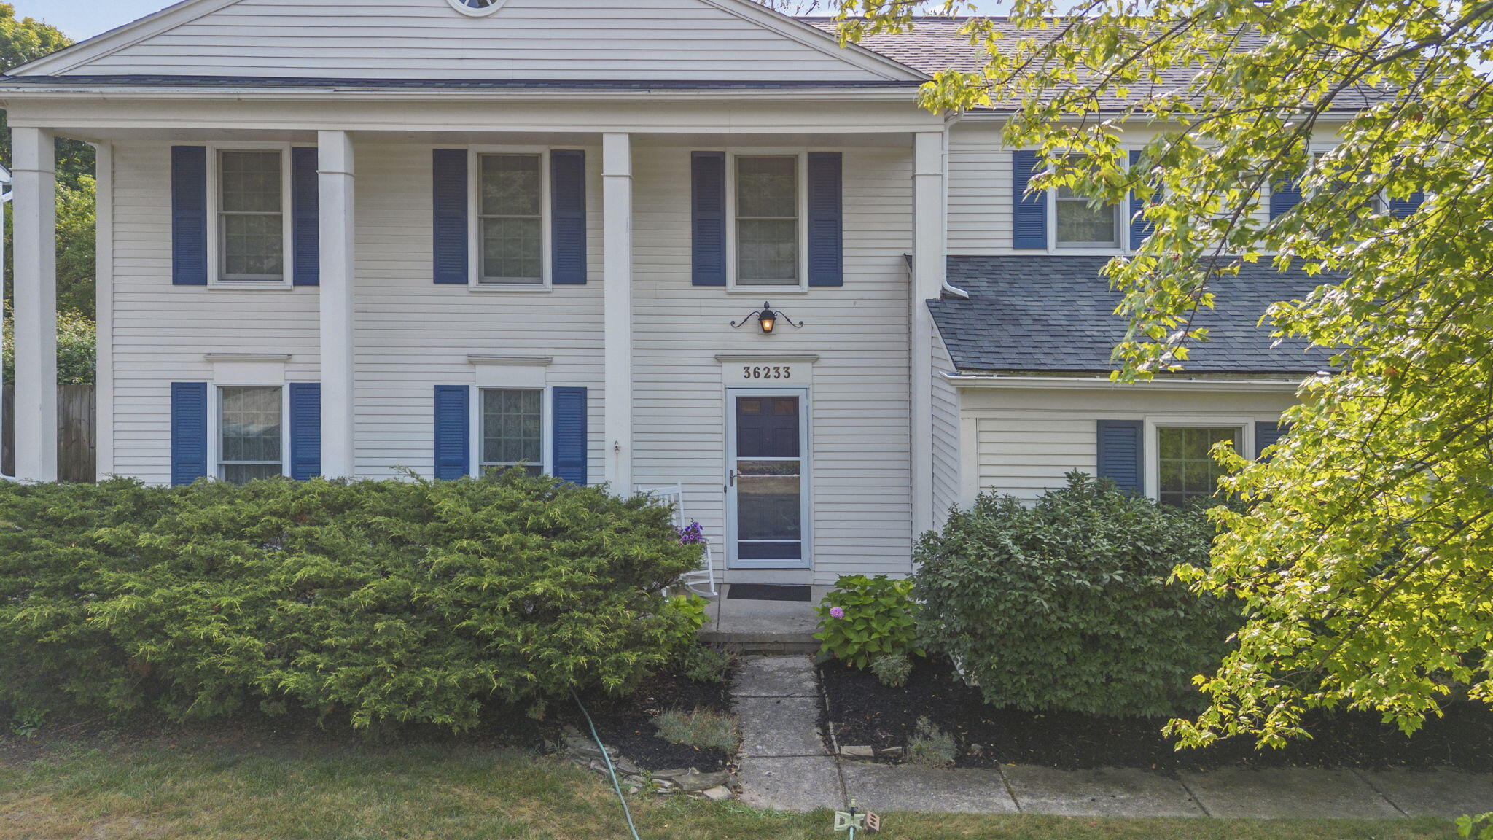
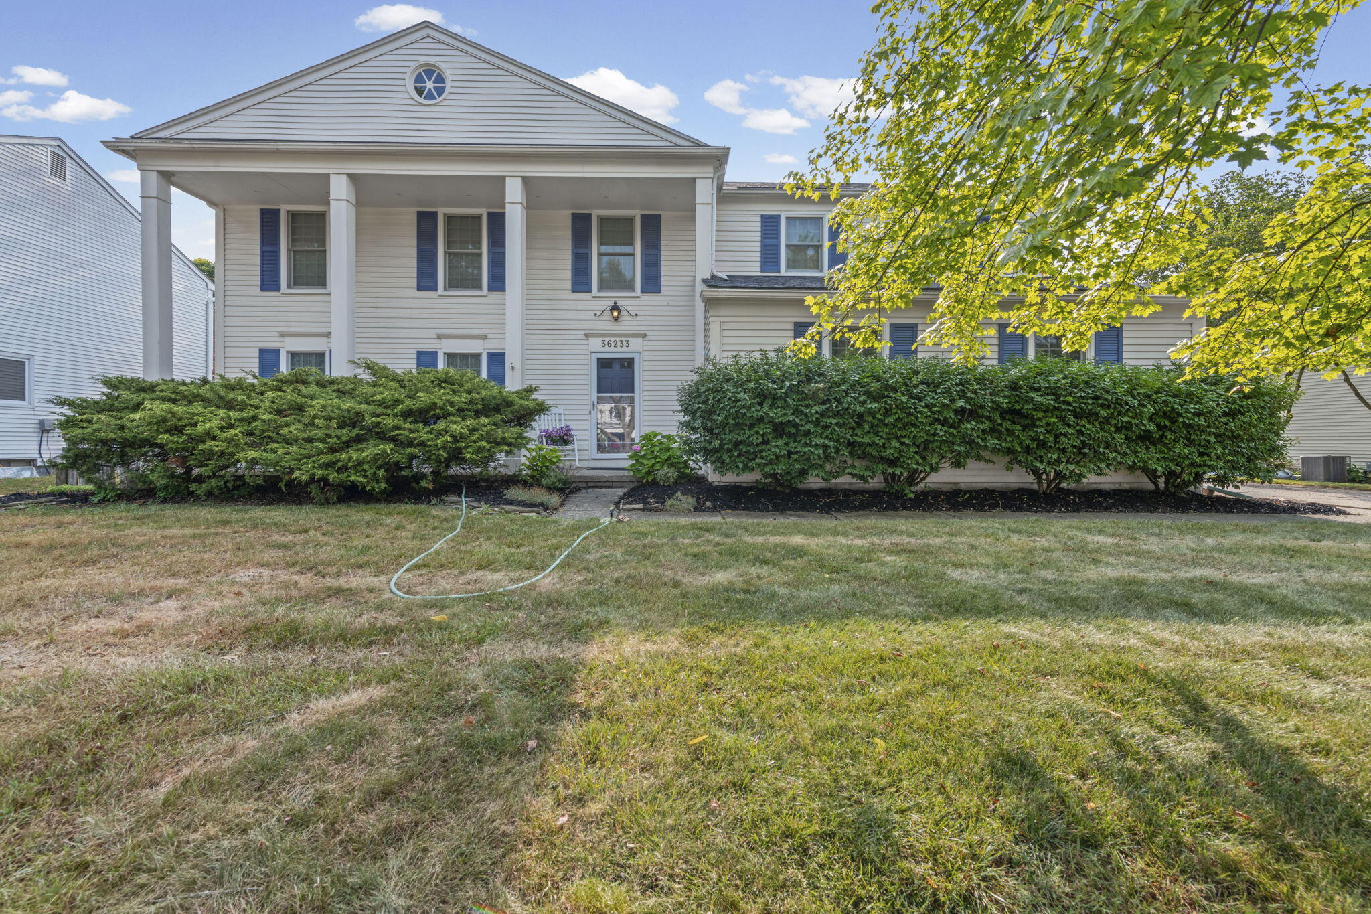
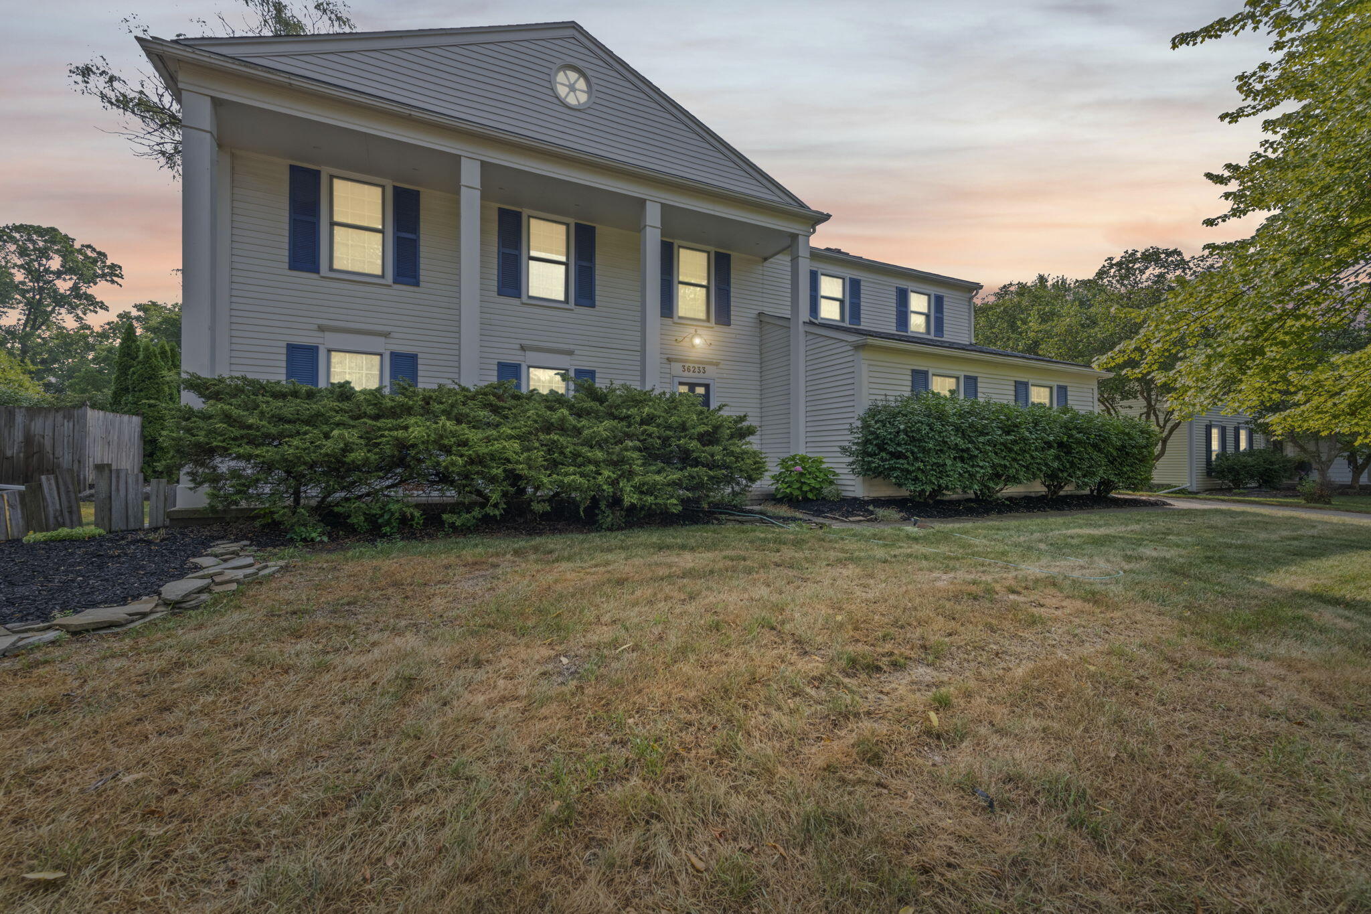
Welcome to your beautiful new home on Fredericksburg, perfectly situated in a highly desirable neighborhood that offers wonderful common areas, parks, and walking trails for you to enjoy. This charming house features four large bedrooms and two cozy natural wood-burning fireplaces, making it the ideal spot for relaxing evenings. You will have complete peace of mind knowing this home is move-in ready, featuring new appliances throughout the kitchen. It also boasts updated major systems, including a new central AC system installed just this month, a 2024 furnace and water heater, well maintained Andersen windows and door walls, and a roof replaced in 2018. One of the best features is the screened-in porch located on the back of the house, providing a peaceful, bug-free outdoor living space. This home offers the perfect blend of comfort, modern updates, and community amenities.

Save
Ask
Tour
Hide
Share
Listing Snapshot
Price 
$475,000
Days On Site 
24 Days
Bedrooms 
4
Inside Area (SqFt) 
2,692 sqft
Total Baths 
3
Full Baths 
2
Partial Baths 
1
Lot Size 
0.25 Acres
Year Built 
1979
MLS® Number 
81026039226
Status 
Active
Property Tax 
$6,088
HOA/Condo/Coop Fees 
$33.33 monthly
Sq Ft Source 
Other
Friends & Family
Recent Activity
3 weeks agoListing updated with changes from the MLS®
3 weeks agoStatus changed to Active
4 weeks agoListing first seen on site
General Features
Acres 
0.25
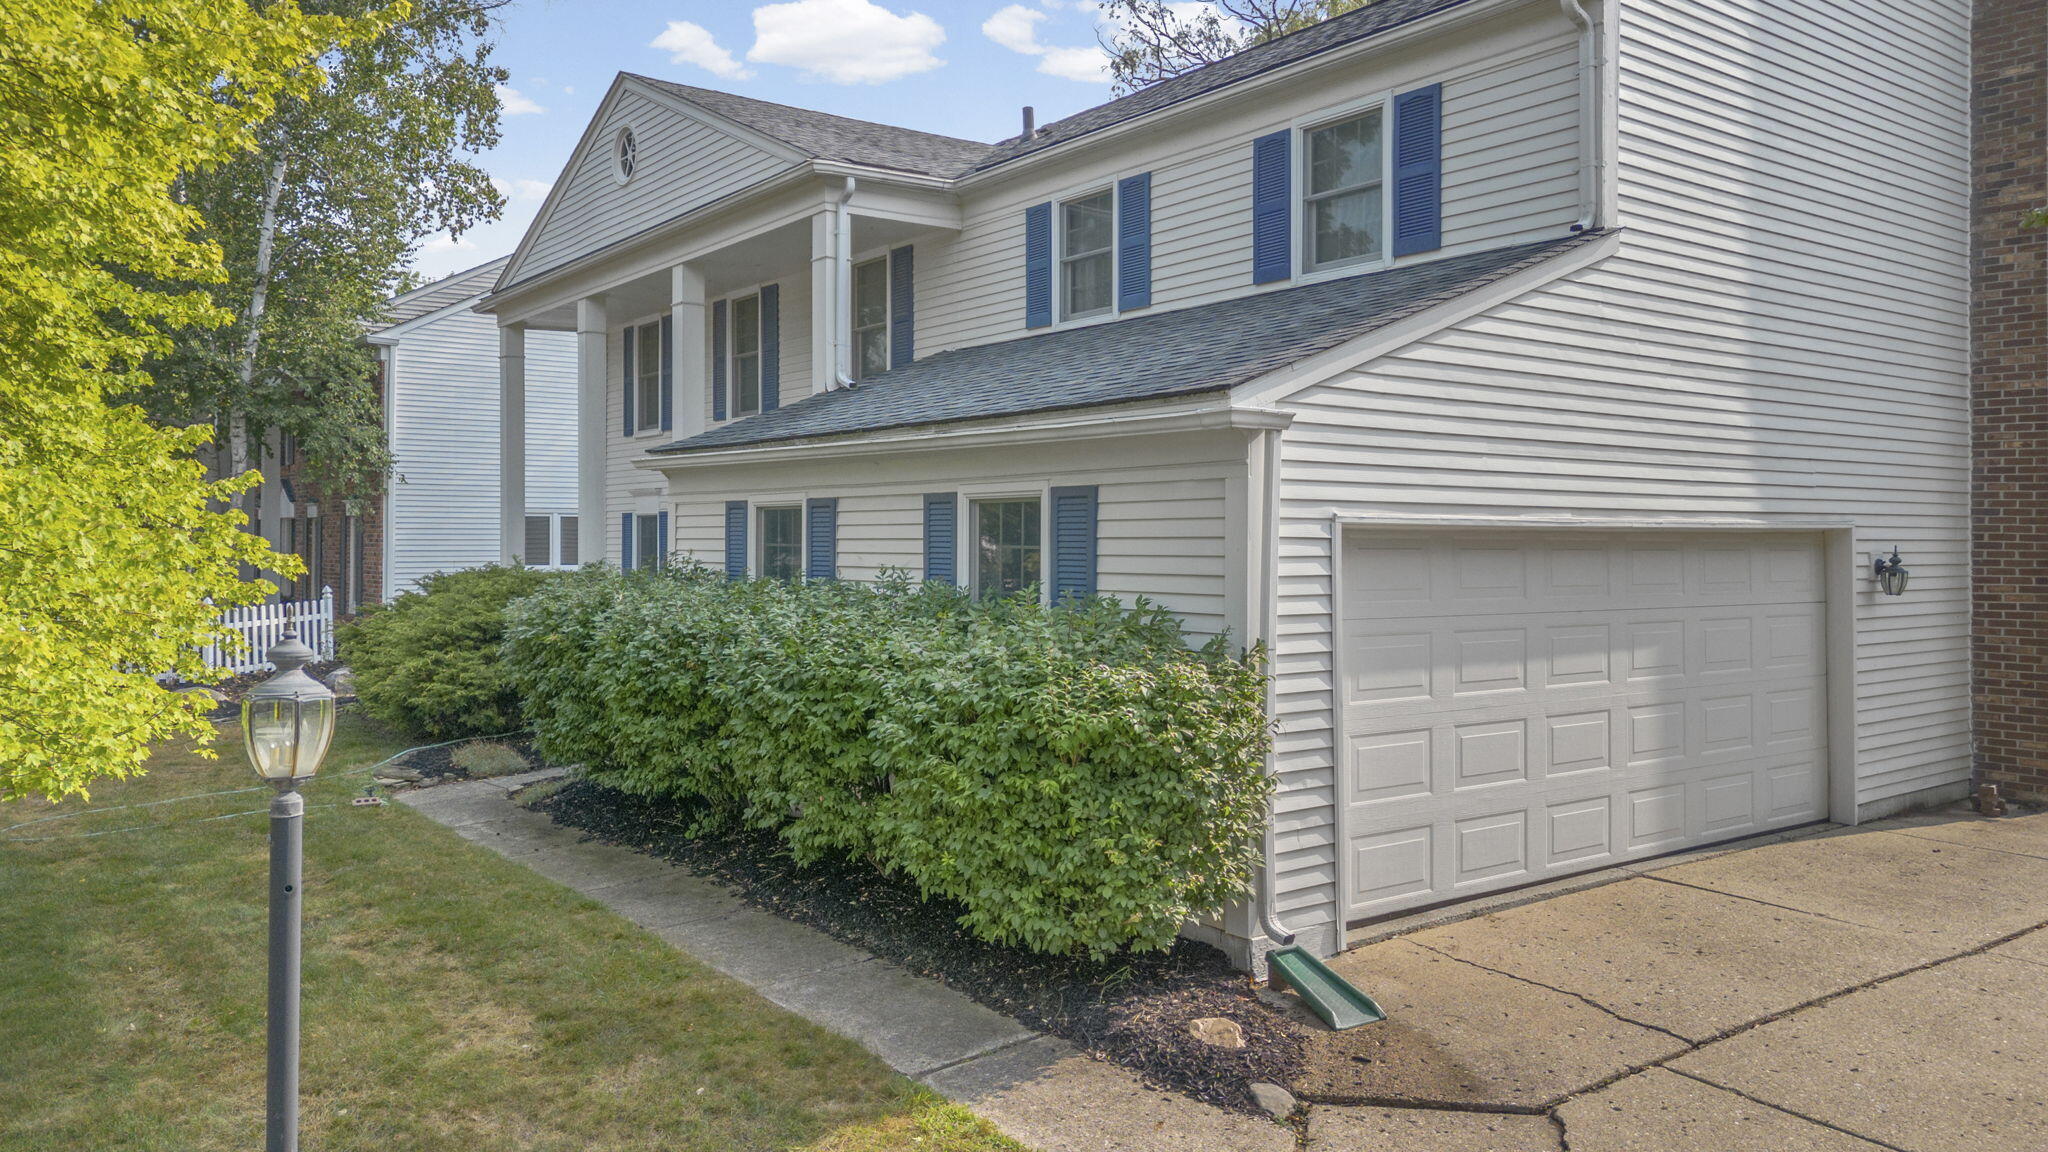
Attached Garage 
Yes
Cross Street 
12 Mile x Drake
Garage 
Yes
Garage Spaces 
2
Parking 
AttachedConcreteGarage Door Opener
Property Sub Type 
Single Family Residence
Sewer 
Public Sewer
SqFt Above 
2692
SqFt Total 
3540
Style 
Colonial
Water Source 
Public
Interior Features
Appliances 
Gas Water HeaterDishwasherDryerHumidifierOvenRefrigeratorRangeWasher
Basement 
FullSump Pump
Cooling 
Ceiling Fan(s)Central Air
Fireplace 
Yes
Fireplace Features 
Living RoomMaster BedroomWood Burning
Fireplaces 
2
Flooring 
CarpetVinylWood
Heating 
Forced AirNatural Gas
Laundry Features 
Laundry RoomUpper Level
BathFull 
Level - Upper
BathLav 
Level - Main
Bedroom 2 
Dimensions - 12.0 x 12.0Level - UpperArea - 144
Bedroom 3 
Dimensions - 15.0 x 15.0Level - UpperArea - 225
Bedroom 4 
Dimensions - 17.0 x 12.0Level - UpperArea - 204
Dining Room 
Dimensions - 11.0 x 16.0Level - MainArea - 176
Family Room 
Dimensions - 21.0 x 14.0Level - MainArea - 294
Kitchen 
Dimensions - 9.0 x 13.0Level - MainArea - 117
Laundry 
Dimensions - 12.0 x 6.0Level - UpperArea - 72
Living Room 
Dimensions - 18.0 x 14.0Level - MainArea - 252
Master Bathroom 
Dimensions - 6.0 x 12.0Level - UpperArea - 72
Master Bedroom 
Dimensions - 17.0 x 27.0Level - UpperArea - 459
Other 
Dimensions - 10.0 x 13.0Level - MainArea - 130
Save
Ask
Tour
Hide
Share
Exterior Features
Construction Details 
Aluminum Siding
Patio And Porch 
CoveredDeckEnclosedPorchScreened
Roof 
Shingle
Community Features
Association Dues 
400
Financing Terms Available 
CashConventionalFHAVA Loan
HOA Fee Frequency 
Annually
MLS Area 
Area02231FarmingtonHills
School District 
Farmington
Schools
School District
Farmington
Elementary School
Unknown
Middle School
Unknown
High School
Unknown
Listing courtesy of Remerica Hometown One: [email protected]


IDX provided courtesy of Realcomp II Ltd. via GreaterMetropolitanAssociationofREALTORS. Copyright © 2026 Realcomp II Ltd. Shareholders.

IDX information is provided exclusively for consumers' personal, non-commercial use and may not be used for any purpose other than to identify prospective properties consumers may be interested in purchasing and that the data is deemed reliable but not guaranteed accurate by the MLS.

Neighborhood & Commute
Source: Walkscore
Save
Ask
Tour
Hide
Share