Save
Ask
Tour
Hide
Share
$1,050,000
59 Days On Site

461 W Alexandrine Street
Detroit City, MI 48201

For Sale|Single Family Residence|Active
5
Beds
2
Total Baths
1
Full Bath
1
Partial Bath
2,984
SqFt
$352
/SqFt
1885
Built
Subdivision:
CASS FARMS
County:
Wayne
Call Now: 586-242-5838
Is this the listing for you? We can help make it yours.
586-242-5838
461 W Alexandrine Street461 W Alexandrine Street461 W Alexandrine Street461 W Alexandrine Street
Save
Ask
Tour
Hide
Share

Mortgage Calculator

Monthly Payment (Est.)

Enter an interest rate to see your estimated monthly payment.
Calculator powered by Showcase IDX, a Constellation1 Company. Copyright ©2026 Information is deemed reliable but not guaranteed.

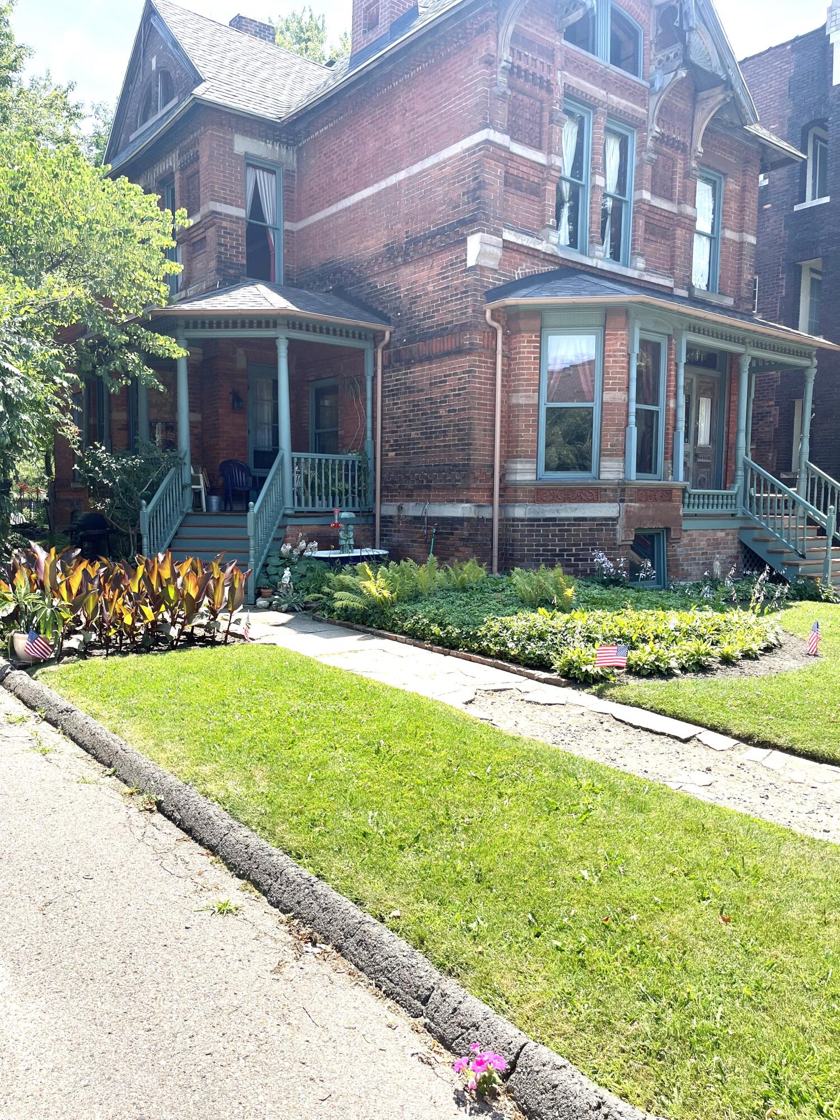
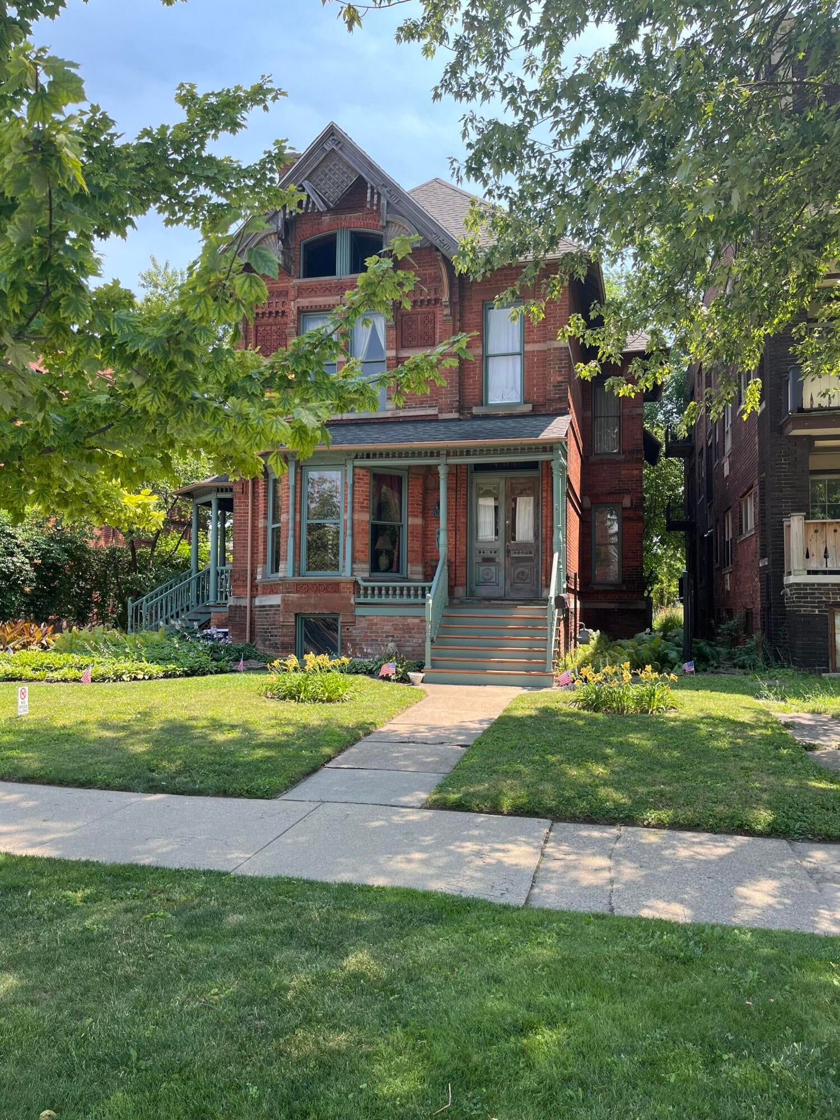
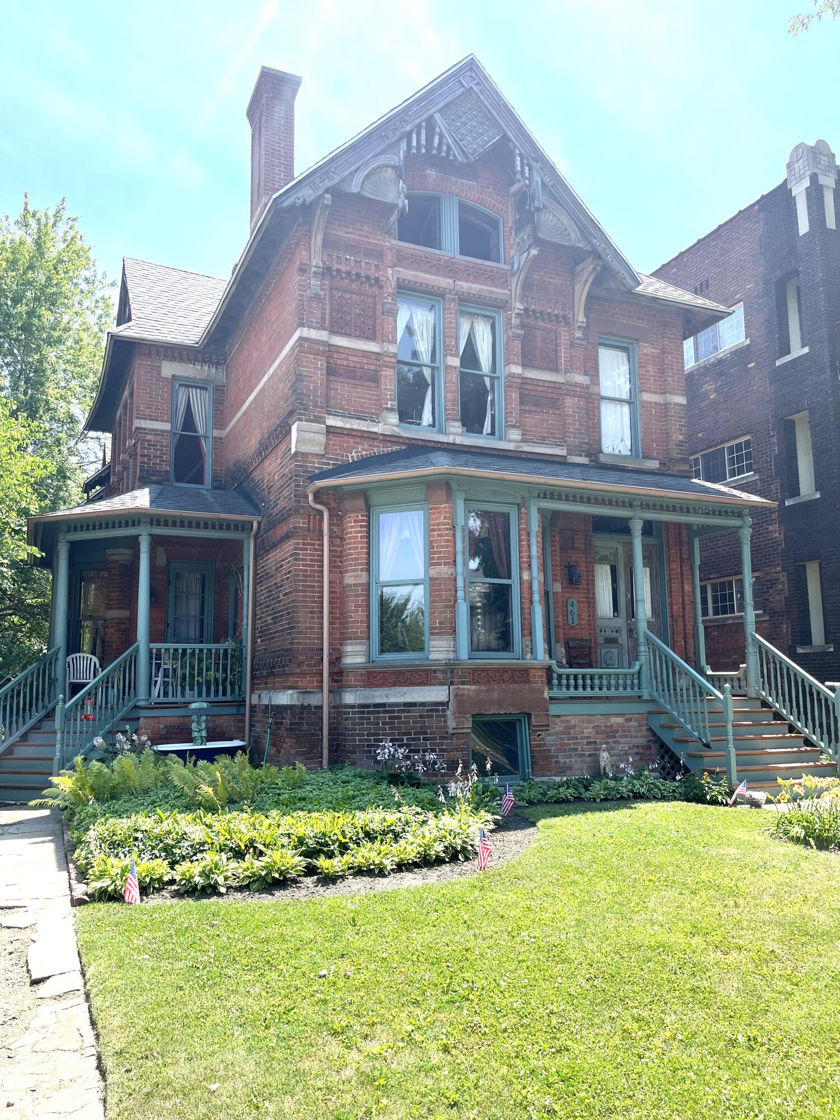
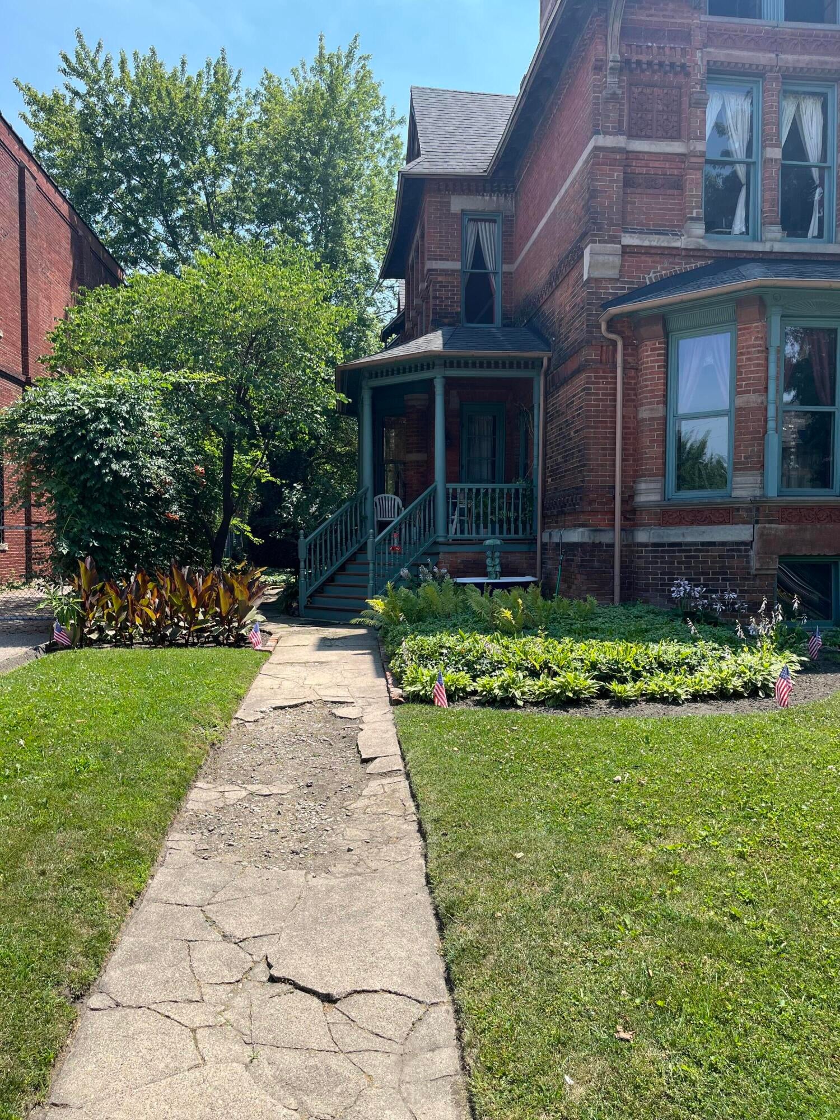
This Thomas G Craig home is far more than just a residence, it's a Queen Anne masterpiece by Malcomson & Higginbotham. (1883) Named to the National Historic Registry in 1997. Located in the heart of Midtown Detroit this Victorian home offers almost 3000 sqft of finished living space. Unfinished basement and third level waiting for your finishing touches. Showcasing beautiful original brickwork, ornate wood trim and welcoming porches. (recently redone) It features 5 bedrooms, one full and one half bath and gracious formal entertaining rooms. Soaring ceilings adorned with plaster medallions, impressive staircase, many original light fixtures, pocket doors and original hardwood floors. While some trim and decorative details need restoration this is the perfect opportunity for you own one of the last SFH in this Midtown area. Endless potential. You can walk to restaurants, sporting venues, museums, WSU and much more. Located in NEZ for tax relief. 24 hour notice to show. Approved buyers only or proof of funds to close required. Sold as-is. Buyer and buyers agent to confirm zoning and building codes guidelines for inspections, permits and city of Detroit compliance. Buyer responsible for CofO. Some outdoor plants excluded.

Save
Ask
Tour
Hide
Share
Listing Snapshot
Price 
$1,050,000
Days On Site 
59 Days
Bedrooms 
5
Inside Area (SqFt) 
2,984 sqft
Total Baths 
2
Full Baths 
1
Partial Baths 
1
Lot Size 
0.23 Acres
Year Built 
1885
MLS® Number 
81026039193
Status 
Active
Property Tax 
$130
HOA/Condo/Coop Fees 
N/A
Sq Ft Source 
Public Records
Friends & Family
Recent Activity
2 months agoListing first seen on site
2 months agoListing updated with changes from the MLS®
General Features
Acres 
0.23
Cross Street 
Second Ave - Alexandrine
Property Sub Type 
Single Family Residence
Sewer 
Public Sewer
Special Circumstances 
Standard
SqFt Above 
2984
SqFt Below 
1595
SqFt Total 
2984
Style 
Victorian
Utilities 
Natural Gas Connected
Water Source 
Public
Zoning 
Residential
Interior Features
Appliances 
Gas Water HeaterMicrowaveRefrigeratorRange
Basement 
Full
Fireplace 
Yes
Fireplace Features 
Family RoomLiving RoomMaster Bedroom
Fireplaces 
3
Flooring 
Wood
Heating 
Forced AirNatural Gas
Laundry Features 
In Basement
Window Features 
Bay Window(s)
BathFull 
Level - Upper
BathLav 
Level - Main
Bedroom 2 
Dimensions - 14.0 x 12.7Level - UpperArea - 178
Bedroom 3 
Dimensions - 14.0 x 13.0Level - UpperArea - 182
Bedroom 4 
Dimensions - 15.0 x 10.0Level - UpperArea - 150
Bedroom 5 
Dimensions - 11.0 x 9.5Level - UpperArea - 105
Den 
Dimensions - 14.0 x 10.0Level - MainArea - 140
Dining Room 
Dimensions - 15.0 x 13.8Level - MainArea - 207
Family Room 
Dimensions - 16.4 x 14.2Level - MainArea - 233
Kitchen 
Dimensions - 12.6 x 11.3Level - MainArea - 142
Living Room 
Dimensions - 15.0 x 14.0Level - MainArea - 210
Master Bedroom 
Dimensions - 21.0 x 12.6Level - UpperArea - 265
Save
Ask
Tour
Hide
Share
Exterior Features
Construction Details 
BrickConcreteStone
Other Structures 
Shed(s)
Patio And Porch 
CoveredPorch
Roof 
Asphalt
Windows/Doors 
Bay Window(s)
Community Features
MLS Area 
Area05043DetLivernoisI756GdRiver
School District 
Detroit
Financing Terms Available 
CashConventional
Roads 
Paved
Schools
School District
Detroit
Elementary School
Unknown
Middle School
Unknown
High School
Unknown
Listing courtesy of Remerica Preferred: [email protected]


IDX provided courtesy of Realcomp II Ltd. via GreaterMetropolitanAssociationofREALTORS. Copyright © 2026 Realcomp II Ltd. Shareholders.

IDX information is provided exclusively for consumers' personal, non-commercial use and may not be used for any purpose other than to identify prospective properties consumers may be interested in purchasing and that the data is deemed reliable but not guaranteed accurate by the MLS.

Neighborhood & Commute
Source: Walkscore
Save
Ask
Tour
Hide
Share