Save
Ask
Tour
Hide
Share
$145,000
New Listing

11354 Jackson Avenue
Warren City, MI 3030

For Sale|Single Family Residence|Active
3
Beds
1
Total Bath
1
Full Bath
900
SqFt
$161
/SqFt
1959
Built
County:
Macomb
Call Now: 586-242-5838
Is this the listing for you? We can help make it yours.
586-242-5838
11354 Jackson Avenue11354 Jackson Avenue11354 Jackson Avenue11354 Jackson Avenue
Save
Ask
Tour
Hide
Share

Mortgage Calculator

Monthly Payment (Est.)

$662
Calculator powered by Showcase IDX, a Constellation1 Company. Copyright ©2026 Information is deemed reliable but not guaranteed.

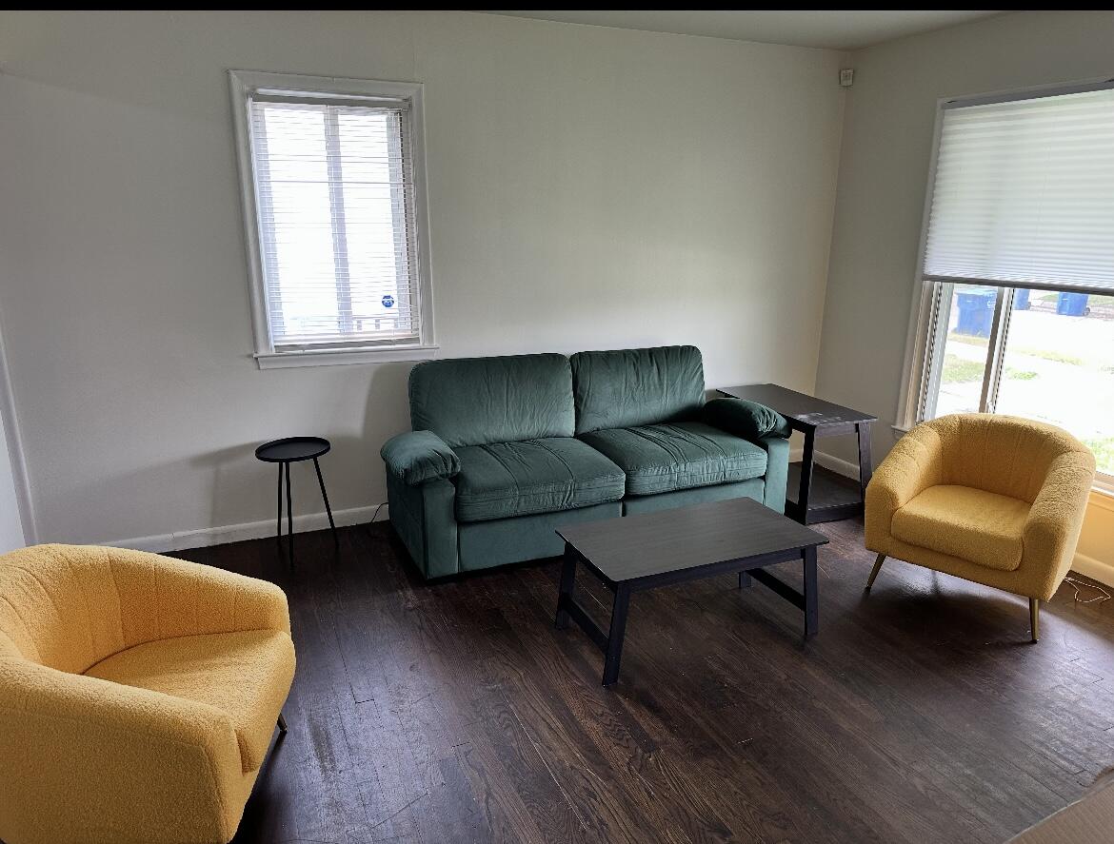
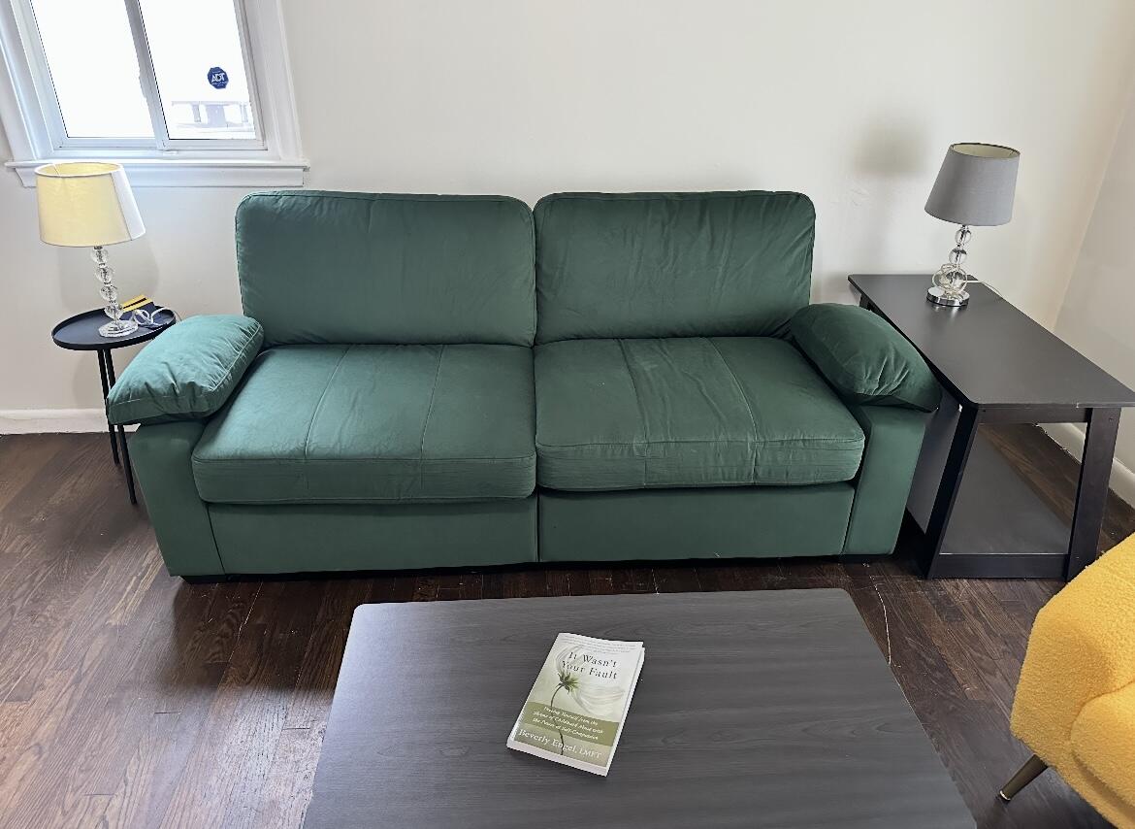
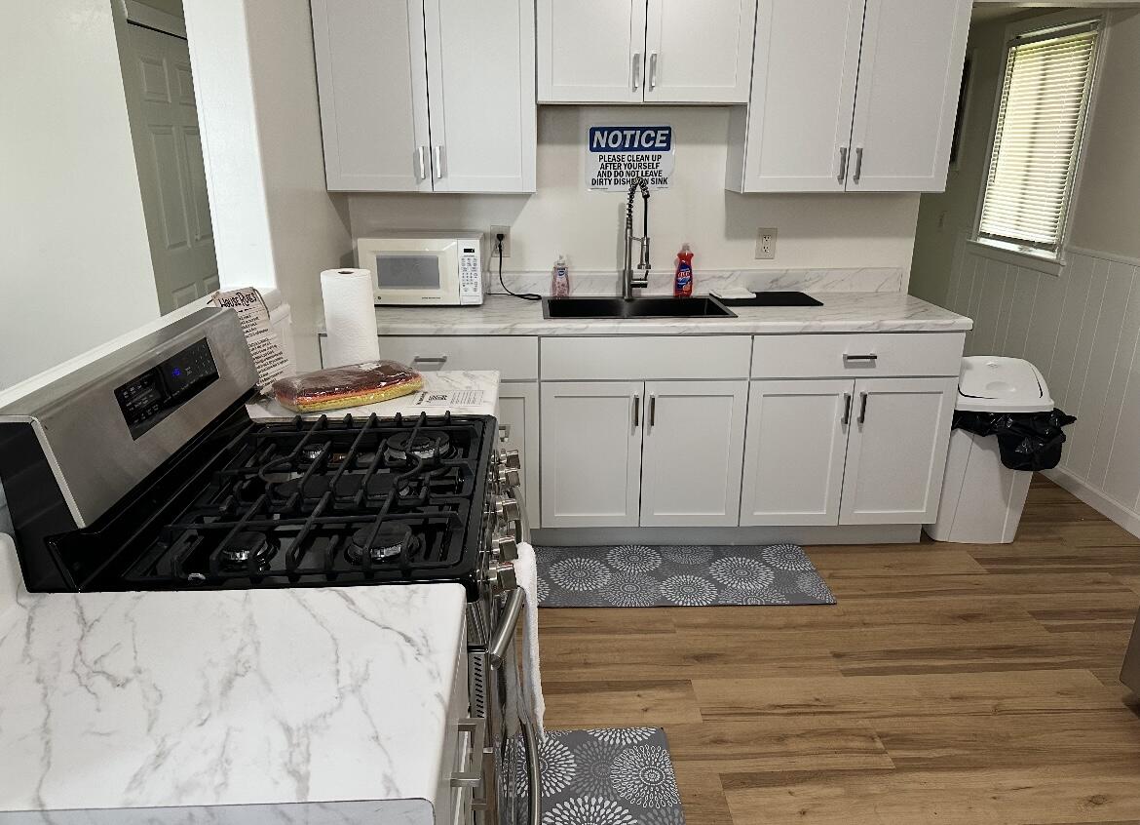
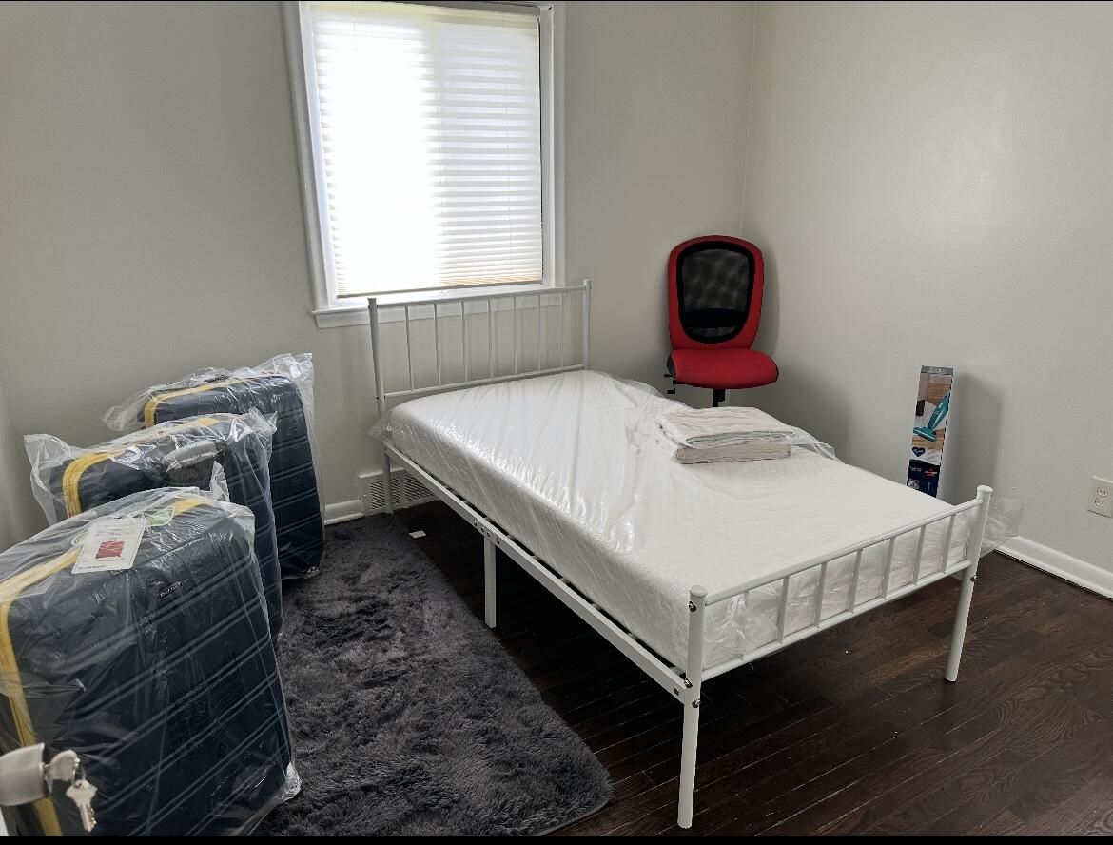
Move right into this beautifully updated ranch offering the perfect blend of modern finishes and everyday comfort. This 3-bedroom, 1-bath home has been extensively renovated and features a bright, open-concept floor plan that's ideal for both relaxing and entertaining. The spacious living room flows seamlessly into the stunning kitchen, complete with new cabinetry, stylish countertops, stainless steel appliances, and ample workspace. A cozy family room adds valuable additional living space, while three comfortable bedrooms provide room for family, guests, or a home office. Recent updates include luxury vinyl plank flooring, refinished hardwood floors, fresh interior paint, a fully remodeled bathroom, new furnace, new water heater, and updated landscaping for excellent curb appeal. Outside, enjoy a fenced backyard, side deck for outdoor entertaining, and an oversized 2.5-car detached garage offering plenty of storage and workspace.Conveniently located near schools, parks, shopping, dining, and major expressways, this turnkey home is an excellent opportunity for first-time buyers, downsizers, or investors seeking a move-in-ready property.

Save
Ask
Tour
Hide
Share
Listing Snapshot
Price 
$145,000
Days On Site 
0 Days
Bedrooms 
3
Inside Area (SqFt) 
900 sqft
Total Baths 
1
Full Baths 
1
Partial Baths 
N/A
Lot Size 
0.15 Acres
Year Built 
1959
MLS® Number 
81026038912
Status 
Active
Property Tax 
$2,045
HOA/Condo/Coop Fees 
N/A
Sq Ft Source 
Public Records
Friends & Family
Recent Activity
4 hours agoListing first seen on site
4 hours agoListing updated with changes from the MLS®
General Features
Acres 
0.15
Cross Street 
9 Mile & Vandyke
Garage 
Yes
Garage Spaces 
3
Parking 
DetachedPaved
Property Sub Type 
Single Family Residence
Security 
Security System
Sewer 
Public Sewer
SqFt Above 
900
SqFt Total 
900
Style 
Ranch
Water Source 
Public
Interior Features
Appliances 
Gas Water HeaterBuilt-In Gas OvenDisposalDryerFreezerMicrowaveRefrigeratorWasher
Basement 
Crawl Space
Cooling 
Central Air
Flooring 
Wood
Heating 
ElectricForced Air
Laundry Features 
Main Level
Window Features 
ScreensWindow Treatments
BathFull 
Level - Main
Bedroom 2 
Dimensions - 10.0 x 11.0Level - MainArea - 110
Bedroom 3 
Dimensions - 10.0 x 11.0Level - MainArea - 110
Kitchen 
Dimensions - 10.0 x 13.0Level - MainArea - 130
Laundry 
Dimensions - 7.0 x 10.0Level - MainArea - 70
Living Room 
Dimensions - 13.0 x 14.0Level - MainArea - 182
Master Bedroom 
Dimensions - 10.0 x 11.0Level - MainArea - 110
Save
Ask
Tour
Hide
Share
Exterior Features
Construction Details 
Aluminum Siding
Patio And Porch 
DeckPorch
Roof 
Asphalt
Windows/Doors 
ScreensWindow Treatments
Community Features
Financing Terms Available 
CashConventionalFHAVA Loan
MLS Area 
Area03131Warren
Roads 
Paved
School District 
VanDyke
Schools
School District
VanDyke
Elementary School
Unknown
Middle School
Unknown
High School
Unknown
Listing courtesy of Redfin Corporation: [email protected]


IDX provided courtesy of Realcomp II Ltd. via GreaterMetropolitanAssociationofREALTORS. Copyright © 2026 Realcomp II Ltd. Shareholders.

IDX information is provided exclusively for consumers' personal, non-commercial use and may not be used for any purpose other than to identify prospective properties consumers may be interested in purchasing and that the data is deemed reliable but not guaranteed accurate by the MLS.

Neighborhood & Commute
Source: Walkscore
Save
Ask
Tour
Hide
Share