Save
Ask
Tour
Hide
Share
$599,900
6 Days On Site

9862 Dublin Drive
Tyrone Township, MI 48430

For Sale|Single Family Residence|Active
3
Beds
4
Total Baths
3
Full Baths
1
Partial Bath
1,873
SqFt
$320
/SqFt
2014
Built
Subdivision:
IRISH HILLS
County:
Livingston
Call Now: 586-242-5838
Is this the listing for you? We can help make it yours.
586-242-5838
9862 Dublin Drive9862 Dublin Drive9862 Dublin Drive9862 Dublin Drive
Save
Ask
Tour
Hide
Share

Mortgage Calculator

Monthly Payment (Est.)

$2,737
Calculator powered by Showcase IDX, a Constellation1 Company. Copyright ©2026 Information is deemed reliable but not guaranteed.

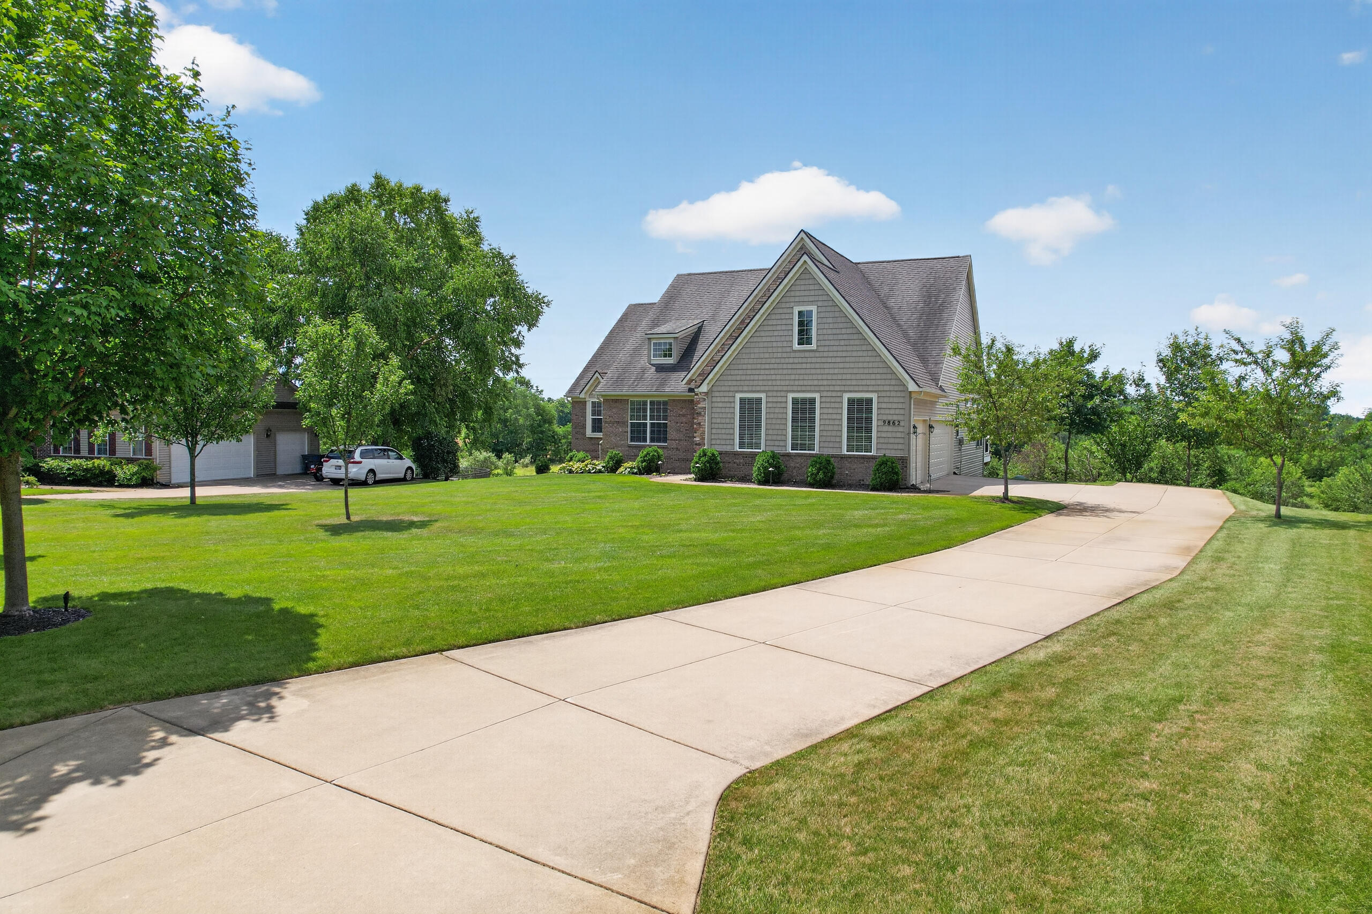
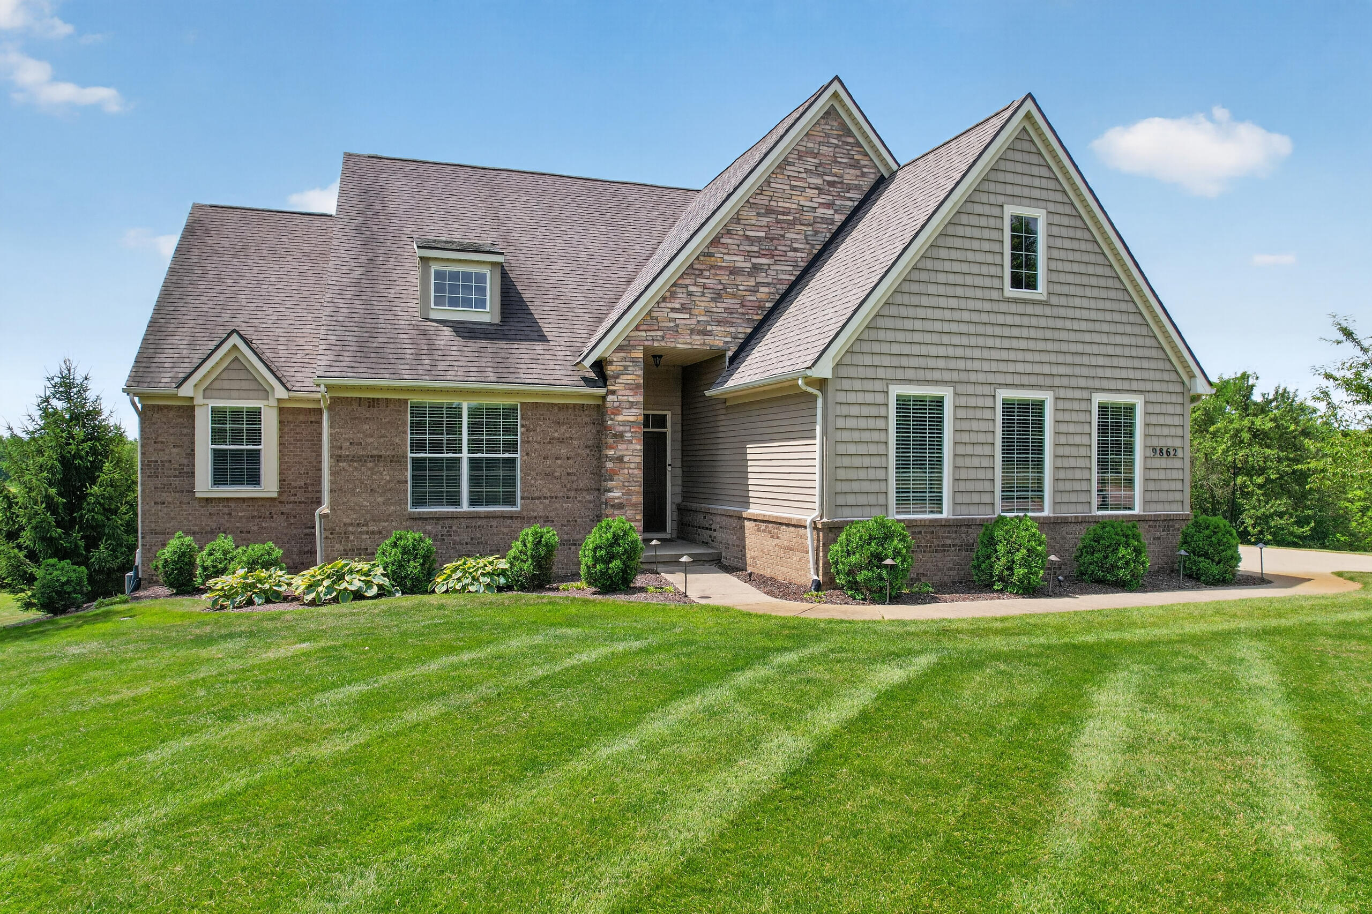
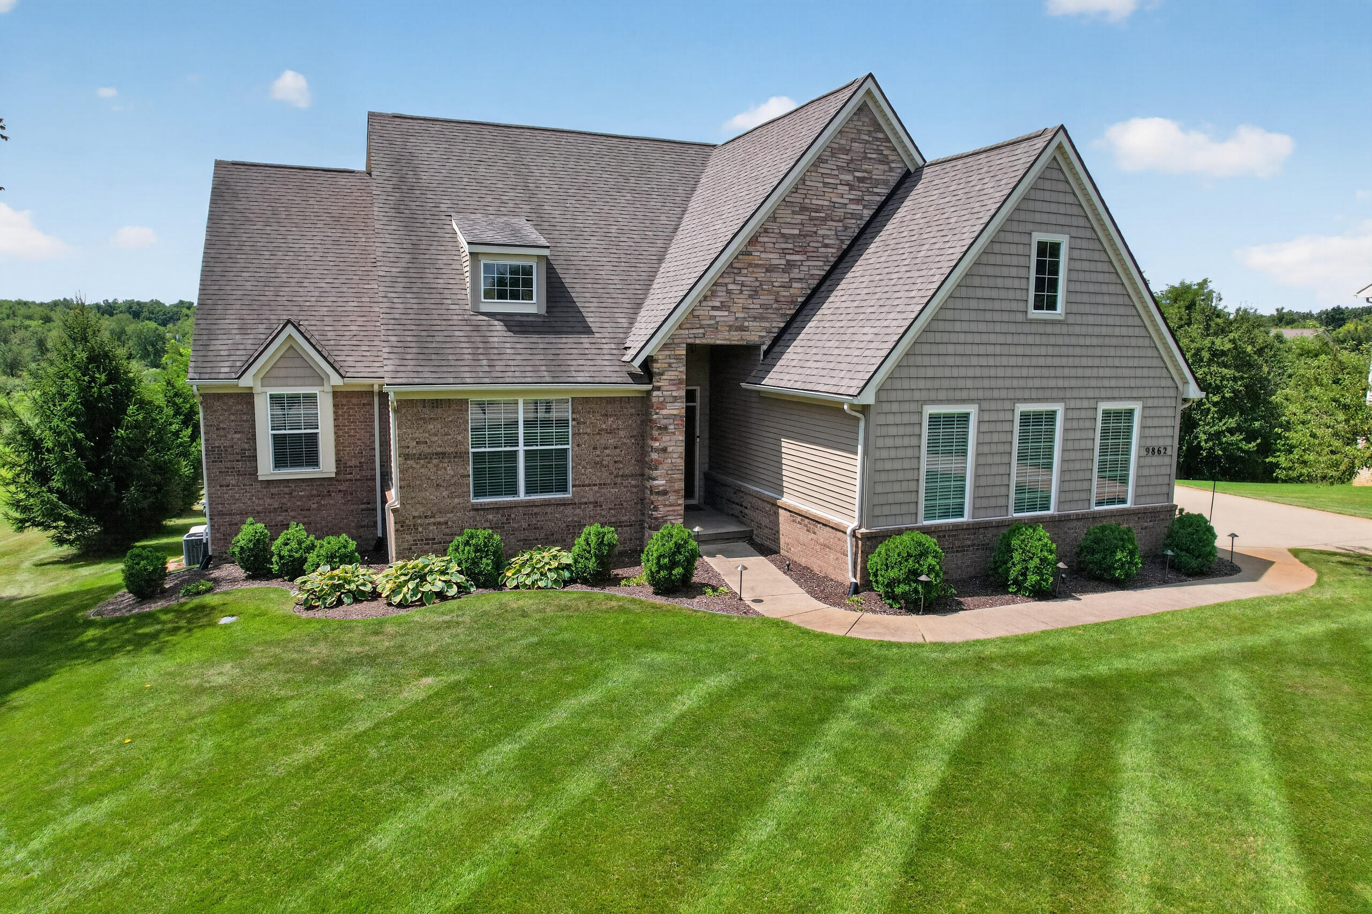
In the highly coveted Irish Hills subdivision, this 3-bed, 3.5-bath ranch has the quality and comfort of a new build -- minus the work. Landscaping, deck, lawn, and finishes are all done. Turnkey ready. Built in 2014, this 1,927 sqft home sits on .65ac and offers an addtional 1,927sqft of partially finished, drywalled walkout lower level- nearly 3,900sqft of total living potential, designed for both everyday elegance and effortless entertaining. Great room features gas fireplace, vaulted ceiling, and large picture windows w. breathtaking views of the natural landscape. Chef's kitchen, perfect for cooking and entertaining with large island, premium stainless steel appliances, and walk-in pantry. Large primary suite, features ensuite bath and his-and-hers walk-in closets. Full basement is partially finished and drywalled, complete with an addt'l full bath. Daylight windows flood the space with natural light, and a walkout leads directly to a large patio.

Save
Ask
Tour
Hide
Share
Listing Snapshot
Price 
$599,900
Days On Site 
6 Days
Bedrooms 
3
Inside Area (SqFt) 
1,873 sqft
Total Baths 
4
Full Baths 
3
Partial Baths 
1
Lot Size 
0.74 Acres
Year Built 
2014
MLS® Number 
81026038774
Status 
Active
Property Tax 
$1,051
HOA/Condo/Coop Fees 
$50 monthly
Sq Ft Source 
Public Records
Friends & Family
Recent Activity
yesterdayListing updated with changes from the MLS®
2 days agoStatus changed to Active
6 days agoListing first seen on site
General Features
Acres 
0.74
Attached Garage 
Yes
Cross Street 
Old Us23 & Faussett
Garage 
Yes
Garage Spaces 
3
Parking 
AttachedConcreteGarage Door OpenerPavedGarage Faces Side
Property Sub Type 
Single Family Residence
Security 
Carbon Monoxide Detector(s)OtherSmoke Detector(s)
Sewer 
Public Sewer
Special Circumstances 
Standard
SqFt Above 
1873
SqFt Below 
200
SqFt Total 
3854
Style 
CapeCodContemporaryRanch
Utilities 
Cable ConnectedNatural Gas ConnectedPhone Connected
Water Source 
PrivateWell
Interior Features
Appliances 
Gas Water HeaterDishwasherDisposalDryerMicrowaveRefrigeratorRangeWasherWater Softener Owned
Basement 
Walk-Out AccessDaylightFullPartially FinishedSump Pump
Cooling 
Ceiling Fan(s)Central Air
Fireplace 
Yes
Fireplaces 
1
Flooring 
CarpetCeramic TileWood
Heating 
Forced AirNatural Gas
Interior 
PantryVaulted Ceiling(s)
Laundry Features 
Laundry RoomMain LevelSink
Window Features 
Insulated WindowsScreensWindow Treatments
BathFull 
Level - Main
BathLav 
Level - Main
Bedroom 2 
Dimensions - 12.0 x 12.0Level - MainArea - 144
Bedroom 3 
Dimensions - 12.0 x 12.0Level - MainArea - 144
Kitchen 
Dimensions - 12.0 x 11.0Level - MainArea - 132
Living Room 
Dimensions - 16.5 x 21.5Level - MainArea - 355
Master Bathroom 
Dimensions - 11.0 x 11.0Level - MainArea - 121
Master Bedroom 
Dimensions - 14.0 x 15.0Level - MainArea - 210
Other 
Dimensions - 12.0 x 11.0Level - MainArea - 132
Save
Ask
Tour
Hide
Share
Exterior Features
Construction Details 
Aluminum SidingBrickShingle SidingStone
Exterior 
Garden
Fencing 
Other
Patio And Porch 
DeckOtherPatio
Road Frontage 
Private Road
Roof 
AsphaltShingle
Windows/Doors 
Insulated WindowsScreensWindow Treatments
Community Features
Association Dues 
600
Financing Terms Available 
AssumableCashConventionalFHAUSDA LoanVA Loan
HOA Fee Frequency 
Annually
MLS Area 
Area01041TyroneTwp
Roads 
Paved
School District 
Hartland
Schools
School District
Hartland
Elementary School
Unknown
Middle School
Unknown
High School
Unknown
Listing courtesy of Lasco Real Estate Group: [email protected]


IDX provided courtesy of Realcomp II Ltd. via GreaterMetropolitanAssociationofREALTORS. Copyright © 2026 Realcomp II Ltd. Shareholders.

IDX information is provided exclusively for consumers' personal, non-commercial use and may not be used for any purpose other than to identify prospective properties consumers may be interested in purchasing and that the data is deemed reliable but not guaranteed accurate by the MLS.

Neighborhood & Commute
Source: Walkscore
Save
Ask
Tour
Hide
Share