
6081 Lincolnshire DriveYork Charter Township, MI 48176
Mortgage Calculator
Monthly Payment (Est.)
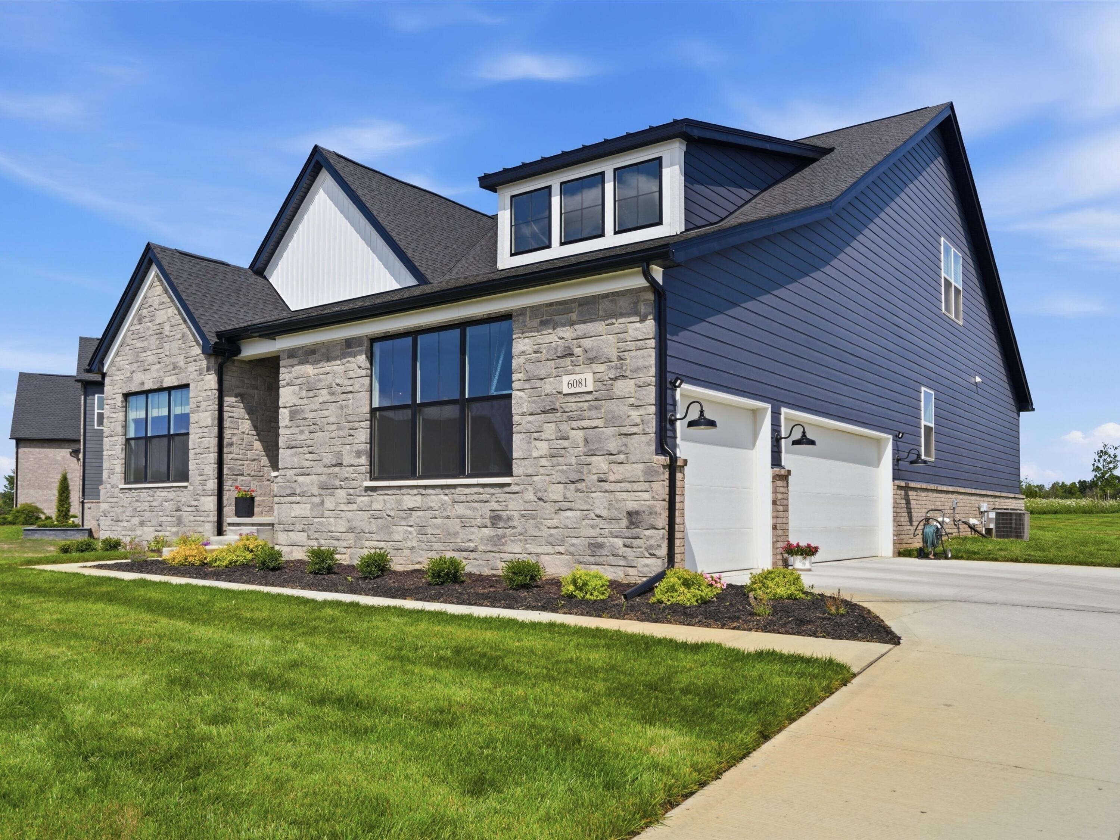
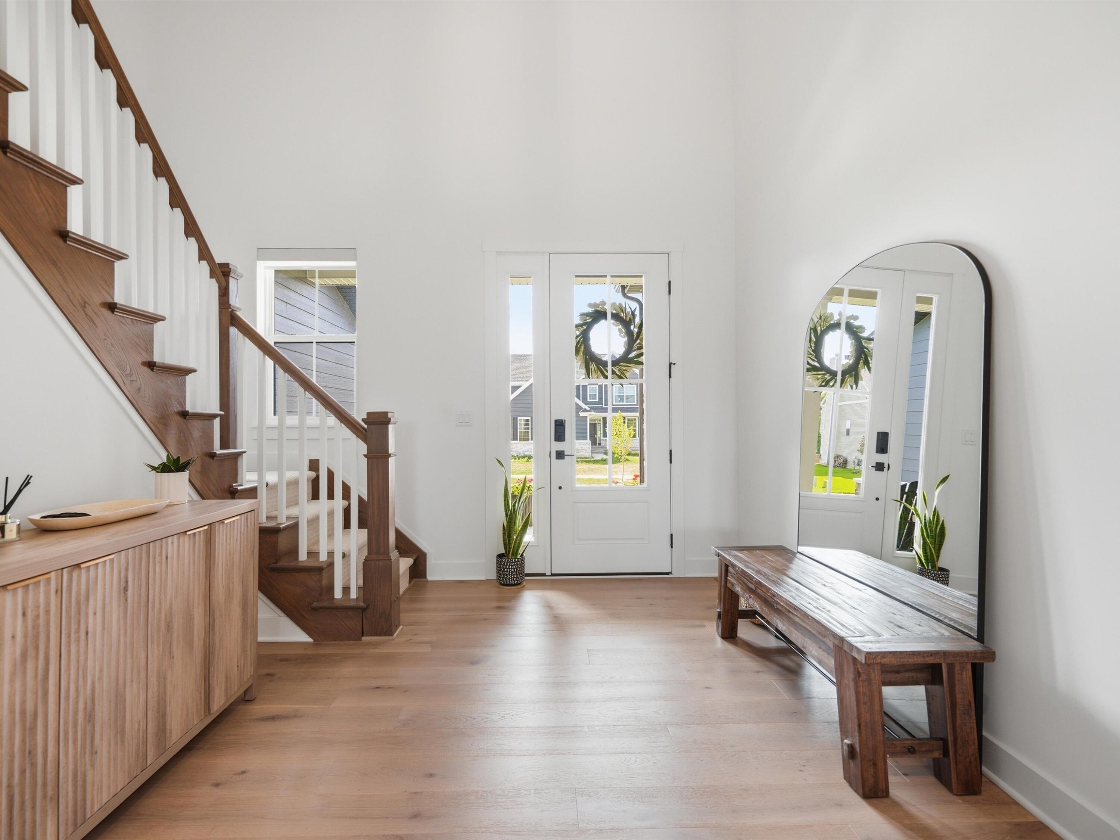
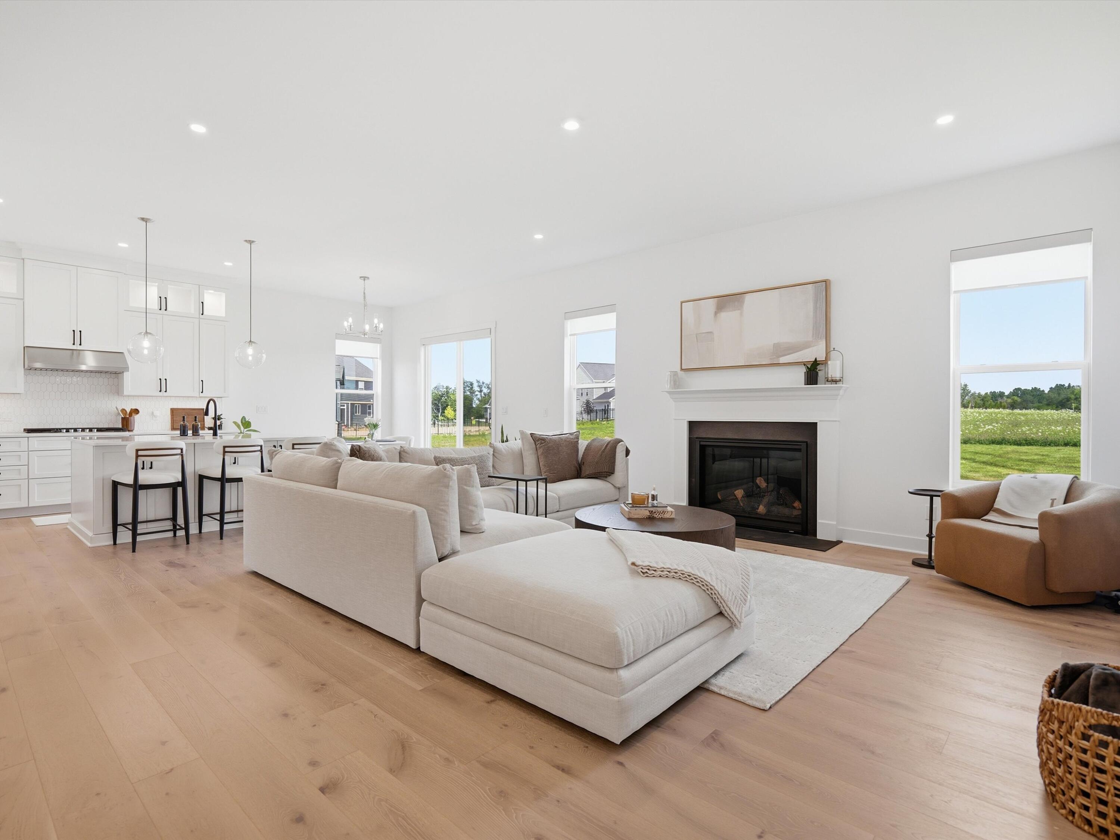
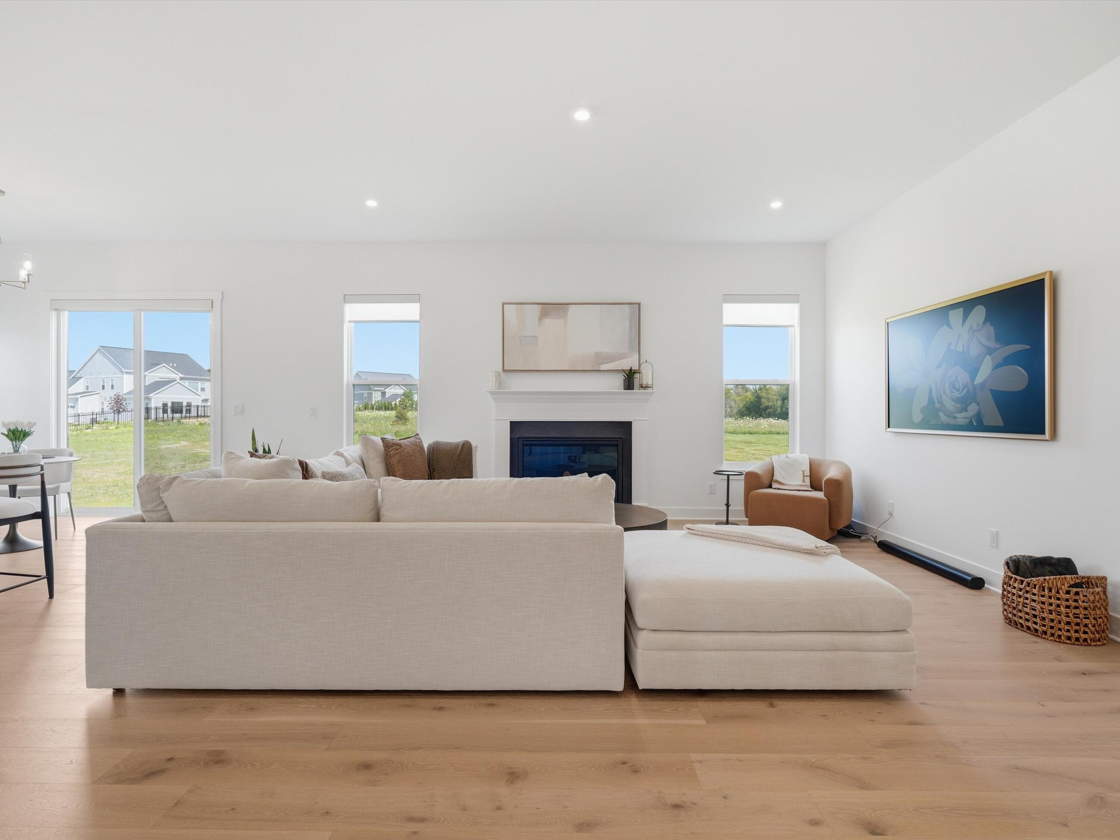
$4,467Luxury meets modern design in this stunning 2025 Toll Brothers Alma floor plan located in the highly sought-after Fosdick Glen of Saline. Offering over 3,200 SF with 4 bedrooms, 3 full baths, and 3-car garage, on nearly 1 Acre, this home includes elevated materials with an open-concept layout featuring; sleek black windows, shade simple window treatments, stone exterior, covered porch, wide plank hardwood flooring, 10FT ceilings throughout main level, tiled baths, chef's kitchen with oversized center island, full height cabinetry, quartz countertops, tile backsplash, built-in SS appliances, and in-cabinet lighting. First-floor primary suite w/ spa like bath offering dual vanities & walk-in closets . Two additional bedrooms, a full bath, and designated laundry room complete the main level. Upstairs, enjoy a versatile loft, 4th bedroom, and full bath. The basement is suited for storage or a blank canvas to create additional living space pre-plumbed for bath & egress window.Brand new sod and landscaping completed with zoned irrigation. Location is just minutes from Downtown Saline, Ann Arbor, York Twp taxes, award winning Saline School district and all paved roads! This home is better than new with everything complete! Why wait for a build when you can move right into this one?
| 2 weeks ago | Listing updated with changes from the MLS® | |
| 2 weeks ago | Status changed to Active | |
| 2 weeks ago | Listing first seen on site |

IDX provided courtesy of Realcomp II Ltd. via GreaterMetropolitanAssociationofREALTORS. Copyright © 2026 Realcomp II Ltd. Shareholders.
IDX information is provided exclusively for consumers' personal, non-commercial use and may not be used for any purpose other than to identify prospective properties consumers may be interested in purchasing and that the data is deemed reliable but not guaranteed accurate by the MLS.
Did you know? You can invite friends and family to your search. They can join your search, rate and discuss listings with you.