Save
Ask
Tour
Hide
Share
$375,000
New Listing

7715 Hidden Knoll Court NE 41
Conway Township, MI 48418

For Sale|Single Family Residence|Active
4
Beds
2
Total Baths
2
Full Baths
1,600
SqFt
$234
/SqFt
2004
Built
Subdivision:
SECLUDED ACRES
County:
Livingston
Call Now: 586-242-5838
Is this the listing for you? We can help make it yours.
586-242-5838
Upcoming Open Houses
Sun, Jul 26, 1:00 PM - 3:00 PM
7715 Hidden Knoll Court NE 417715 Hidden Knoll Court NE 417715 Hidden Knoll Court NE 417715 Hidden Knoll Court NE 41
Save
Ask
Tour
Hide
Share

Mortgage Calculator

Monthly Payment (Est.)

$1,711
Calculator powered by Showcase IDX, a Constellation1 Company. Copyright ©2026 Information is deemed reliable but not guaranteed.

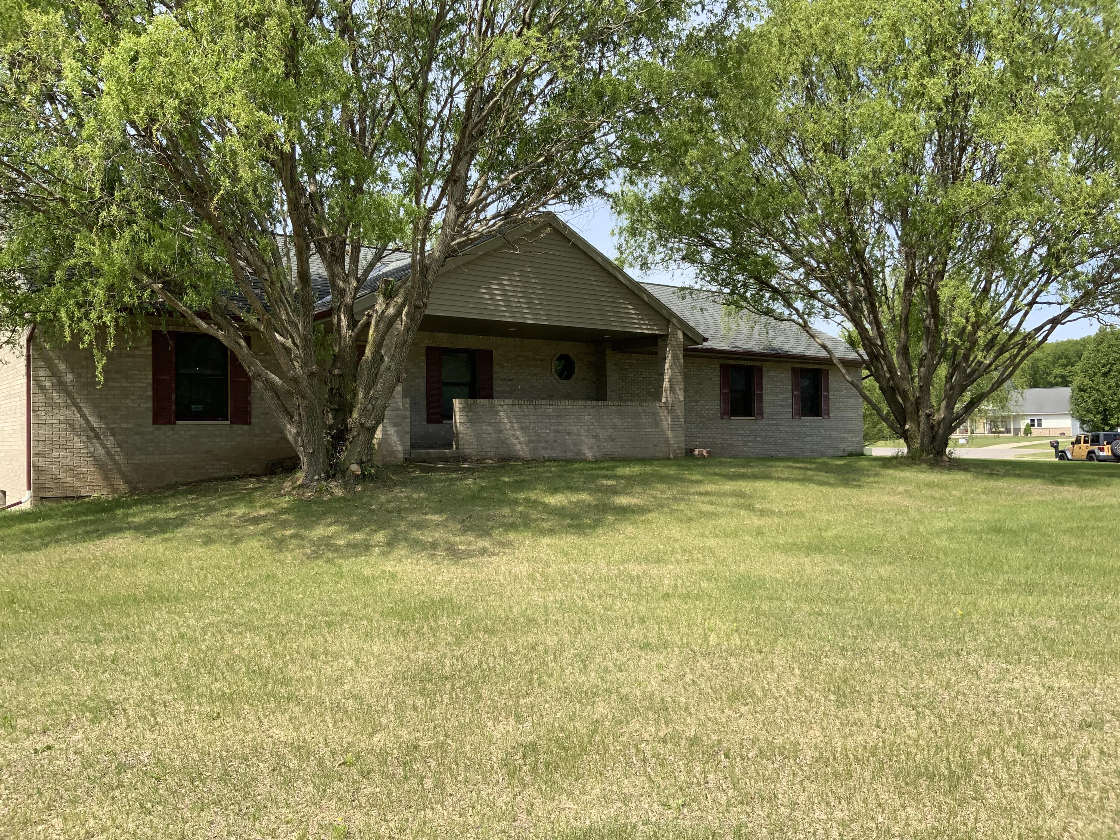
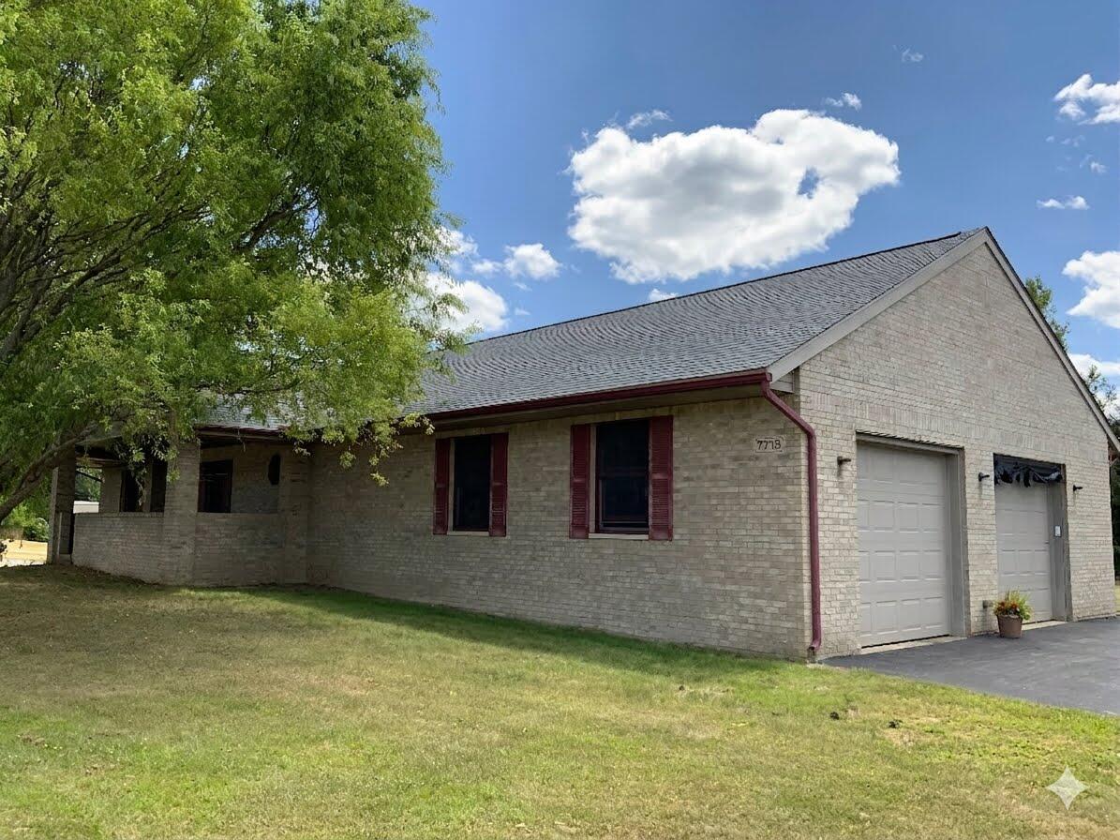
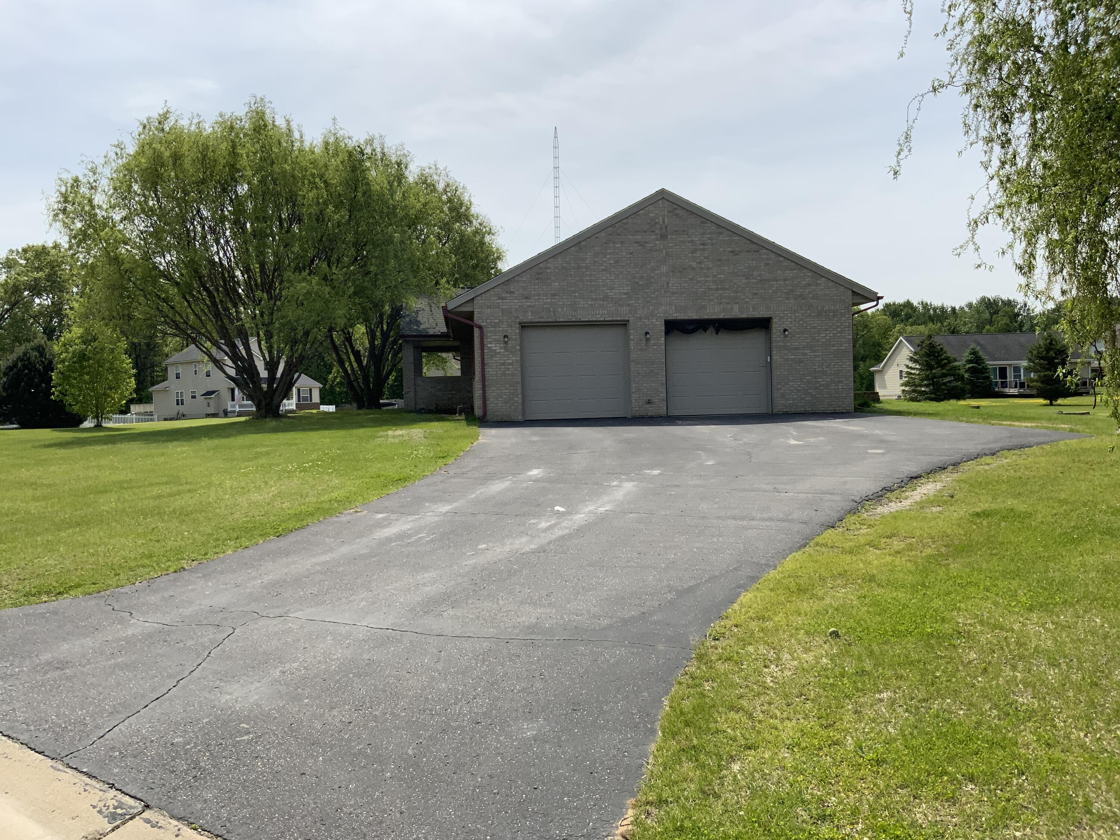
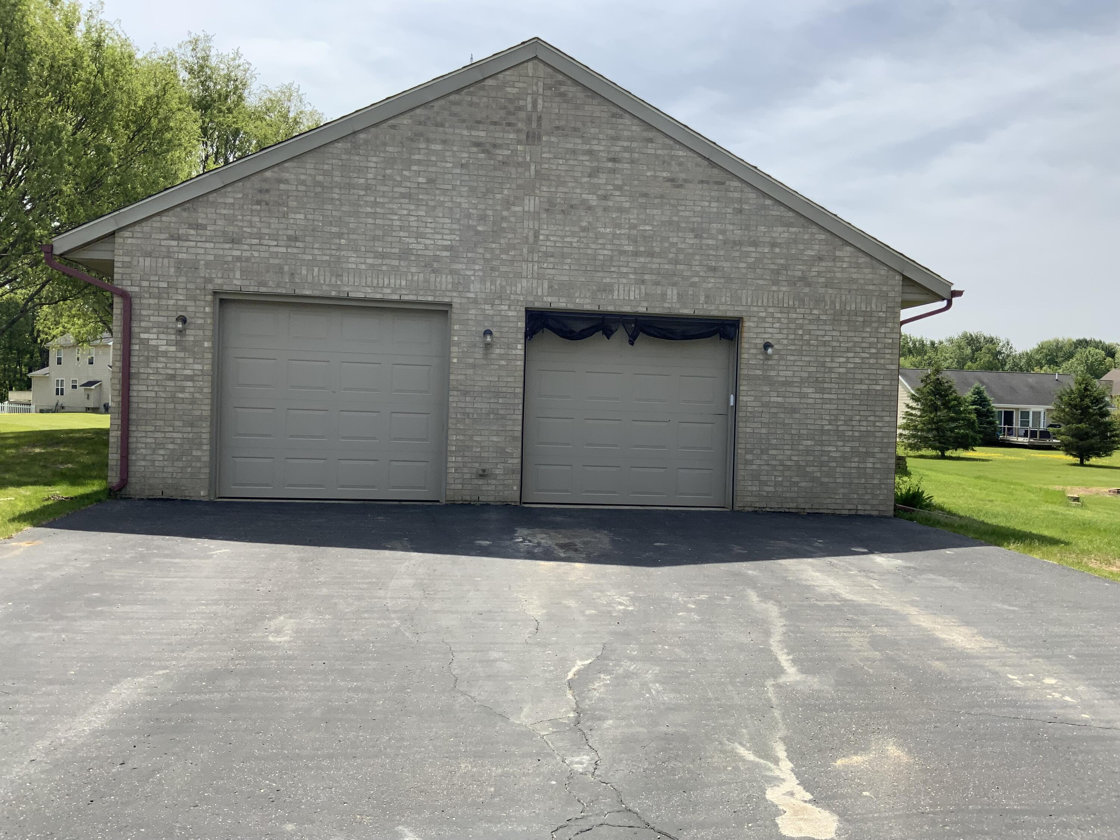
Welcome home to this exceptional turnkey ranch, beautifully situated on a 0.72-acre corner cul-de-sac lot in Byron's desirable Secluded Acres! Cherished by its original owner, this inviting home offers total peace of mind with a brand-new architectural roof (2026), new furnace, and a home warranty. Inside, the bright, freshly painted open layout wraps you in comfort. The heart of the home features a stainless steel kitchen and 3 main-level bedrooms--including a primary retreat with a massive 12x12 walk-in closet. Downstairs, the expansive footprint offers a completed gaming room and cozy bonus room. Perfect for hosting, the 2.5-car garage doubles as a fun man cave with 220v outlets and a wood-top bar. Step outside to unwind on your private patio or share stories around the starlit fire pit. Pre-inspected and filled with warmth, this home is ready for your next chapter!

Save
Ask
Tour
Hide
Share
Listing Snapshot
Price 
$375,000
Days On Site 
0 Days
Bedrooms 
4
Inside Area (SqFt) 
1,600 sqft
Total Baths 
2
Full Baths 
2
Partial Baths 
N/A
Lot Size 
0.72 Acres
Year Built 
2004
MLS® Number 
81026038416
Status 
Active
Property Tax 
$2,845
HOA/Condo/Coop Fees 
$37.5 monthly
Sq Ft Source 
Public Records
Friends & Family
Recent Activity
23 hours agoListing first seen on site
23 hours agoListing updated with changes from the MLS®
General Features
Acres 
0.72
Attached Garage 
Yes
Cross Street 
Love joy and Fowlerville Rd.
Garage 
Yes
Garage Spaces 
2
Parking 
AsphaltAttachedDetachedGarage Door OpenerGarage Faces Side
Property Sub Type 
Single Family Residence
Security 
Smoke Detector(s)Fire Alarm
Sewer 
Septic Tank
Special Circumstances 
Standard
SqFt Above 
1600
SqFt Below 
532
SqFt Total 
3200
Style 
Ranch
Utilities 
Phone Available
Water Source 
PrivateWell
Zoning 
Other
Interior Features
Appliances 
Electric Water HeaterDishwasherDryerMicrowaveRefrigeratorRangeWasherWater Softener OwnedWater Purifier
Basement 
Walk-Out AccessCrawl SpaceDaylightFullPartially FinishedSump Pump
Cooling 
Ceiling Fan(s)Central Air
Flooring 
CarpetCeramic TileLaminateTileWood
Heating 
Forced AirPropane
Laundry Features 
In BasementLaundry RoomLower LevelSee RemarksSinkWasher Hookup
Window Features 
Insulated WindowsScreens
BathFull 
Level - Main
Bedroom 2 
Dimensions - 12.0 x 13.0Level - MainArea - 156
Bedroom 3 
Dimensions - 12.0 x 13.0Level - MainArea - 156
Bedroom 4 
Dimensions - 14.0 x 16.0Level - BasementArea - 224
Family Room 
Dimensions - 14.0 x 14.0Level - MainArea - 196
Kitchen 
Dimensions - 16.0 x 14.0Level - MainArea - 224
Laundry 
Dimensions - 10.0 x 20.0Level - BasementArea - 200
Master Bathroom 
Level - Main
Master Bedroom 
Dimensions - 13.0 x 15.0Level - MainArea - 195
Other 
Dimensions - 6.0 x 9.0Level - MainArea - 54
Save
Ask
Tour
Hide
Share
Exterior Features
Construction Details 
Brick
Fencing 
Other
Lot Features 
Corner LotCul-De-SacWooded
Other Structures 
Shed(s)
Patio And Porch 
CoveredEnclosedOtherPatioPorch
Road Frontage 
Private Road
Roof 
AsphaltShingle
Windows/Doors 
Insulated WindowsScreens
Community Features
Association Dues 
450
Financing Terms Available 
CashConventionalFHAUSDA LoanVA Loan
HOA Fee Frequency 
Annually
MLS Area 
Area01011ConwayTwp
Roads 
Paved
School District 
Byron
Schools
School District
Byron
Elementary School
Unknown
Middle School
Unknown
High School
Unknown
Listing courtesy of Keri Banaszewski, Broker: [email protected]


IDX provided courtesy of Realcomp II Ltd. via GreaterMetropolitanAssociationofREALTORS. Copyright © 2026 Realcomp II Ltd. Shareholders.

IDX information is provided exclusively for consumers' personal, non-commercial use and may not be used for any purpose other than to identify prospective properties consumers may be interested in purchasing and that the data is deemed reliable but not guaranteed accurate by the MLS.

Neighborhood & Commute
Source: Walkscore
Save
Ask
Tour
Hide
Share