
Save
Ask
Tour
Hide
$578,200
1 Day On Site
11740 Hillside DriveDexter Township, MI 48130
For Sale|Single Family Residence|Active
4
Beds
3
Total Baths
2
Full Baths
1
Partial Bath
2,200
SqFt
$263
/SqFt
2026
Built
Subdivision:
HILLSIDE ACRES
County:
Washtenaw
Call Now: 586-242-5838
Is this the listing for you? We can help make it yours.
586-242-5838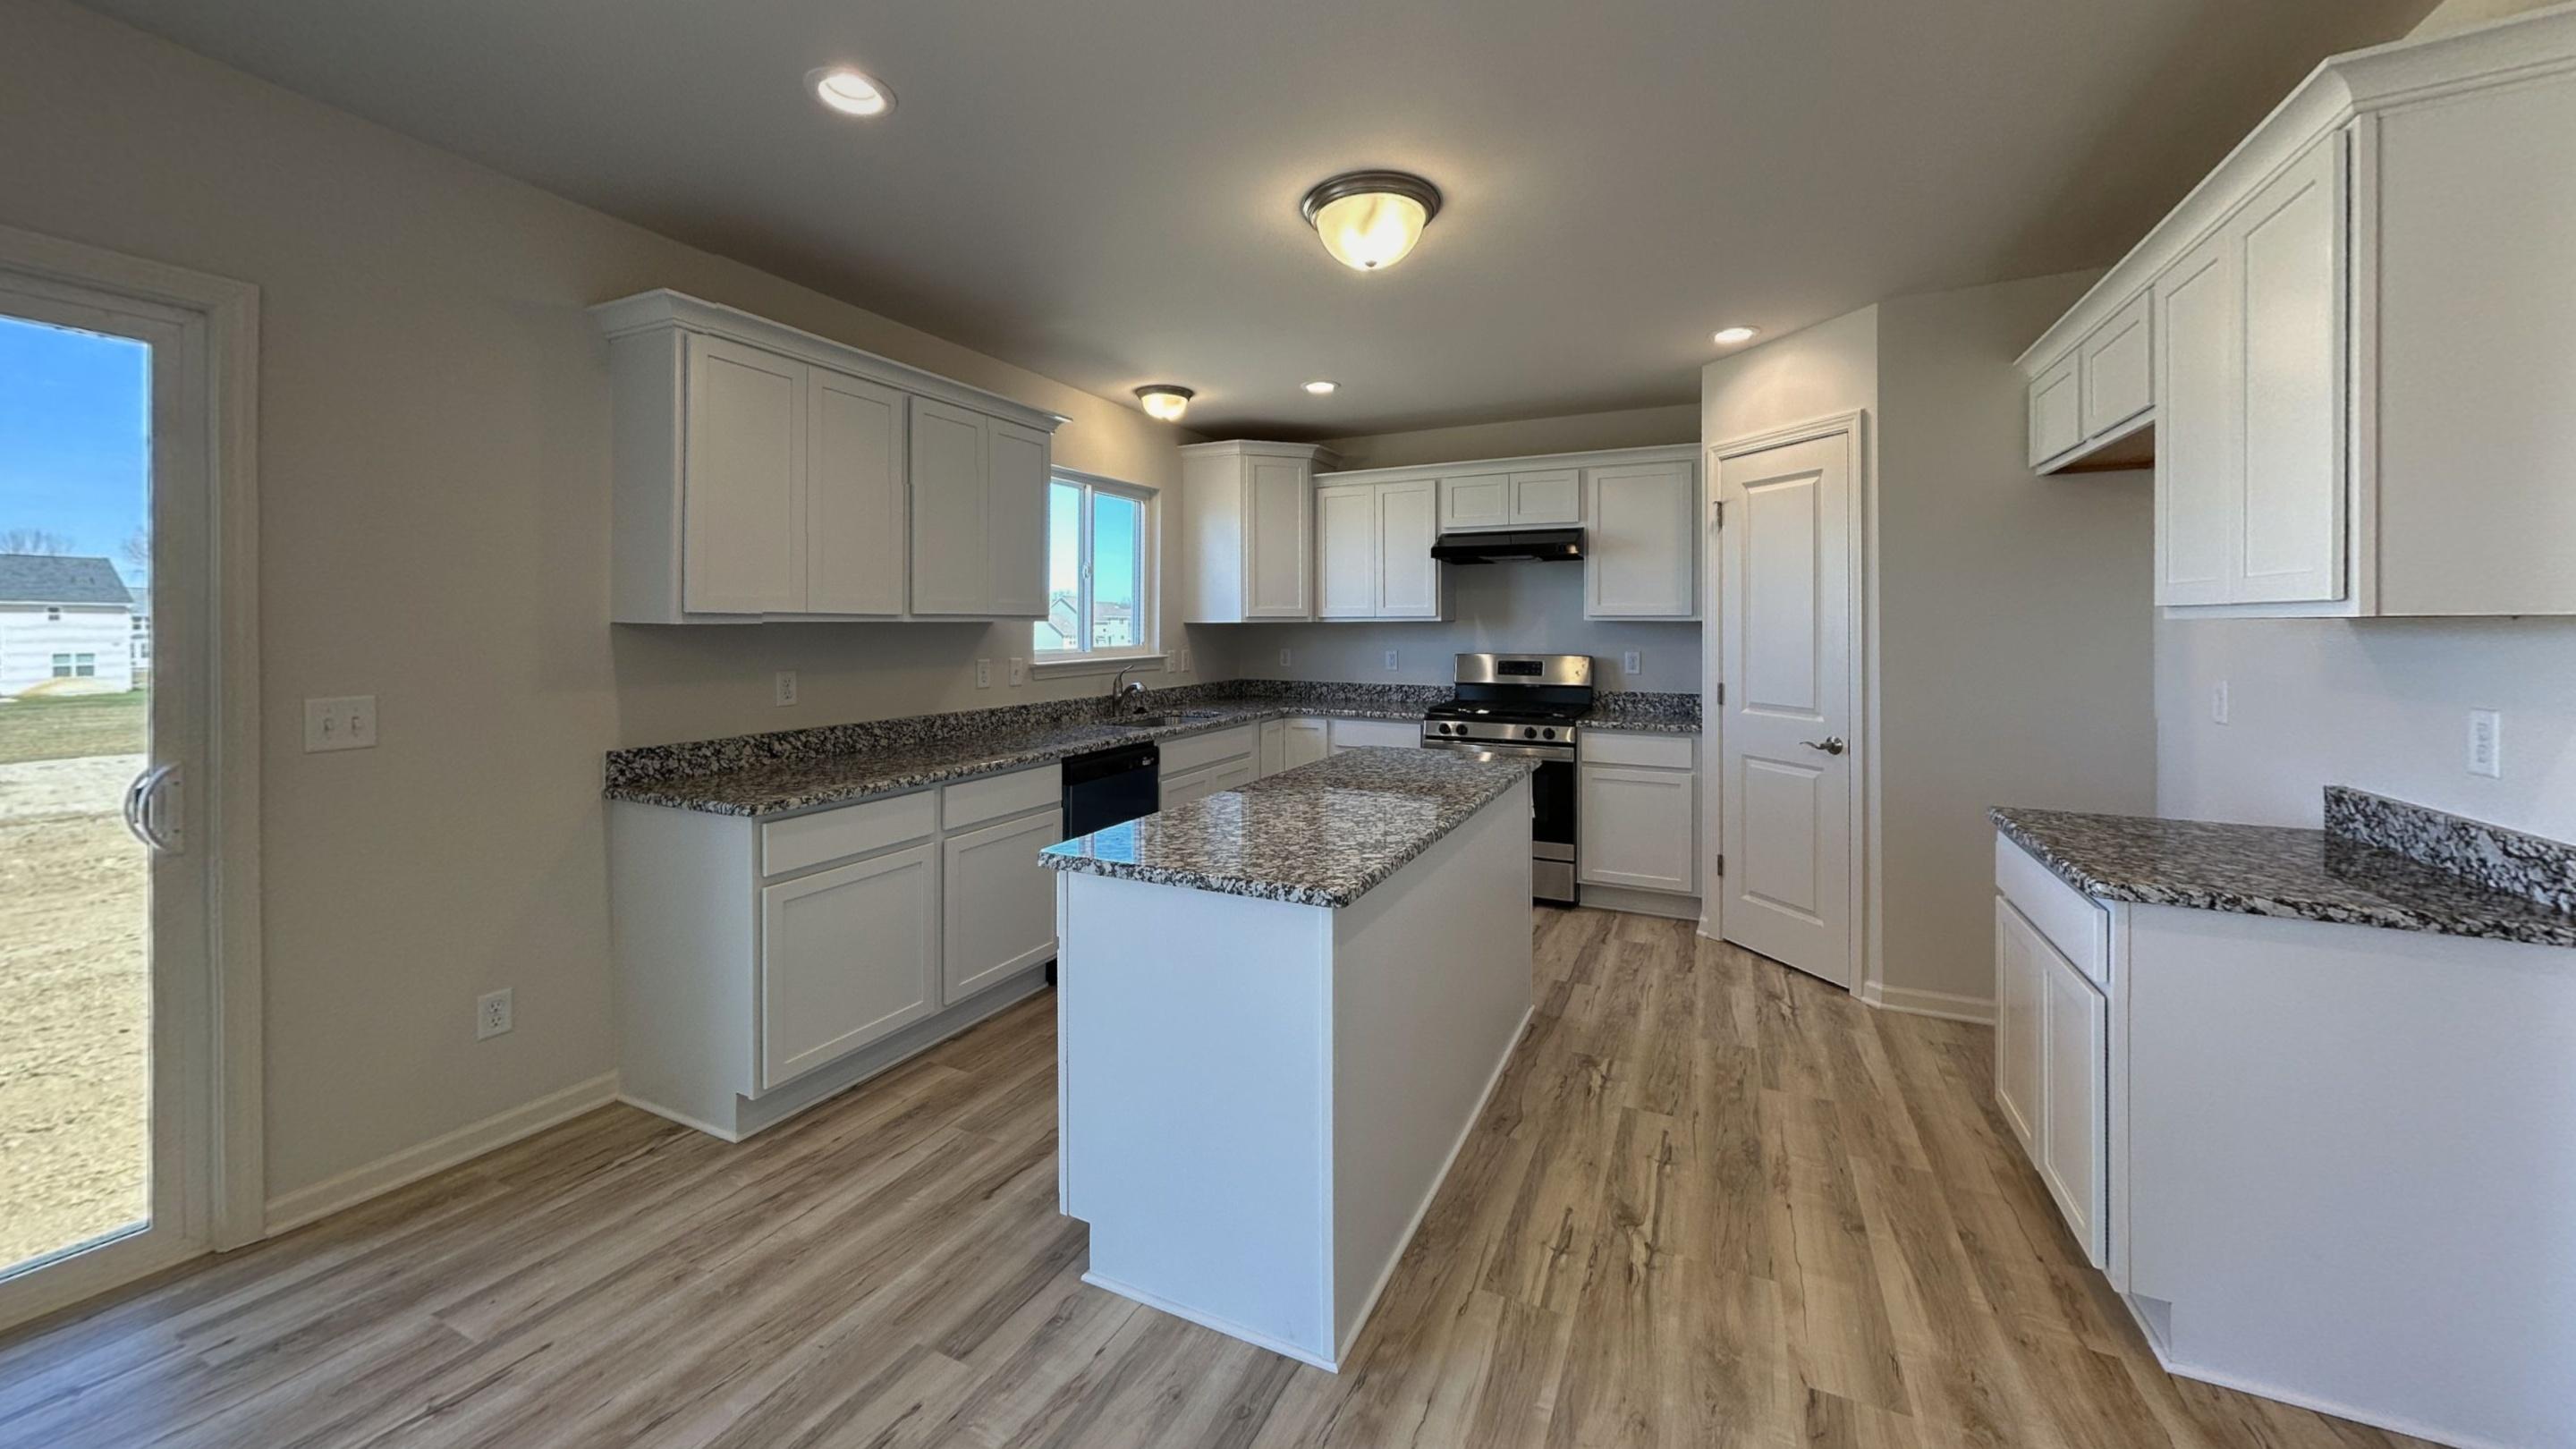
Save
Ask
Tour
Hide
Mortgage Calculator
Monthly Payment (Est.)
$2,638Calculator powered by Showcase IDX, a Constellation1 Company. Copyright ©2026 Information is deemed reliable but not guaranteed.
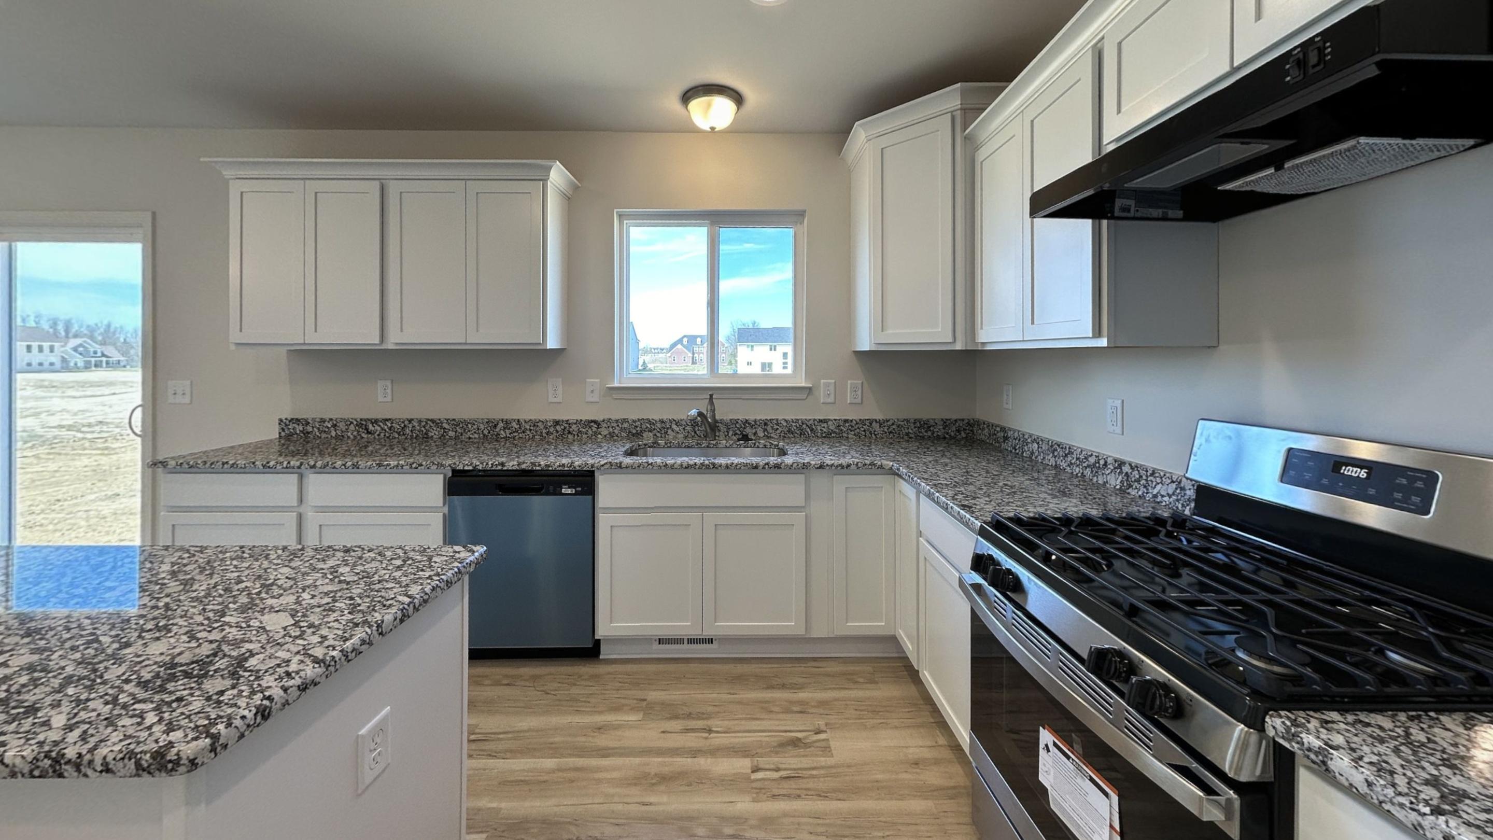
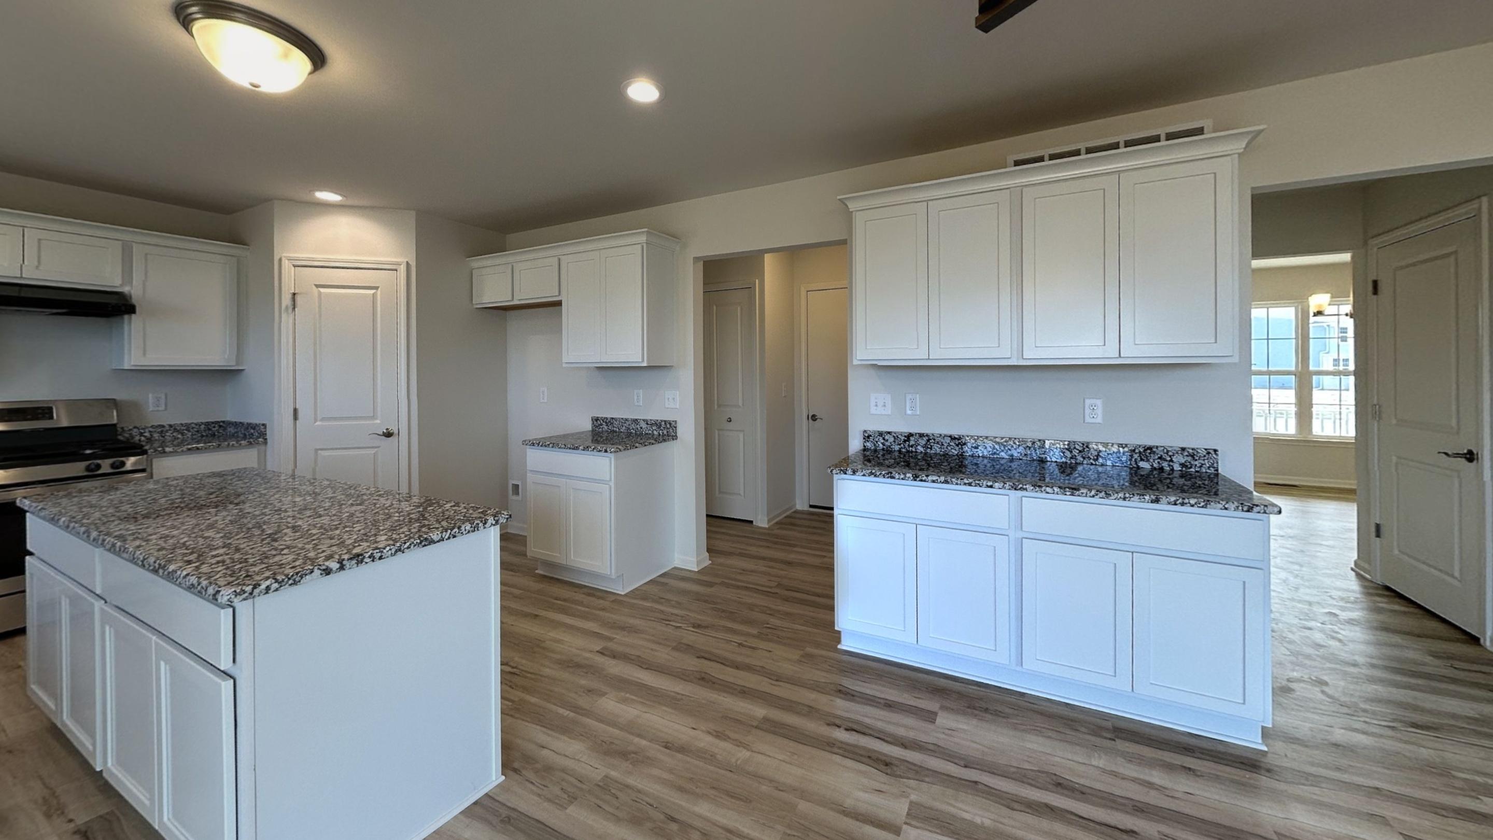
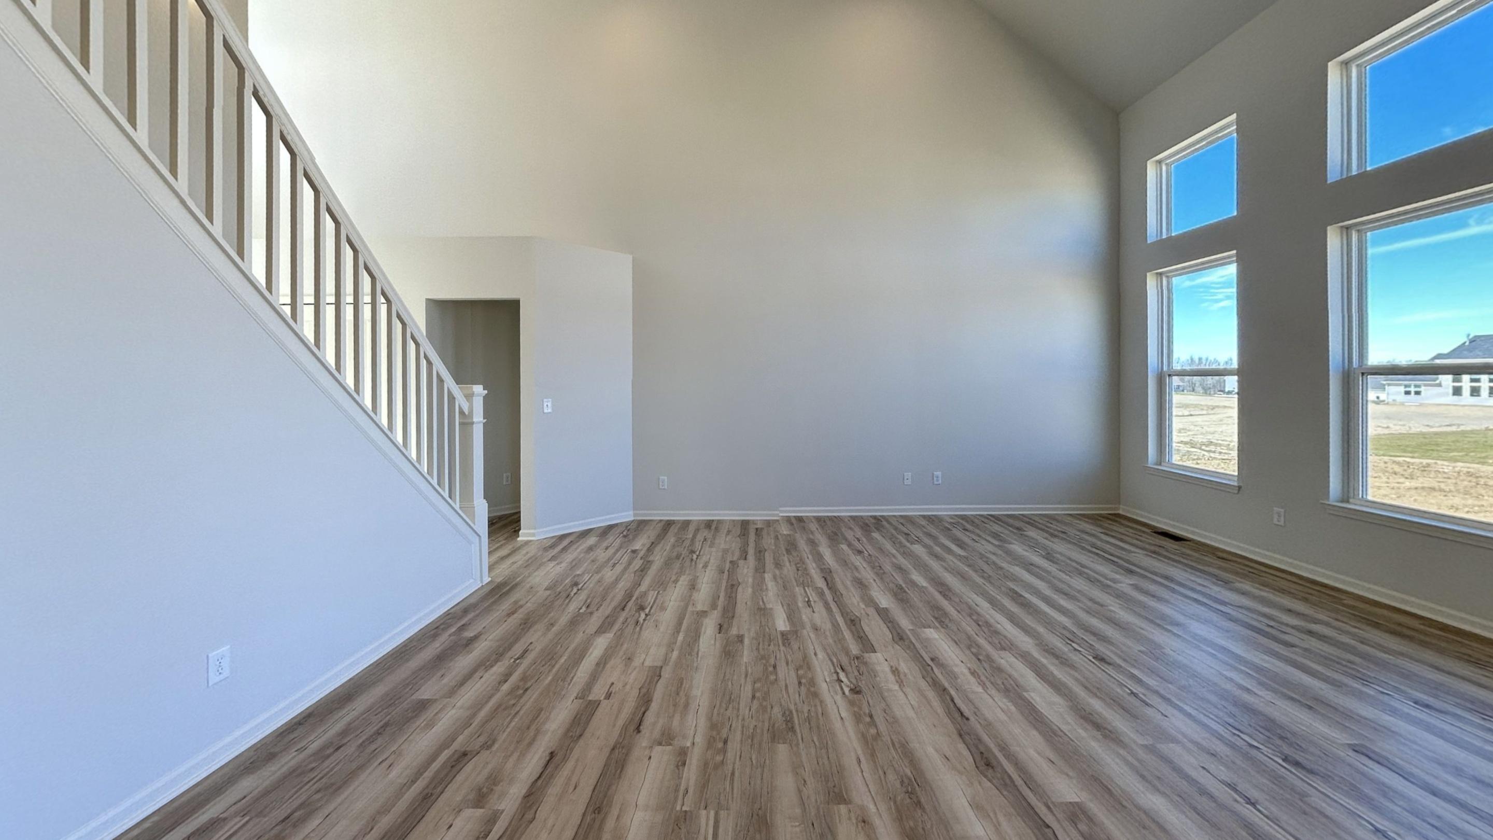
To Be Built. Beautifully designed home featuring a spacious first-floor primary suite, offering both comfort and convenience. This layout is perfect for those seeking easy living. The open-concept living areas on the first floor are perfect for entertaining. Large kitchen and nook, opening to the light filled great room. Also, a flex room on the main floor for you to use as you see fit- study, formal dining, play room or another space to relax. The 2nd floor offers 3 generously sized bedrooms and a full bath. The walkout basement offers even more space to expand. No need to update when everything is new! Call Jen 734-845-8888
Save
Ask
Tour
Hide
Listing Snapshot
Price
$578,200
Days On Site
1 Day
Bedrooms
4
Inside Area (SqFt)
2,200 sqft
Total Baths
3
Full Baths
2
Partial Baths
1
Lot Size
0.41 Acres
Year Built
2026
MLS® Number
81026038328
Status
Active
Property Tax
N/A
HOA/Condo/Coop Fees
$81.25 monthly
Sq Ft Source
Other
Friends & Family
Recent Activity
| yesterday | Listing first seen on site | |
| yesterday | Listing updated with changes from the MLS® |
General Features
Acres
0.41
Attached Garage
Yes
Cross Street
N. Territorial and Dexter-Town
Garage
Yes
Garage Spaces
3
Parking
AttachedConcreteGarage Faces Side
Property Condition
New Construction
Property Sub Type
Single Family Residence
Sewer
Other
SqFt Above
2200
SqFt Total
2200
Style
CapeCod
Water Source
PrivateWell
Interior Features
Basement
FullWalk-Out Access
Cooling
Central Air
Fireplace
Yes
Fireplaces
1
Heating
Forced AirNatural Gas
Laundry Features
Laundry RoomMain Level
BathFull
Level - Upper
BathLav
Level - Main
Save
Ask
Tour
Hide
Exterior Features
Construction Details
BrickVinyl Siding
Roof
Shingle
Community Features
Association Dues
975
Financing Terms Available
CashConventionalFHAUSDA LoanVA Loan
HOA Fee Frequency
Annually
MLS Area
Area04021DexterTwp
School District
Dexter
Schools
School District
Dexter
Elementary School
Unknown
Middle School
Unknown
High School
Unknown
Listing courtesy of Guenther Homes, Inc.: [email protected]

IDX provided courtesy of Realcomp II Ltd. via GreaterMetropolitanAssociationofREALTORS. Copyright © 2026 Realcomp II Ltd. Shareholders.
IDX information is provided exclusively for consumers' personal, non-commercial use and may not be used for any purpose other than to identify prospective properties consumers may be interested in purchasing and that the data is deemed reliable but not guaranteed accurate by the MLS.
IDX provided courtesy of Realcomp II Ltd. via GreaterMetropolitanAssociationofREALTORS. Copyright © 2026 Realcomp II Ltd. Shareholders.
IDX information is provided exclusively for consumers' personal, non-commercial use and may not be used for any purpose other than to identify prospective properties consumers may be interested in purchasing and that the data is deemed reliable but not guaranteed accurate by the MLS.
Neighborhood & Commute
Source: Walkscore
Save
Ask
Tour
Hide
Did you know? You can invite friends and family to your search. They can join your search, rate and discuss listings with you.