Save
Ask
Tour
Hide
Share
$445,900
3 Days On Site

9551 Klais Road
Independence Charter Township, MI 48348
For Sale|Single Family Residence|Active
3
Beds
3
Total Baths
2
Full Baths
1
Partial Bath
1,850
SqFt
$241
/SqFt
1990
Built
County:
Oakland
Call Now: 586-242-5838
Is this the listing for you? We can help make it yours.
586-242-5838
9551 Klais Road9551 Klais Road9551 Klais Road9551 Klais Road
Save
Ask
Tour
Hide
Share

Mortgage Calculator

Monthly Payment (Est.)

$2,034
Calculator powered by Showcase IDX, a Constellation1 Company. Copyright ©2026 Information is deemed reliable but not guaranteed.

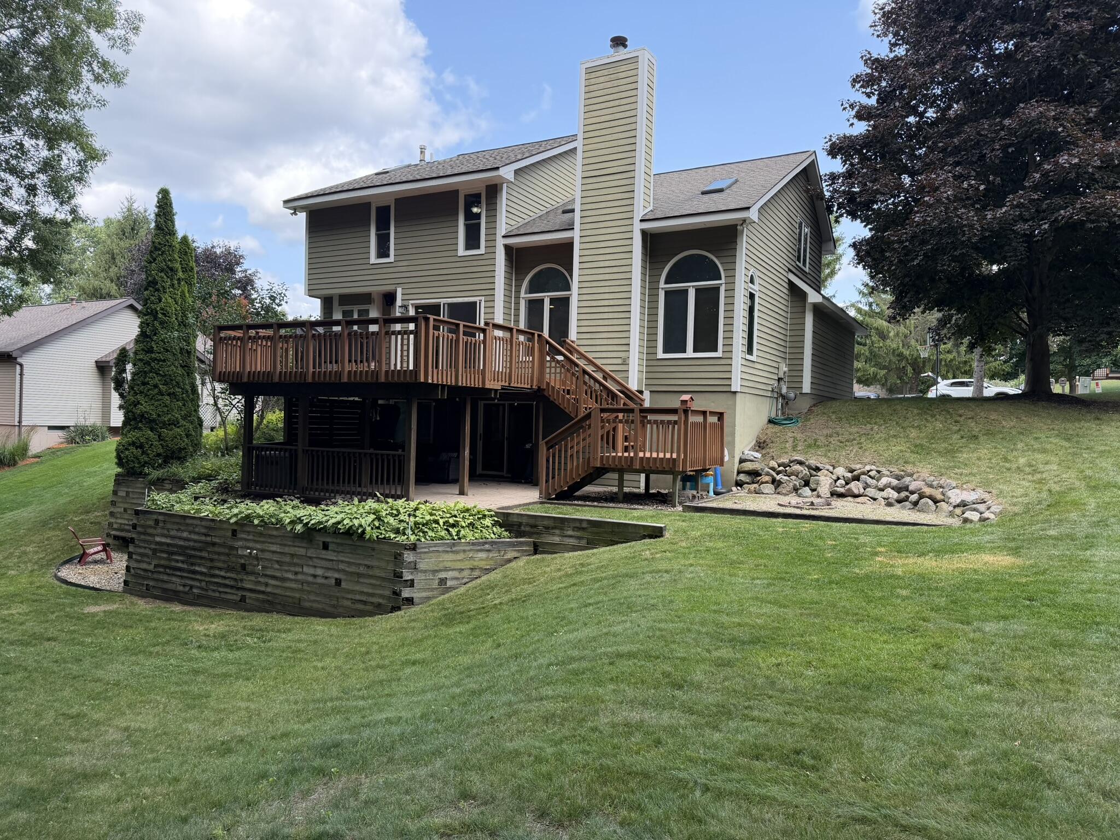
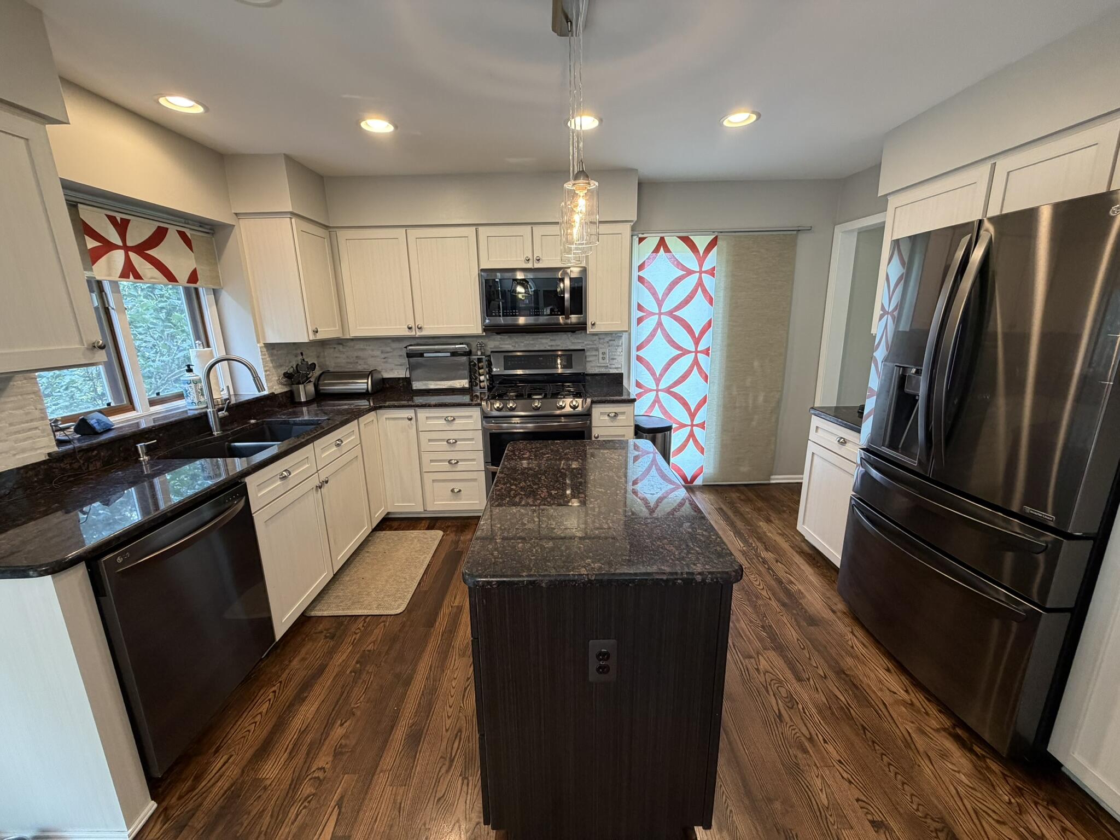
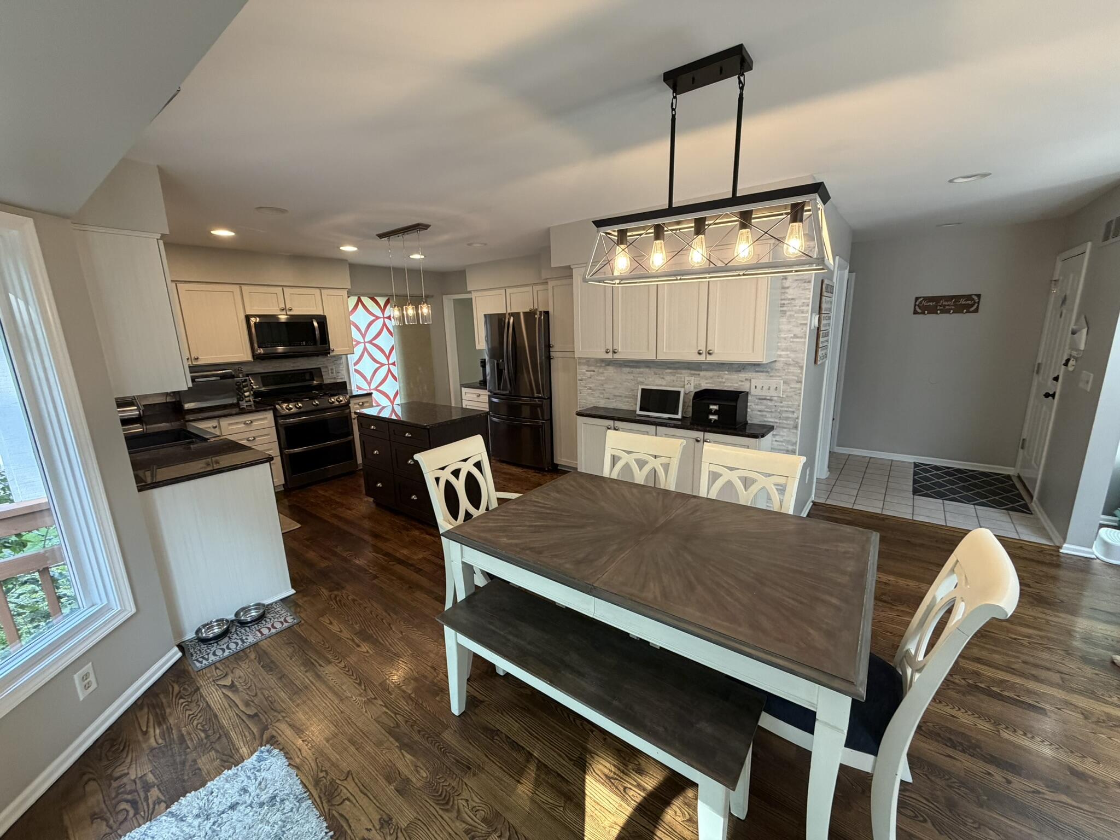
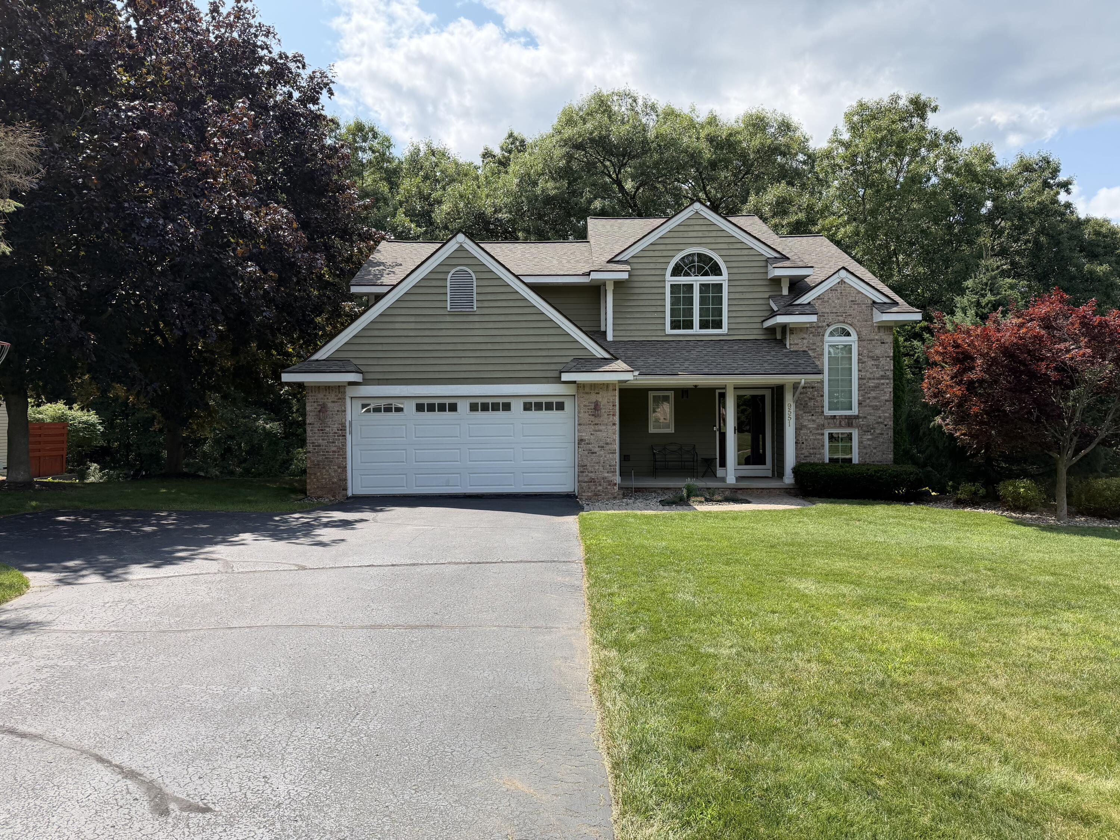
Spectacular 3 bedroom, 2 1/2 bath home in awesome, wooded setting. This beautiful home has a spacious, open floor plan. The 2-story great room, with large windows and sky lights provide lots of natural lighting and a gorgeous view of the back yard and adjacent woods. The updated kitchen boasts an 8' door wall, granite countertops, an island, stainless steel appliances and loads of cabinets. Included on the main level is a laundry room and powder room. Off the kitchen is a large deck for entertaining or just enjoying the gorgeous view. Spacious primary bedroom suite with a tray ceiling, walk-in closet and bathroom with a granite countertop and beautifully tiled shower with Euro door. Also, on the second floor are two additional bedrooms, another full bath. Finished basement walks out to an incredible private, covered brick paver patio space. The yard is beautifully landscaped with in ground sprinklers, and a large wooden play structure. Whole house generator hookup.OPEN HOUSE SUNDAY 8/2, 1-3:30 Broker is related to the Seller. Room dimensions are approximate.

Save
Ask
Tour
Hide
Share
Listing Snapshot
Price 
$445,900
Days On Site 
3 Days
Bedrooms 
3
Inside Area (SqFt) 
1,850 sqft
Total Baths 
3
Full Baths 
2
Partial Baths 
1
Lot Size 
0.34 Acres
Year Built 
1990
MLS® Number 
81026037823
Status 
Active
Property Tax 
$6,000
HOA/Condo/Coop Fees 
N/A
Sq Ft Source 
Public Records
Friends & Family
Recent Activity
4 days agoListing first seen on site
4 days agoListing updated with changes from the MLS®
General Features
Acres 
0.34
Attached Garage 
Yes
Cross Street 
Baldwin Rd and Clarkston Rd
Disclosures 
Mineral Rights
Garage 
Yes
Garage Spaces 
2
Parking 
AsphaltAttachedGarage Door Opener
Property Sub Type 
Single Family Residence
Security 
Smoke Detector(s)
Sewer 
Public SewerSeptic Tank
Special Circumstances 
Standard
SqFt Above 
1850
SqFt Below 
919
SqFt Total 
1850
Style 
Colonial
Utilities 
Natural Gas Connected
Water Source 
Shared Well
Interior Features
Appliances 
Gas Water HeaterDishwasherDisposalDryerRefrigeratorRangeWasherWater Softener Owned
Basement 
Bath/StubbedFinishedSump PumpWalk-Out Access
Cooling 
Central Air
Fireplace 
Yes
Fireplace Features 
Family Room
Fireplaces 
1
Flooring 
CarpetCeramic TileWood
Heating 
Forced AirNatural Gas
Interior 
Vaulted Ceiling(s)
Laundry Features 
Main Level
Window Features 
Insulated WindowsScreensSkylight(s)
BathFull 
Level - Upper
BathLav 
Level - Main
Bedroom 2 
Dimensions - 11.0 x 14.0Level - UpperArea - 154
Dining Room 
Dimensions - 12.0 x 12.0Level - MainArea - 144
Family Room 
Dimensions - 19.0 x 15.0Level - MainArea - 285
Kitchen 
Dimensions - 13.0 x 9.0Level - MainArea - 117
Laundry 
Dimensions - 8.0 x 5.5Level - MainArea - 44
Master Bathroom 
Dimensions - 11.0 x 6.5Level - UpperArea - 72
Master Bedroom 
Dimensions - 15.0 x 14.0Level - UpperArea - 210
Save
Ask
Tour
Hide
Share
Exterior Features
Construction Details 
Brick
Exterior 
Playground
Patio And Porch 
CoveredDeckPatioPorch
Roof 
Asphalt
Windows/Doors 
Insulated WindowsScreensSkylight(s)
Community Features
Financing Terms Available 
CashConventional
MLS Area 
Area02081IndependenceTwp
Roads 
Paved
School District 
LakeOrion
Schools
School District
LakeOrion
Elementary School
Unknown
Middle School
Unknown
High School
Unknown
Listing courtesy of CRE Associates, LLC: [email protected]


IDX provided courtesy of Realcomp II Ltd. via GreaterMetropolitanAssociationofREALTORS. Copyright © 2026 Realcomp II Ltd. Shareholders.

IDX information is provided exclusively for consumers' personal, non-commercial use and may not be used for any purpose other than to identify prospective properties consumers may be interested in purchasing and that the data is deemed reliable but not guaranteed accurate by the MLS.

Neighborhood & Commute
Source: Walkscore
Save
Ask
Tour
Hide
Share