Save
Ask
Tour
Hide
Share
$254,900
New Listing

3151 Primrose Lane
Pittsfield Charter Township, MI 48197
For Sale|Condominium|Active
2
Beds
2
Total Baths
2
Full Baths
1,193
SqFt
$214
/SqFt
2002
Built
Subdivision:
ROSEWOOD VILLAGE CONDO
County:
Washtenaw
Call Now: 586-242-5838
Is this the listing for you? We can help make it yours.
586-242-5838
3151 Primrose Lane3151 Primrose Lane3151 Primrose Lane3151 Primrose Lane
Save
Ask
Tour
Hide
Share

Mortgage Calculator

Monthly Payment (Est.)

$1,163
Calculator powered by Showcase IDX, a Constellation1 Company. Copyright ©2026 Information is deemed reliable but not guaranteed.

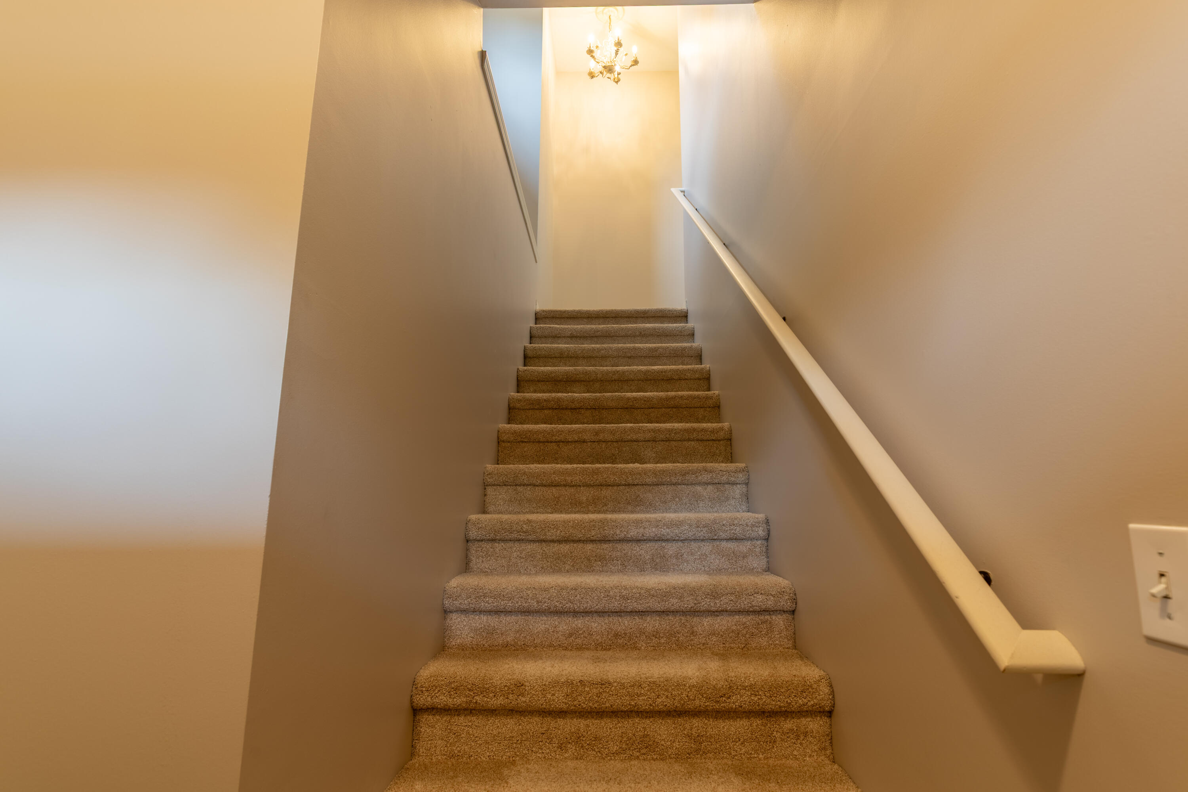
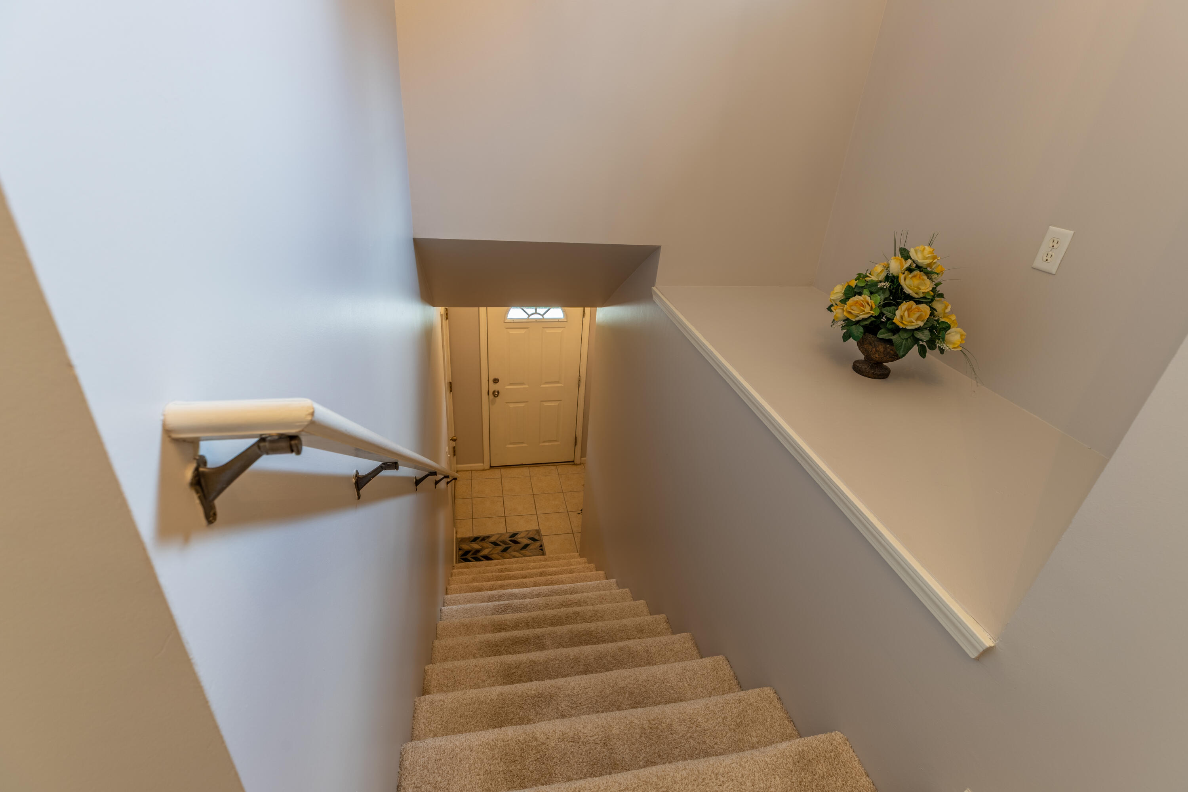
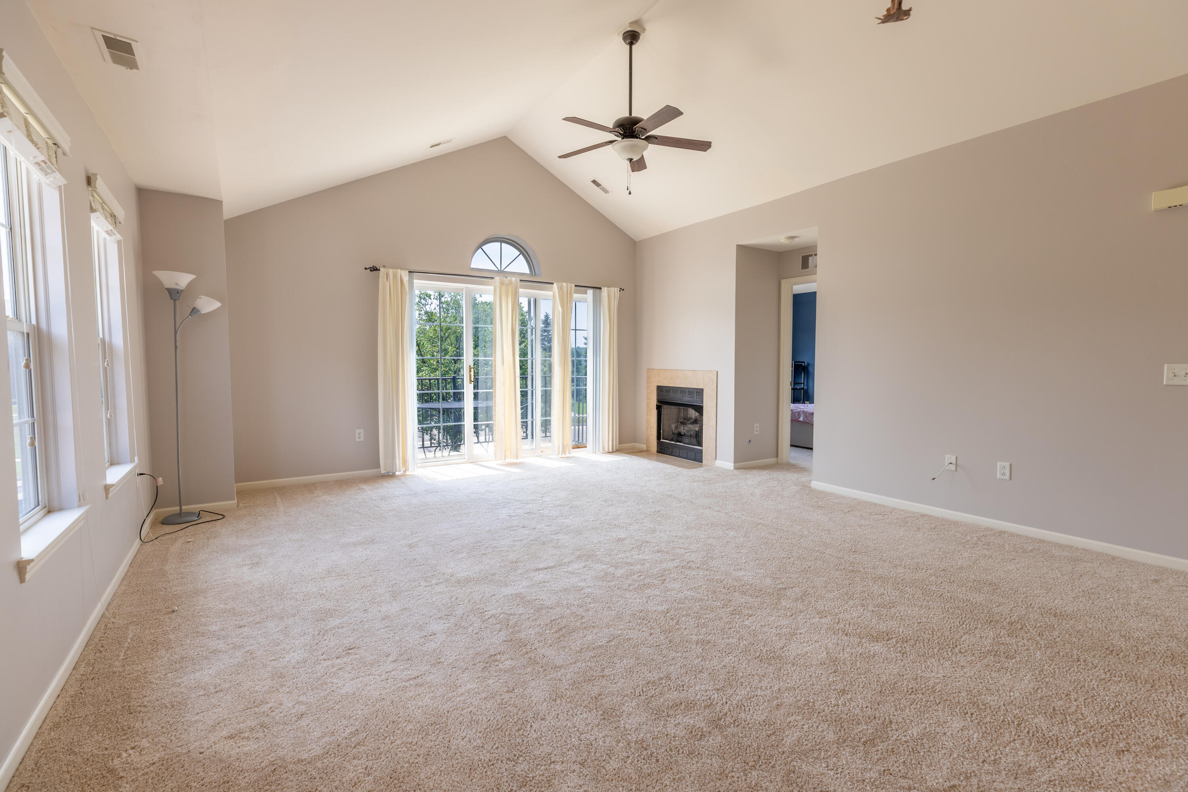
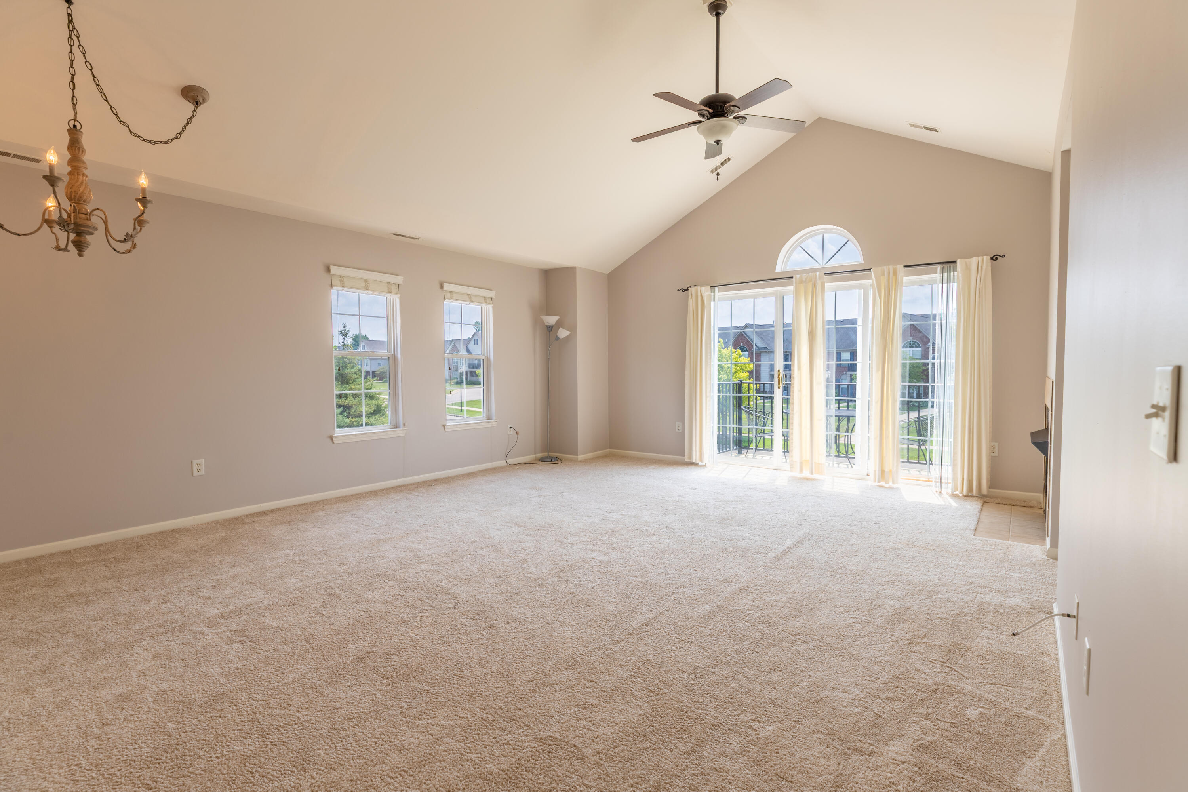
Welcome home to this beautifully maintained corner-unit condo in desirable Rosewood Village! Offering 2 bedrooms and 2 full baths, this inviting home features an open, light-filled floor plan with vaulted ceilings, arched windows, and peaceful pond and wooded views. The spacious great room offers a cozy gas fireplace and opens to a private balcony with brand-new deck boards, the perfect place to relax. The kitchen features white cabinetry, quartz countertops, an under-mount sink, breakfast bar seating, and flows seamlessly into the dining area. The primary suite includes a walk-in closet and an updated ensuite bath with a modern vanity and brand new light fixture. Ceramic tile flooring in the kitchen and baths, a 2024 roof, and a clean, well-maintained interior complete the package, with fresh paint throughout. Residents enjoy maintenance-free living with a clubhouse, pool, fitness center, plus water, trash, lawn care, snow removal, internet and cable TV all included in the HOA.

Save
Ask
Tour
Hide
Share
Listing Snapshot
Price 
$254,900
Days On Site 
0 Days
Bedrooms 
2
Inside Area (SqFt) 
1,193 sqft
Total Baths 
2
Full Baths 
2
Partial Baths 
N/A
Lot Size 
N/A
Year Built 
2002
MLS® Number 
81026037604
Status 
Active
Property Tax 
$4,157.05
HOA/Condo/Coop Fees 
$455 monthly
Sq Ft Source 
Public Records
Friends & Family
Recent Activity
4 hours agoListing first seen on site
4 hours agoListing updated with changes from the MLS®
General Features
Attached Garage 
Yes
Cross Street 
Michigan Ave and Platt
Foundation 
Slab
Garage 
Yes
Garage Spaces 
1
Parking 
AttachedGarage Door OpenerPavedGarage Faces Side
Pets 
Yes
Property Sub Type 
Condominium
Security 
Smoke Detector(s)
Sewer 
Public Sewer
Special Circumstances 
Standard
SqFt Above 
1193
Style 
EndUnitTownhouse
Utilities 
Cable ConnectedNatural Gas Connected
Water Source 
Public
Zoning 
Residential
Interior Features
Appliances 
Gas Water HeaterDishwasherDisposalDryerMicrowaveOvenRefrigeratorRangeWasher
Cooling 
Ceiling Fan(s)Central Air
Fireplace 
Yes
Fireplace Features 
Gas LogLiving Room
Fireplaces 
1
Flooring 
CarpetCeramic TileTile
Heating 
Forced AirNatural Gas
Interior 
Vaulted Ceiling(s)
Laundry Features 
Laundry ClosetUpper Level
Window Features 
Insulated WindowsWindow Treatments
BathFull 
Level - Upper
Bedroom 2 
Dimensions - 9.83 x 11.58Level - UpperArea - 114
Kitchen 
Dimensions - 11.75 x 8.5Level - UpperArea - 100
Laundry 
Level - Upper
Living Room 
Dimensions - 22.33 x 28.92Level - UpperArea - 646
Master Bathroom 
Dimensions - 5.25 x 8.33Level - UpperArea - 44
Master Bedroom 
Dimensions - 15.67 x 12.17Level - UpperArea - 191
Other 
Level - Upper
Utility Room 
Dimensions - 7.5 x 5.42Level - UpperArea - 41
Save
Ask
Tour
Hide
Share
Exterior Features
Construction Details 
BrickVinyl Siding
Exterior 
BalconyPrivate Entrance
Lot Features 
Corner LotWooded
Patio And Porch 
Porch
Pool Features 
Community
Road Frontage 
Private Road
Roof 
AsphaltShingle
Waterfront Features 
Pond
Windows/Doors 
Insulated WindowsWindow Treatments
Community Features
Association Amenities 
Cable TVClubhouseFitness CenterPool
Association Dues 
455
Community Features 
PoolFitness CenterSidewalks
Financing Terms Available 
CashConventionalFHAVA Loan
HOA Fee Frequency 
Monthly
MLS Area 
Area04141PittsfieldTwp
School District 
AnnArbor
Schools
School District
AnnArbor
Elementary School
Unknown
Middle School
Unknown
High School
Unknown
Listing courtesy of RE/MAX Platinum: [email protected]


IDX provided courtesy of Realcomp II Ltd. via GreaterMetropolitanAssociationofREALTORS. Copyright © 2026 Realcomp II Ltd. Shareholders.

IDX information is provided exclusively for consumers' personal, non-commercial use and may not be used for any purpose other than to identify prospective properties consumers may be interested in purchasing and that the data is deemed reliable but not guaranteed accurate by the MLS.

Neighborhood & Commute
Source: Walkscore
Save
Ask
Tour
Hide
Share